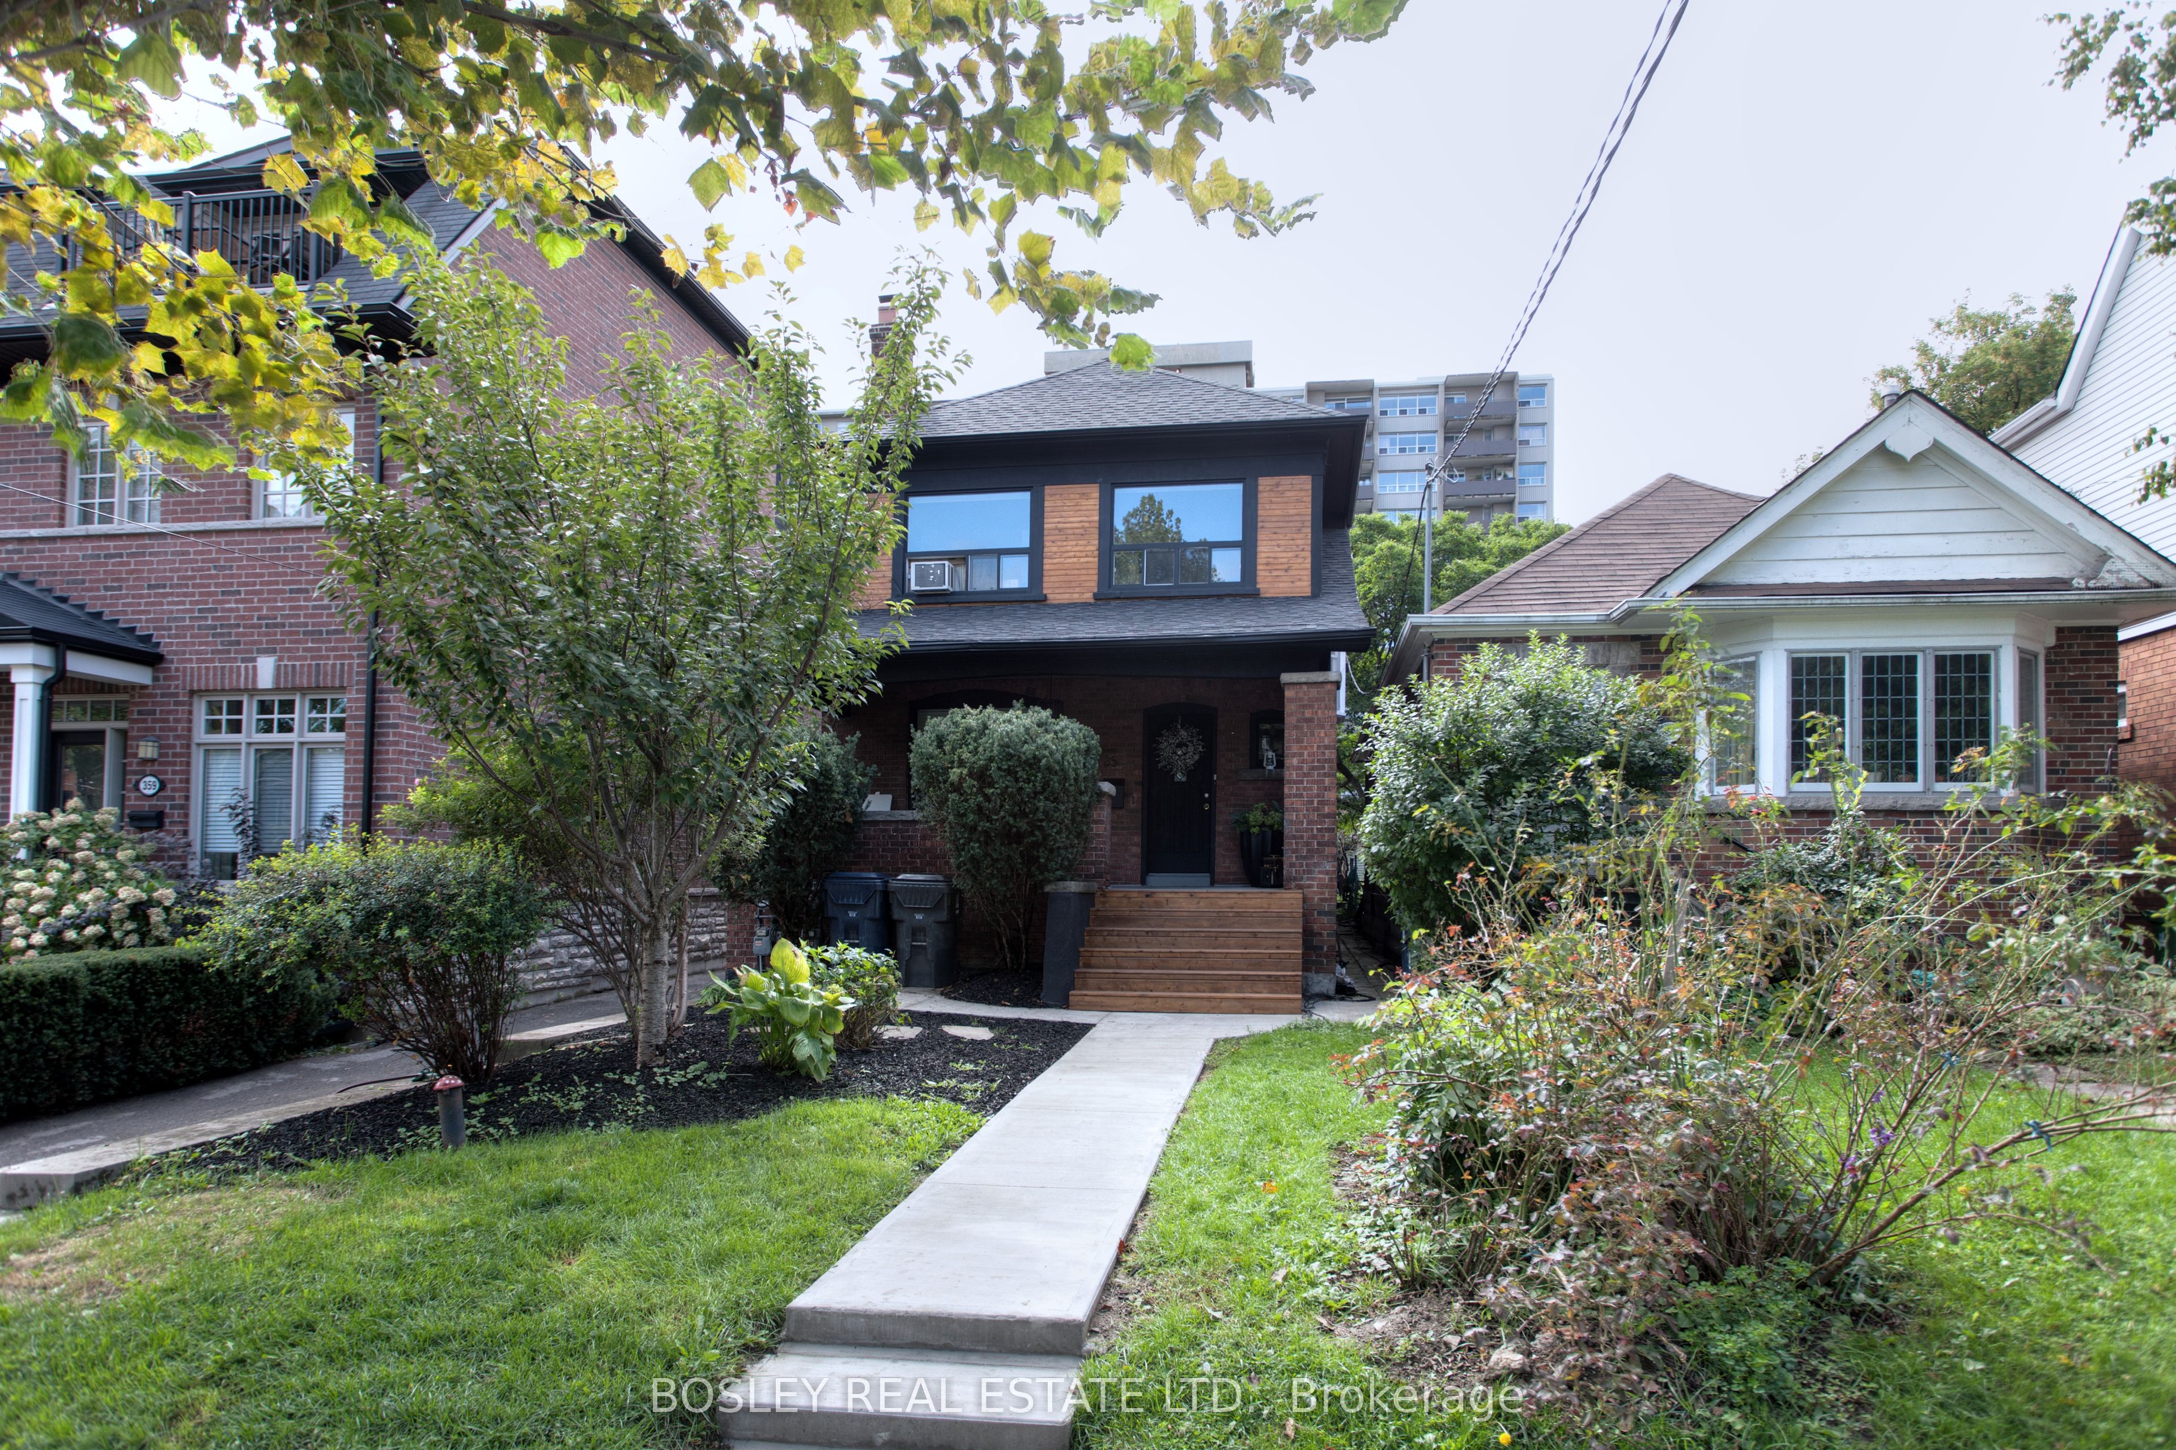
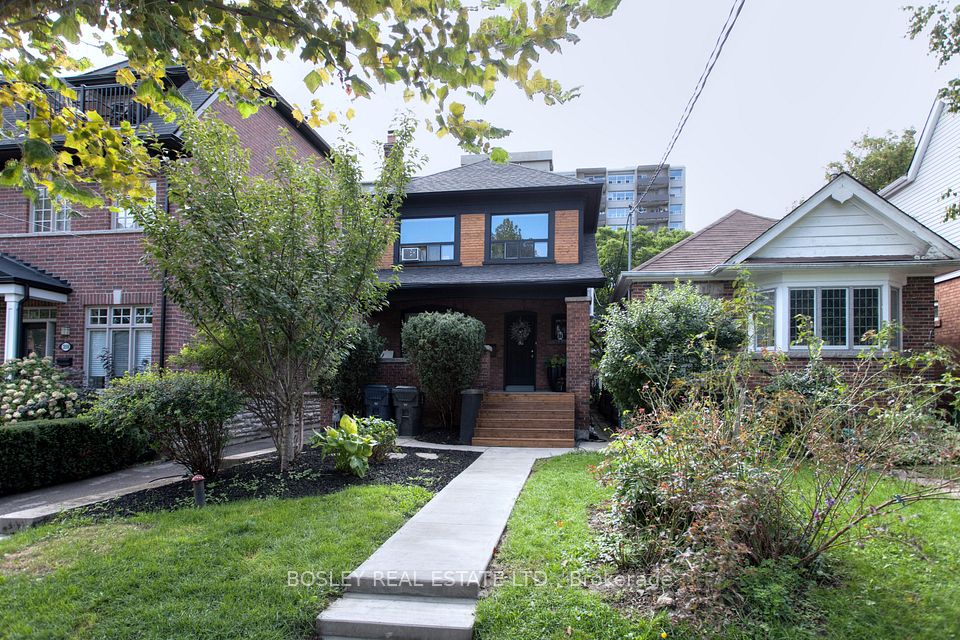
357 Roehampton Avenue, Toronto, ON M4P 1S3, Toronto C10, ON
Bed 7
Bath 3
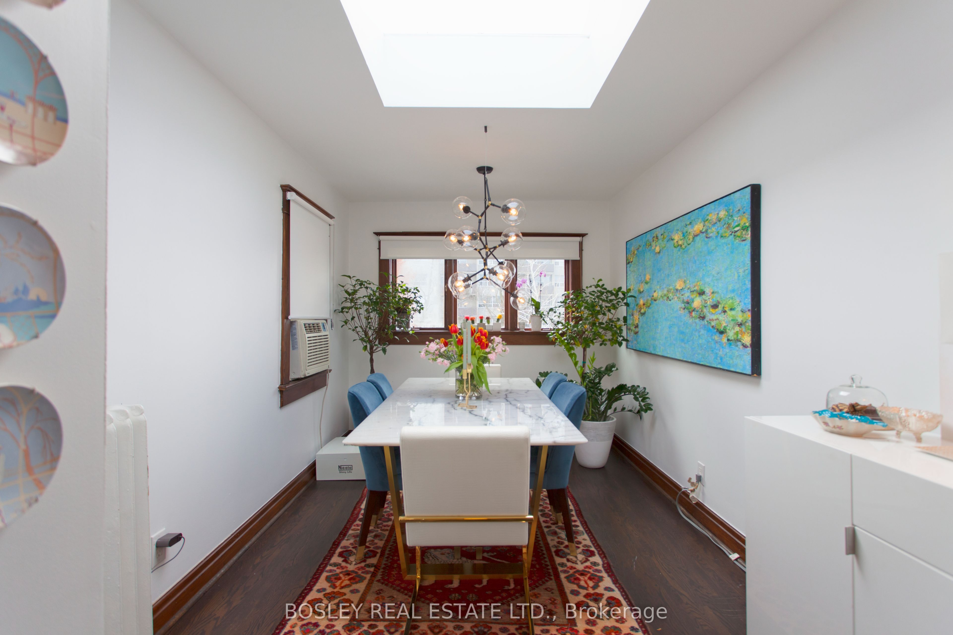
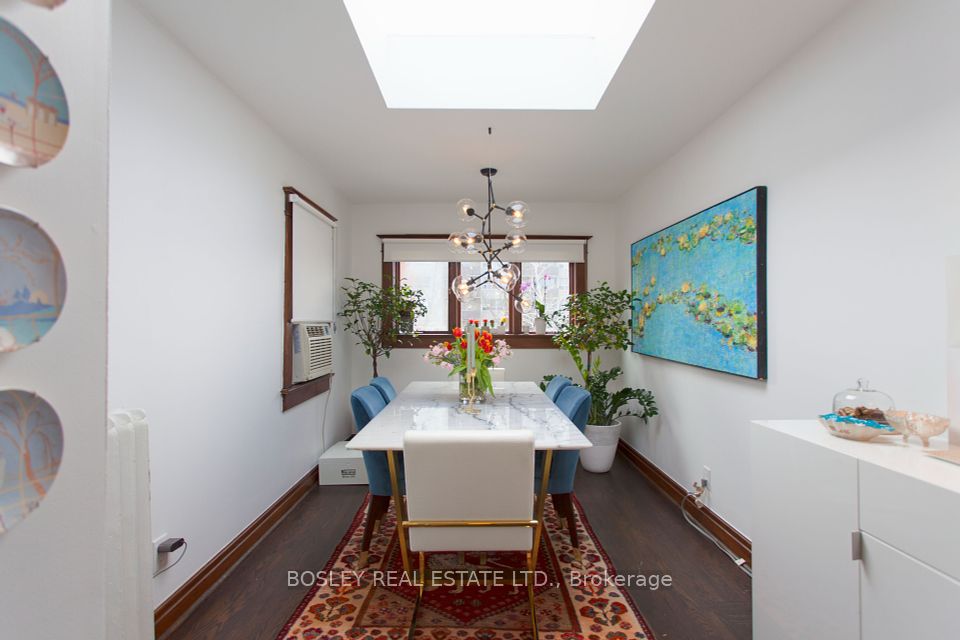
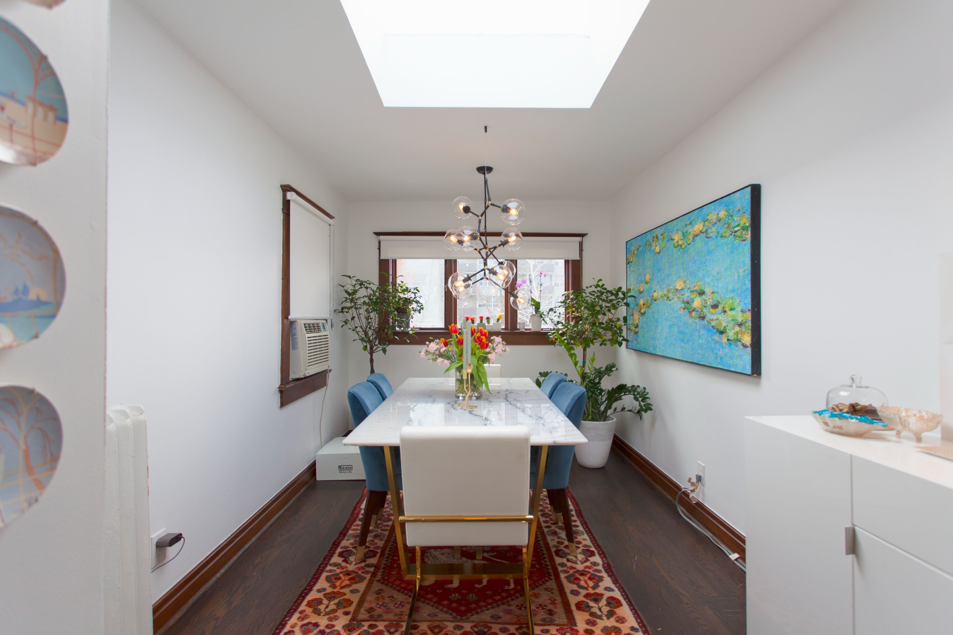


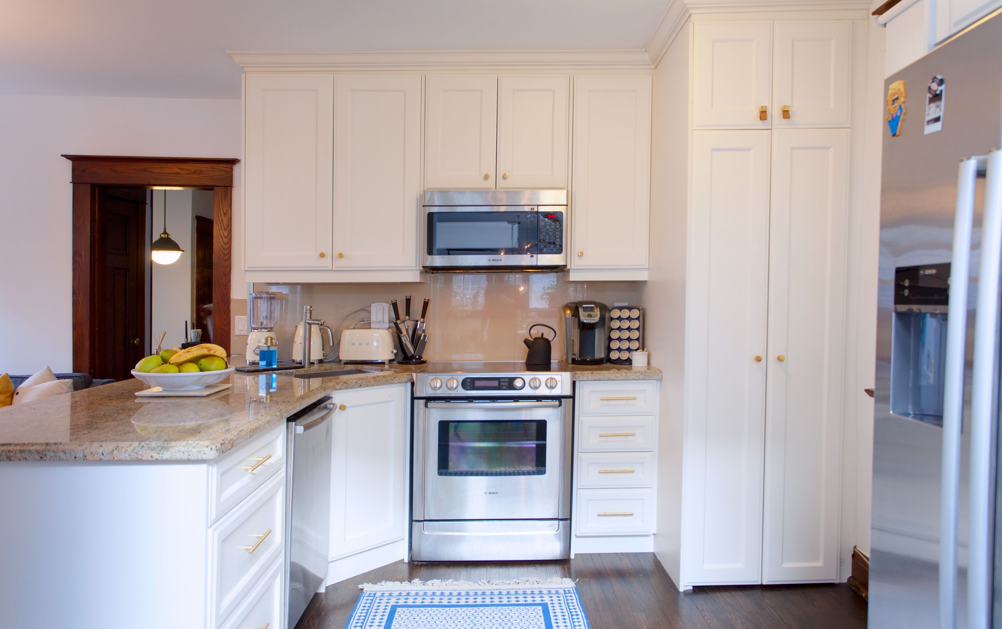
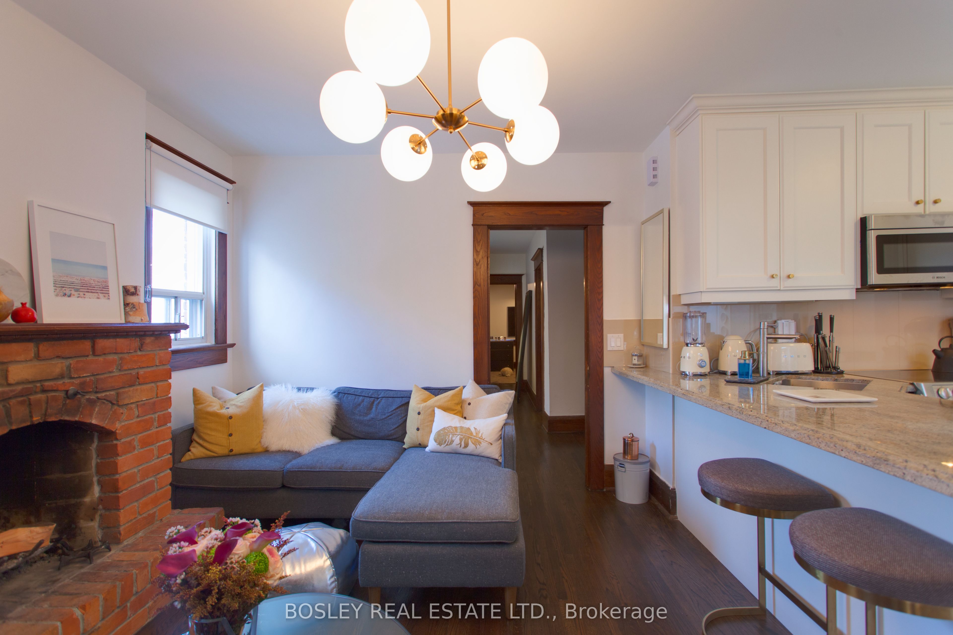
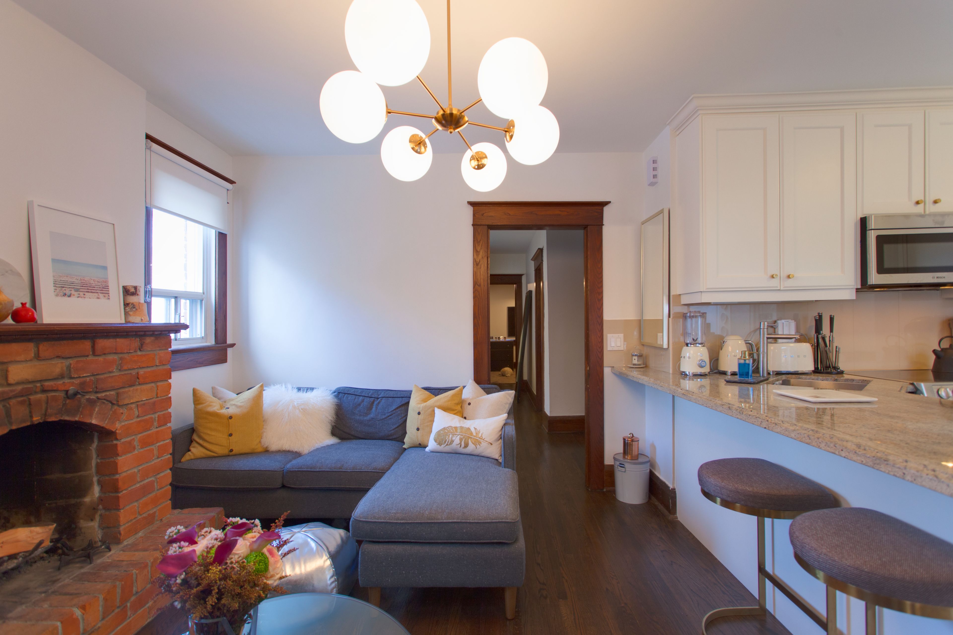
Desirable North Toronto, 3 unit dwelling with expansive 32' x 195' lot with luxurious inground pool and triple detached garage ideally located on a highly sought-after street and a 5 minute walk to the new Mt. Pleasant Subway Station. Close to amenities, including Yonge Street, Eglinton, TTC transit, schools, parks, and more. Main Level Unit: This spacious unit boasts over 1,200 square feet of well-designed living space, featuring an open-concept living and dining area with a cozy fireplace, a modernized kitchen, two generously sized bedrooms, and a walk-out to a beautifully landscaped garden. (6 mths remaining on term). Upper Unit: Also offering approximately 1,200 square feet, the upper unit includes separate living and dining rooms, a fireplace, a renovated kitchen outfitted with premium Bosch stainless steel appliances, and three bedrooms. (mth to mth). Lower Level: Spacious 2 bedroom unit thoughtfully updated with comfort and functionality in mind, this level offers excellent space for extended family living or rental income. (mth to mth). offers exceptional value and versatility for homeowners and investors a like.
Property Highlights
For Sale
MLS NO.
C12214533
Type
Residential Freehold
Sub Type
Detached
Bedrooms
7
Bathrooms
3
Parking
6.0
Garage
Yes
Complete Property Details
Property Type
Residential Freehold
Sub Type
Detached
Transaction Type
For Sale
Status
Expired
Contract Status
Unavailable
MLS® Number
C12214533
Living Area Range
2500-3000
Total Bedrooms
7
Bedrooms Above Grade
5
Bedrooms Below Grade
2
Total Bathrooms
3
Total Kitchens
3
Kitchens Above Grade
3
Rooms Above Grade
11
Rooms Below Grade
5
Interior Features
Accessory Apartment, Other
Fireplace
Yes
Central Vacuum Yn
No
Construction
Brick
Roof
Asphalt Shingle
Lot Width
32.17
Parking Features
Right Of Way
Parking Total
6.0
Covered Spaces
3.0
Garage Type
Detached
Garage
Yes
Pool
Indoor
Direction Facing
North
Cooling
Window Unit(s)
Cooling Installed
Yes
Heat Source
Gas
Heat Type
Water
Internet Address Display Yn
Yes
Internet Entire Listing Display Yn
Yes
Full Address
357 Roehampton Avenue, Toronto, ON M4P 1S3
City
Toronto C10
Neighbourhood
Mount Pleasant East
County / Region
Toronto
Province / State
ON
Postal Code
M4P 1S3
Cross Street
East Of Mt Pleasant
Directions
5 minute walk to Mt. Pleasant Subway Station.
Country
CA
List Price
$2,549,000
Annual Taxes
$6,998
Tax Year
2024
Legal Description
Pt Lt 27 Pl 639 South Side As In Ca245330
Possession Type
Flexible
Possession Details
60 days/tba
Listing Office
BOSLEY REAL ESTATE LTD.
Board
Toronto Regional Real Estate Board
Original Entry
2025-06-12T01:19:14Z
Media Updated
2025-06-12T01:19:15Z
Photos Updated
2025-06-12T01:19:15Z
Last Modified
2025-08-30T05:15:55Z
System Modified
2025-10-12T10:15:21.811353Z
MLS Status
Expired
Architectural Style
2-Storey
Basement
Apartment
Board Property Type
Free
Co List Office Name
BOSLEY REAL ESTATE LTD.
Ddfyn
Yes
Expiration Date
2025-08-29
Foundation Details
Brick
Heat Source Multi
Gas
Heat Type Multi
Water
Heating Yn
Yes
Hstapplication
Included In
Link Yn
No
Occupant Type
Tenant
Originating System Id
A00001796
Parking Spaces
6
Property Features
Library, Park, Place Of Worship, Public Transit
Public Remarks
Desirable North Toronto, 3 unit dwelling with expansive 32' x 195' lot with luxurious inground pool and triple detached garage ideally located on a highly sought-after street and a 5 minute walk to the new Mt. Pleasant Subway Station. Close to amenities, including Yonge Street, Eglinton, TTC transit, schools, parks, and more. Main Level Unit: This spacious unit boasts over 1,200 square feet of well-designed living space, featuring an open-concept living and dining area with a cozy fireplace, a modernized kitchen, two generously sized bedrooms, and a walk-out to a beautifully landscaped garden. (6 mths remaining on term). Upper Unit: Also offering approximately 1,200 square feet, the upper unit includes separate living and dining rooms, a fireplace, a renovated kitchen outfitted with premium Bosch stainless steel appliances, and three bedrooms. (mth to mth). Lower Level: Spacious 2 bedroom unit thoughtfully updated with comfort and functionality in mind, this level offers excellent space for extended family living or rental income. (mth to mth). offers exceptional value and versatility for homeowners and investors a like.