245 Ranleigh Avenue, Toronto, ON M4N 1X3, Toronto C04, ON
Bed 6
Bath 4
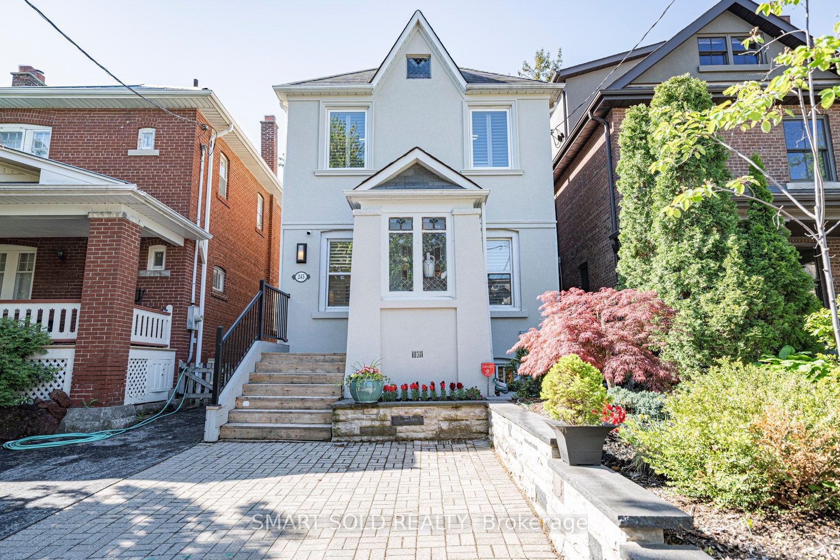
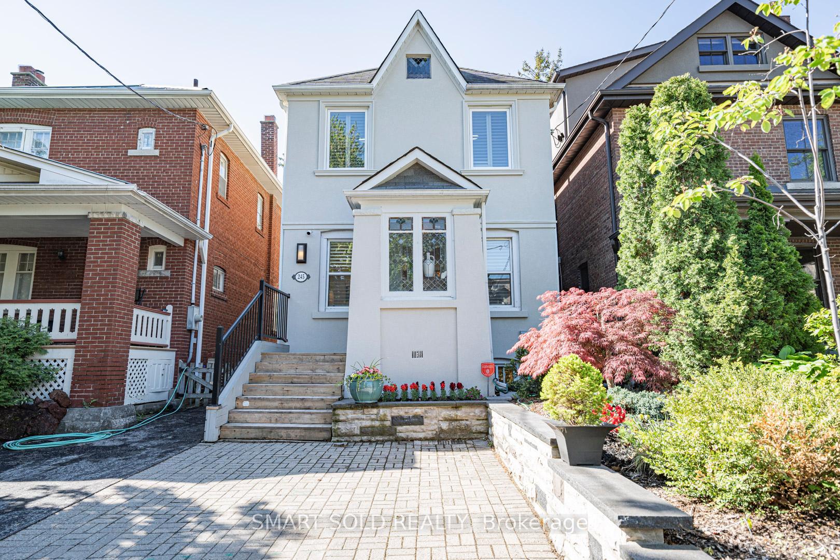
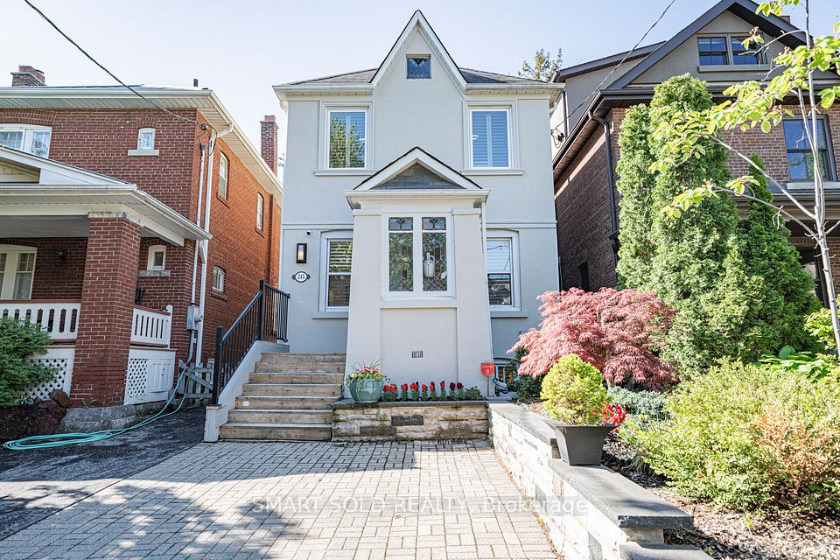
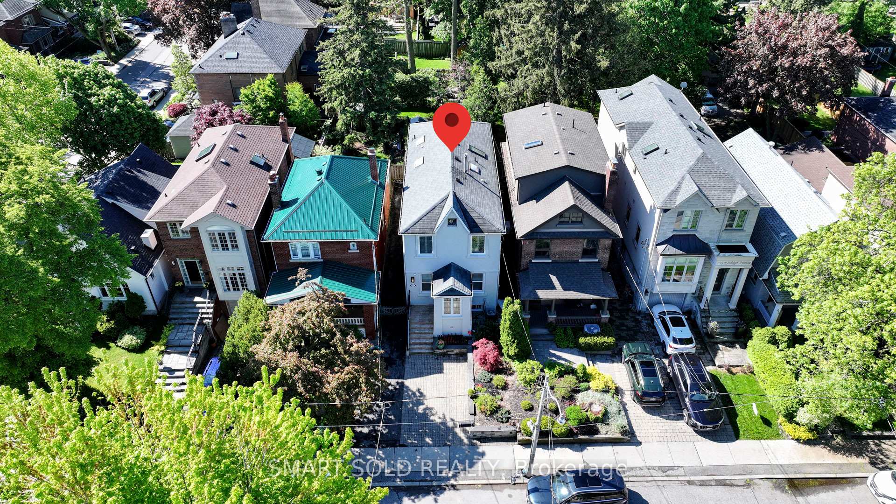
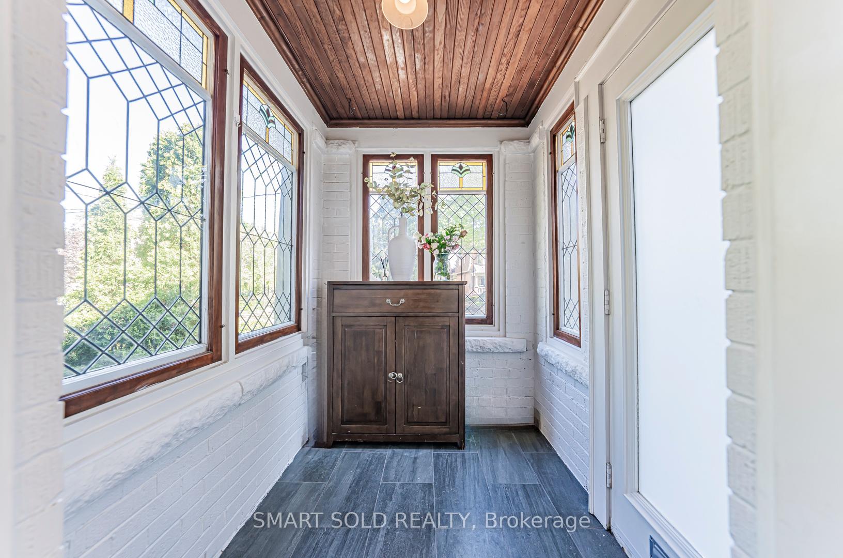
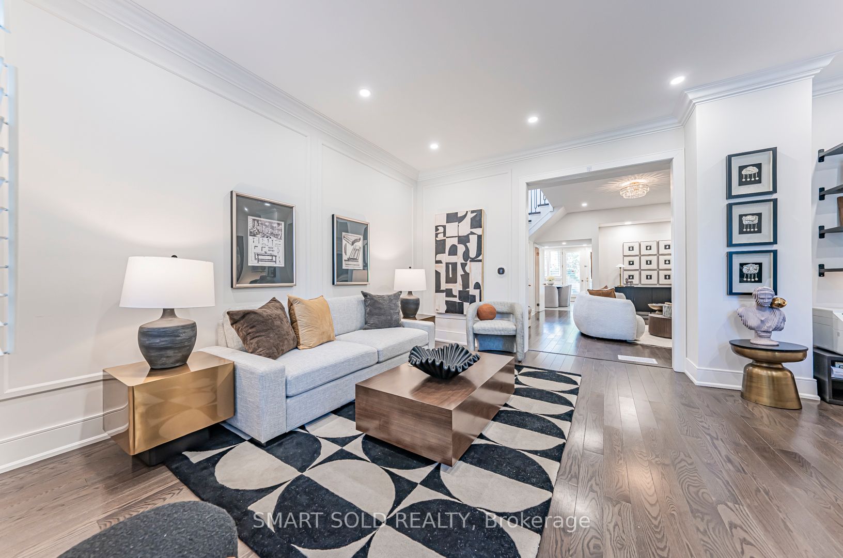
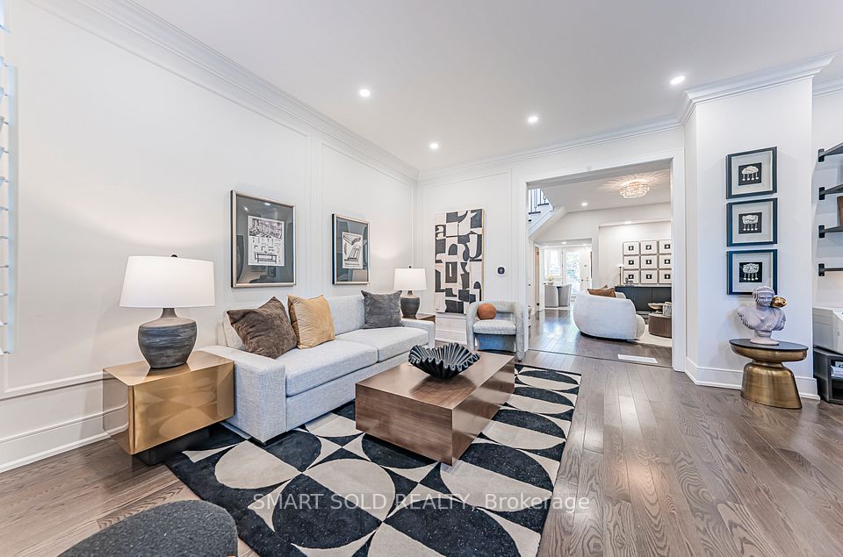
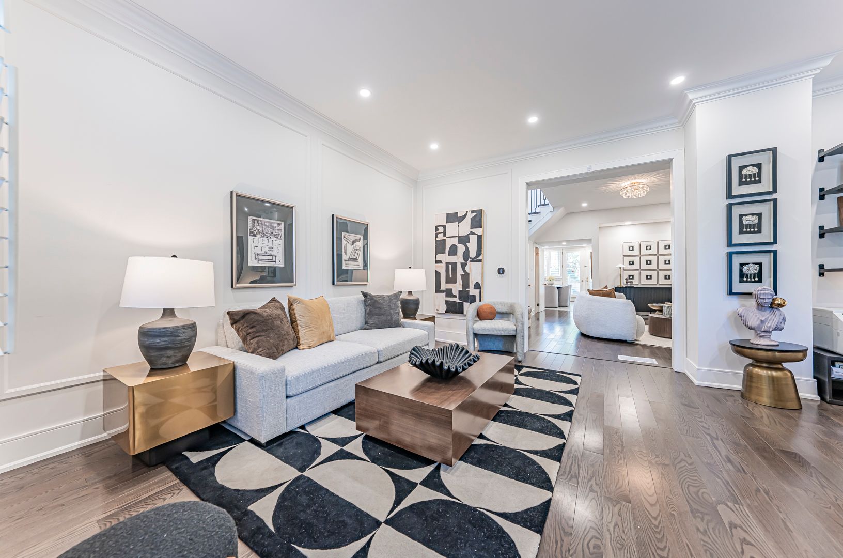
Extensively Renovated Family Home In Prime Location!!!Nestled On A Quiet, Family-Friendly Street In The Heart Of Lawrence Park North, This Thoughtfully Renovated 4+2 Bedroom Detached Home Offers Nearly 3,000 Sq Ft Of Total Living Space (2,010 + 985 Sq Ft). Move-In Ready And Meticulously Maintained, This Residence Seamlessly Blends Functional Design With High-Quality Finishes A Perfect Fit For Modern Family Living.Renovation Highlights:New Furnace, Water Heater, And Appliances (2019)The Majority of the Windows Replaced(2024). Fully Landscaped, South-Facing Backyard With Lush Lawn And Beautiful Interloc (2024)Modern Stucco Exterior For Enhanced Curb Appeal (2025)Main Floor Features:Expansive Open-Concept Kitchen And Dining Area, Ideal For Family Gatherings And EntertainingFamily-Sized Kitchen With Modern Appliances And Abundant StorageBright And Airy Main-Floor Family Room Overlooking The BackyardSeamless Flow To The Sun-Filled, South-Facing Yard For Effortless Indoor-Outdoor LivingSecond Floor:Four Well-Proportioned Bedrooms, Ideal For Families Of All SizesPrimary Bedroom With A Walk-In Closet And Private Ensuite BathroomLower Level:Fully Finished Basement With Two Additional Bedrooms And A Separate Entrance Ideal For Guests, A Home Office, Or Potential Rental SuiteSpacious Laundry Area And Utility Room With Extra Storage. Exterior & Parking: Deep Lot With A Private, Sun-Drenched Backyard Oasis and Legal Front Yard Parking Pad for 1 Car. Unbeatable Location:Zoned For Some Of The City's Top-Rated Public Schools: Bedford Park PS, Lawrence Park CI, And Blessed Sacrament CS. Also Near Premier Private Schools Including Havergal, Crescent, TFS, And Crestwood. Just Minutes To The Granite Club, Rosedale Golf Club, Transit, Parks, Shops, And Dining.This Is A Rare Opportunity To Own A Stylish, Turnkey Home In One Of Torontos Most Sought-After Neighbourhoods. Just Move In And Enjoy! Inspection Report is Available!
Property Highlights
For Sale
MLS NO.
C12214638
Type
Residential Freehold
Sub Type
Detached
Bedrooms
6
Bathrooms
4
Parking
1.0
Complete Property Details
Property Type
Residential Freehold
Sub Type
Detached
Transaction Type
For Sale
Status
Closed
Contract Status
Unavailable
MLS® Number
C12214638
Living Area Range
2000-2500
Total Bedrooms
6
Bedrooms Above Grade
4
Bedrooms Below Grade
2
Total Bathrooms
4
Total Kitchens
1
Kitchens Above Grade
1
Kitchens Below Grade
0
Rooms Above Grade
11
Rooms Below Grade
3
Interior Features
Built-In Oven, Water Heater, Storage
Fireplace
Yes
Fireplace Features
Electric, Family Room
Central Vacuum Yn
No
Construction
Concrete
Roof
Asphalt Shingle
Lot Width
25.0
Lot Size
2725.0
Parking Features
Front Yard Parking
Parking Total
1.0
Covered Spaces
1.0
Garage Type
None
Garage
No
Pool
None
Direction Facing
South
Cooling
Central Air
Heat Source
Gas
Heat Type
Forced Air
Internet Address Display Yn
Yes
Internet Entire Listing Display Yn
Yes
Full Address
245 Ranleigh Avenue, Toronto, ON M4N 1X3
City
Toronto C04
Neighbourhood
Lawrence Park North
County / Region
Toronto
Province / State
ON
Postal Code
M4N 1X3
Cross Street
Mt. Pleasant Rd/Lawrence Ave E
Directions
East of Mt Pleasant, South of Lawrence
Country
CA
List Price
$2,452,000
Annual Taxes
$10,090
Tax Year
2025
Legal Description
PCL 311-1 SEC M260; PT LT 311 S/S RANLEIGH AV PL M260 TORONTO COMM AT THE N W ANGLE OF THE SAID LT. THENCE ELY ALONG THE SLY LIMIT OF RANLEIGH AV 25 FT MORE OR LESS TO A POINT 25 FT WLY THEREON FROM THE N ELY ANGLE OF THE SAID LT. THENCE SLY PARALLEL TO THE ELY LIMIT OF SAID LT 110 FT; THENCE WLY IN A STRAIGHT LINE AND PARALLEL TO RANLEIGH AV 25 FT MORE OR LESS TO A POINT IN THE WLY LIMIT OF SAID LT 110 FT MEASURED SLY FROM THE N W ANGLE OF SAID LT. THENCE NLY ALONG THE WLY LIMIT OF SAID LT 110
Possession Type
Flexible
Possession Details
TBD
Listing Office
SMART SOLD REALTY
Board
Toronto Regional Real Estate Board
Original Entry
2025-06-12T04:01:07Z
Media Updated
2025-06-12T13:29:23Z
Photos Updated
2025-06-12T13:29:23Z
Last Modified
2025-06-25T14:55:55Z
System Modified
2025-10-12T10:19:45.60558Z
MLS Status
Sold
Architectural Style
2-Storey
Basement
Finished with Walk-Out
Co List Office Name
SMART SOLD REALTY
Ddfyn
Yes
Expiration Date
2025-11-30
Foundation Details
Concrete Block
Heat Source Multi
Gas
Heat Type Multi
Forced Air
Hstapplication
Not Subject to HST
Link Yn
No
Occupant Type
Owner
Originating System Id
A00001796
Parcel Number
211420219
Parking Spaces
1
Public Remarks
Extensively Renovated Family Home In Prime Location!!!Nestled On A Quiet, Family-Friendly Street In The Heart Of Lawrence Park North, This Thoughtfully Renovated 4+2 Bedroom Detached Home Offers Nearly 3,000 Sq Ft Of Total Living Space (2,010 + 985 Sq Ft). Move-In Ready And Meticulously Maintained, This Residence Seamlessly Blends Functional Design With High-Quality Finishes A Perfect Fit For Modern Family Living.Renovation Highlights:New Furnace, Water Heater, And Appliances (2019)The Majority of the Windows Replaced(2024). Fully Landscaped, South-Facing Backyard With Lush Lawn And Beautiful Interloc (2024)Modern Stucco Exterior For Enhanced Curb Appeal (2025)Main Floor Features:Expansive Open-Concept Kitchen And Dining Area, Ideal For Family Gatherings And EntertainingFamily-Sized Kitchen With Modern Appliances And Abundant StorageBright And Airy Main-Floor Family Room Overlooking The BackyardSeamless Flow To The Sun-Filled, South-Facing Yard For Effortless Indoor-Outdoor LivingSecond Floor:Four Well-Proportioned Bedrooms, Ideal For Families Of All SizesPrimary Bedroom With A Walk-In Closet And Private Ensuite BathroomLower Level:Fully Finished Basement With Two Additional Bedrooms And A Separate Entrance Ideal For Guests, A Home Office, Or Potential Rental SuiteSpacious Laundry Area And Utility Room With Extra Storage. Exterior & Parking: Deep Lot With A Private, Sun-Drenched Backyard Oasis and Legal Front Yard Parking Pad for 1 Car. Unbeatable Location:Zoned For Some Of The City's Top-Rated Public Schools: Bedford Park PS, Lawrence Park CI, And Blessed Sacrament CS. Also Near Premier Private Schools Including Havergal, Crescent, TFS, And Crestwood. Just Minutes To The Granite Club, Rosedale Golf Club, Transit, Parks, Shops, And Dining.This Is A Rare Opportunity To Own A Stylish, Turnkey Home In One Of Torontos Most Sought-After Neighbourhoods. Just Move In And Enjoy! Inspection Report is Available!