4 Saddletree Drive, Toronto, ON M2H 3L3, Toronto C15, ON
Bed 7
Bath 4
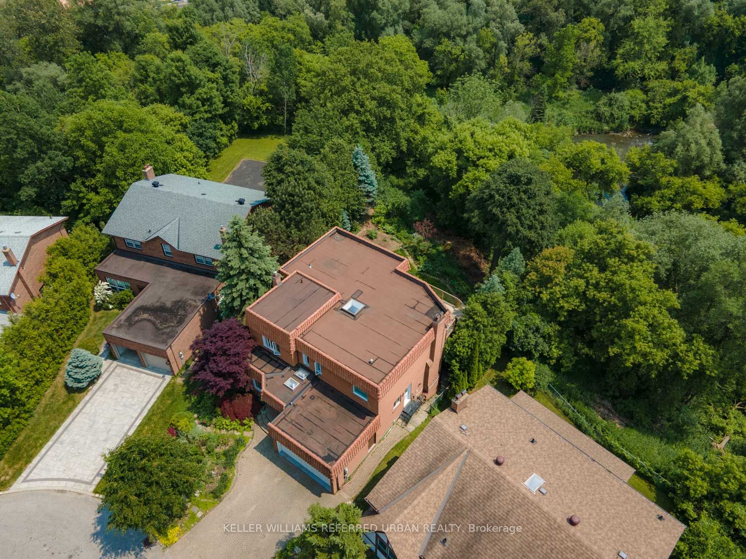
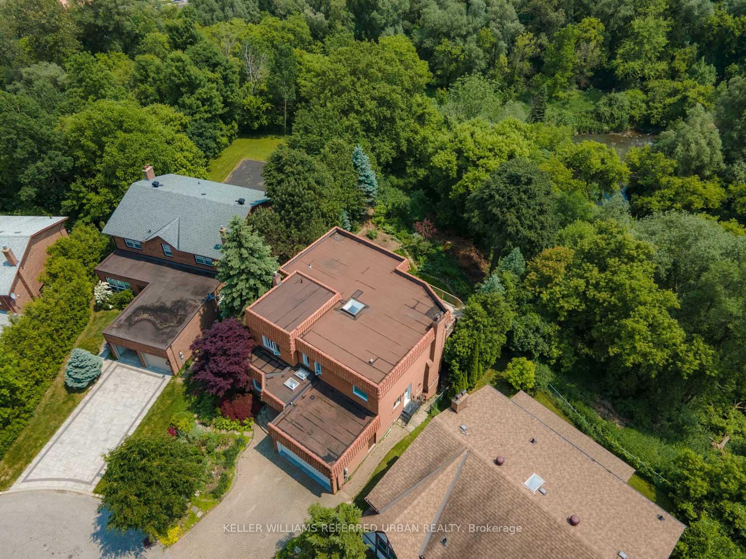
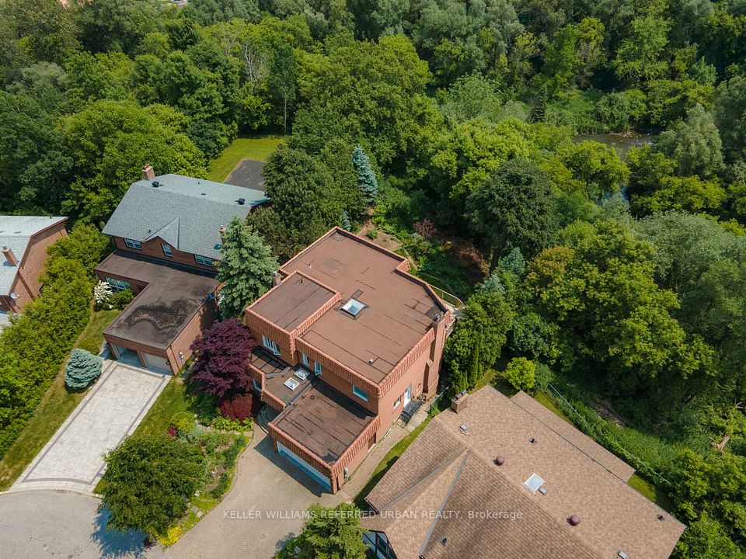
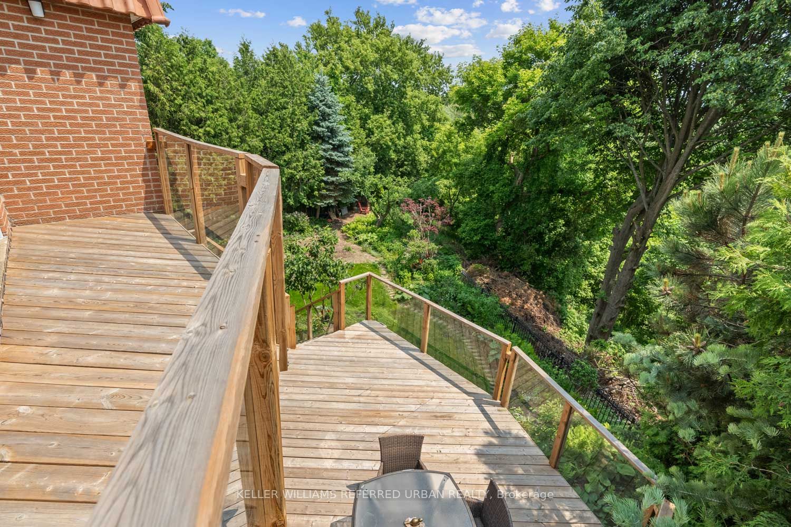
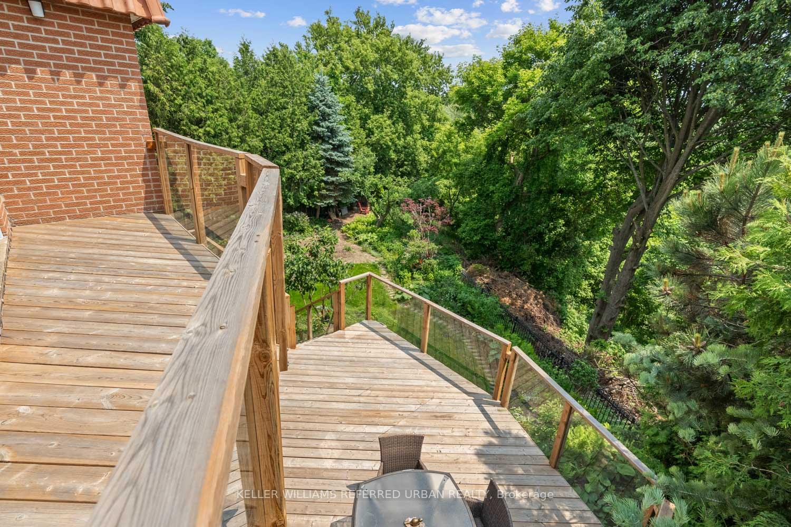
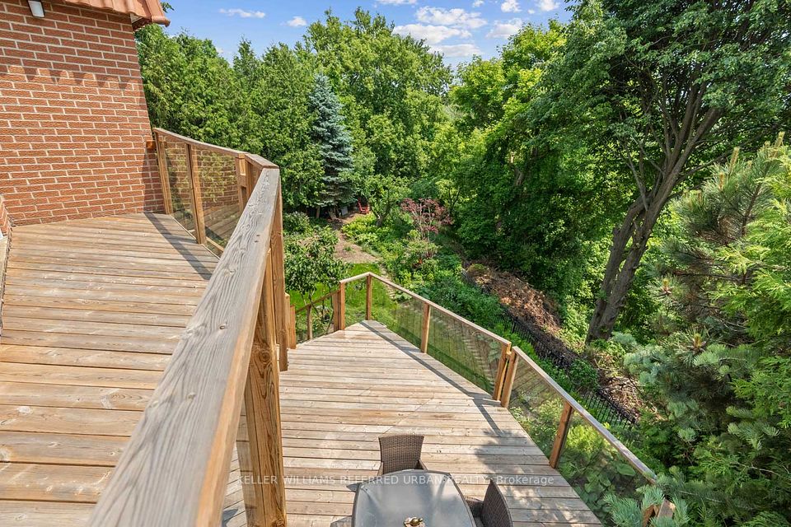
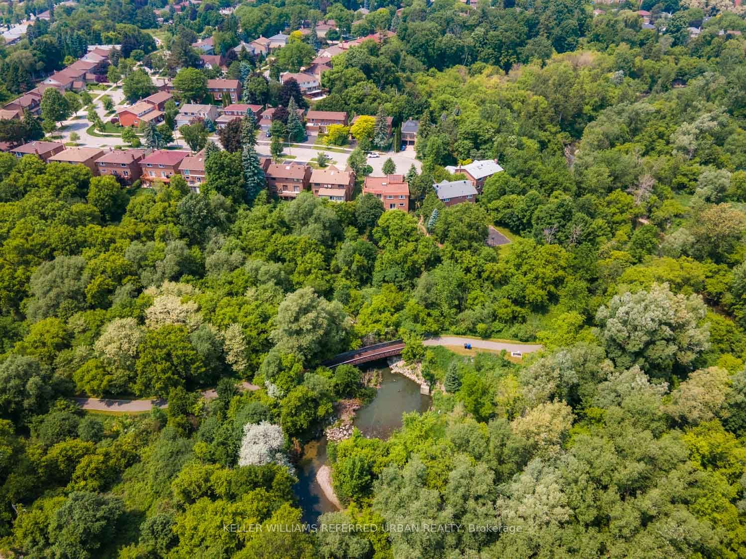
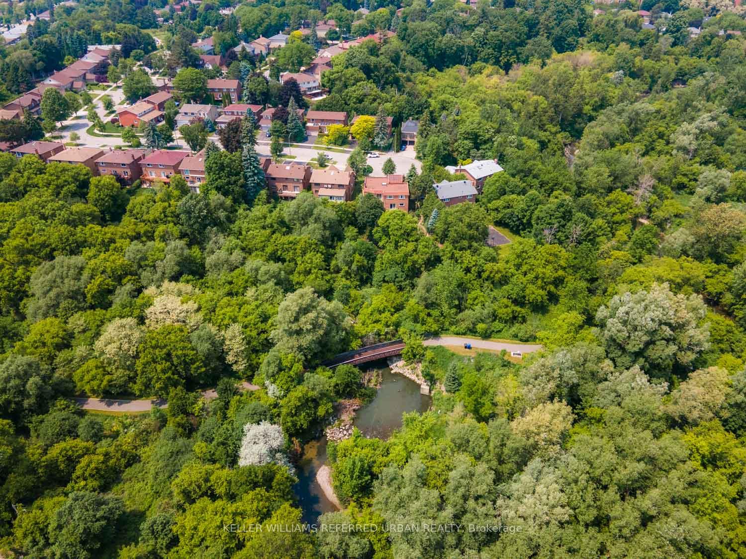
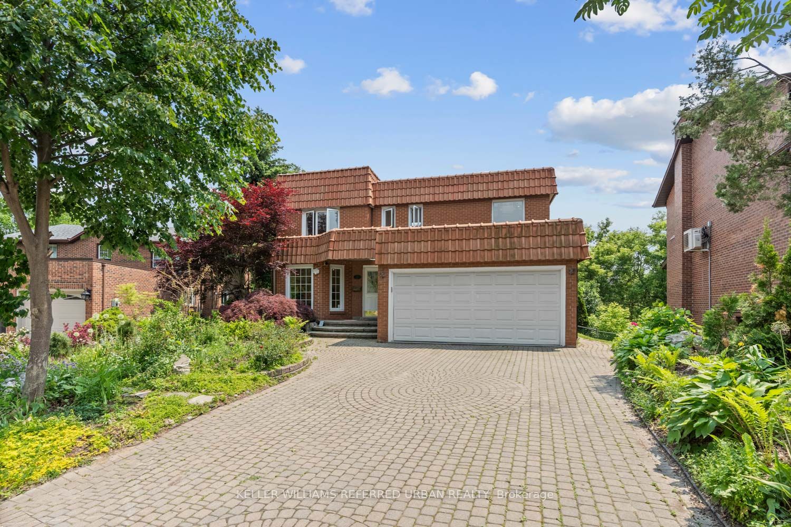
A Exceptional Custom-Built Home on a South-Facing Cul-de-Sac sitting on a majestic approximately 100ft wide lot in the backyard. Nestled on one of the original builder lots with appri, this beautifully renovated residence offers 4+3 bedrooms and sits on a premium lot backing onto a tranquil, winding river and pond. Enjoy wide, sweeping views from every angle arguably the best in the neighbourhood! Featuring 4 walk-outs to expansive updated decks with sleek glass railings, including a large deck off the kitchen and a private one from the primary suite. The professionally finished walk-out basement adds versatile living space, complete with a stone-accented recreation room and additional bedrooms. Designer brick exterior, metal rear fencing, and an elegant 4 ft x 4 ft skylight above the spiral staircase add to the home's architectural charm. Inside, you'll find a cathedral-style hallway, granite floors in the foyer, kitchen, and laundry, plus a fully modernized kitchen with granite counters and backsplash. The granite fireplace in the family room is a cozy focal point. This is a must-see property for those seeking luxury, privacy, and breathtaking views.
Property Highlights
For Sale
MLS NO.
C12215039
Type
Residential Freehold
Sub Type
Detached
Bedrooms
7
Bathrooms
4
Parking
4.0
Garage
Yes
Complete Property Details
Property Type
Residential Freehold
Sub Type
Detached
Transaction Type
For Sale
Status
Expired
Contract Status
Unavailable
MLS® Number
C12215039
Living Area Range
3000-3500
Total Bedrooms
7
Bedrooms Above Grade
4
Bedrooms Below Grade
3
Total Bathrooms
4
Total Kitchens
1
Kitchens Above Grade
1
Rooms Above Grade
9
Rooms Below Grade
4
Interior Features
Built-In Oven, Countertop Range, Water Heater
Fireplace
Yes
Central Vacuum Yn
No
Security Features
Carbon Monoxide Detectors, Smoke Detector
Construction
Brick
Roof
Rolled
Lot Width
45.56
Parking Features
Private
Parking Total
4.0
Covered Spaces
2.0
Garage Type
Attached
Garage
Yes
Pool
None
Direction Facing
South
Cooling
Central Air
Heat Source
Gas
Heat Type
Forced Air
Internet Address Display Yn
Yes
Internet Entire Listing Display Yn
Yes
Full Address
4 Saddletree Drive, Toronto, ON M2H 3L3
City
Toronto C15
Neighbourhood
Bayview Woods-Steeles
County / Region
Toronto
Province / State
ON
Postal Code
M2H 3L3
Cross Street
Steeles Ave E and Leslie St.
Directions
Buffwood Dr. to Saddletree Dr.
List Price
$2,534,000
Annual Taxes
$10,693
Tax Year
2024
Legal Description
PARCEL 48-1, SECTION M1725 LOT 48, PLAN 66M1725; SUBJECT TO A595991. TWP OF YORK/NORTH YORK , CITY OF TORONTO
Possession Type
Flexible
Possession Details
Flex
Listing Office
KELLER WILLIAMS REFERRED URBAN REALTY
Board
Toronto Regional Real Estate Board
Original Entry
2025-06-12T13:12:35Z
Media Updated
2025-08-21T17:48:35Z
Photos Updated
2025-08-21T17:48:35Z
Last Modified
2025-10-13T05:16:01Z
System Modified
2025-10-22T00:01:58.016074Z
MLS Status
Expired
Architectural Style
2-Storey
Basement
Walk-Out, Finished
Ddfyn
Yes
Expiration Date
2025-10-12
Foundation Details
Concrete
Heat Source Multi
Gas
Heat Type Multi
Forced Air
Hstapplication
Included In
Link Yn
No
Occupant Type
Owner
Originating System Id
A00001796
Parking Spaces
2
Property Features
Golf, Park, Place Of Worship, Public Transit, Ravine, School
Public Remarks
A Exceptional Custom-Built Home on a South-Facing Cul-de-Sac sitting on a majestic approximately 100ft wide lot in the backyard. Nestled on one of the original builder lots with appri, this beautifully renovated residence offers 4+3 bedrooms and sits on a premium lot backing onto a tranquil, winding river and pond. Enjoy wide, sweeping views from every angle arguably the best in the neighbourhood! Featuring 4 walk-outs to expansive updated decks with sleek glass railings, including a large deck off the kitchen and a private one from the primary suite. The professionally finished walk-out basement adds versatile living space, complete with a stone-accented recreation room and additional bedrooms. Designer brick exterior, metal rear fencing, and an elegant 4 ft x 4 ft skylight above the spiral staircase add to the home's architectural charm. Inside, you'll find a cathedral-style hallway, granite floors in the foyer, kitchen, and laundry, plus a fully modernized kitchen with granite counters and backsplash. The granite fireplace in the family room is a cozy focal point. This is a must-see property for those seeking luxury, privacy, and breathtaking views.