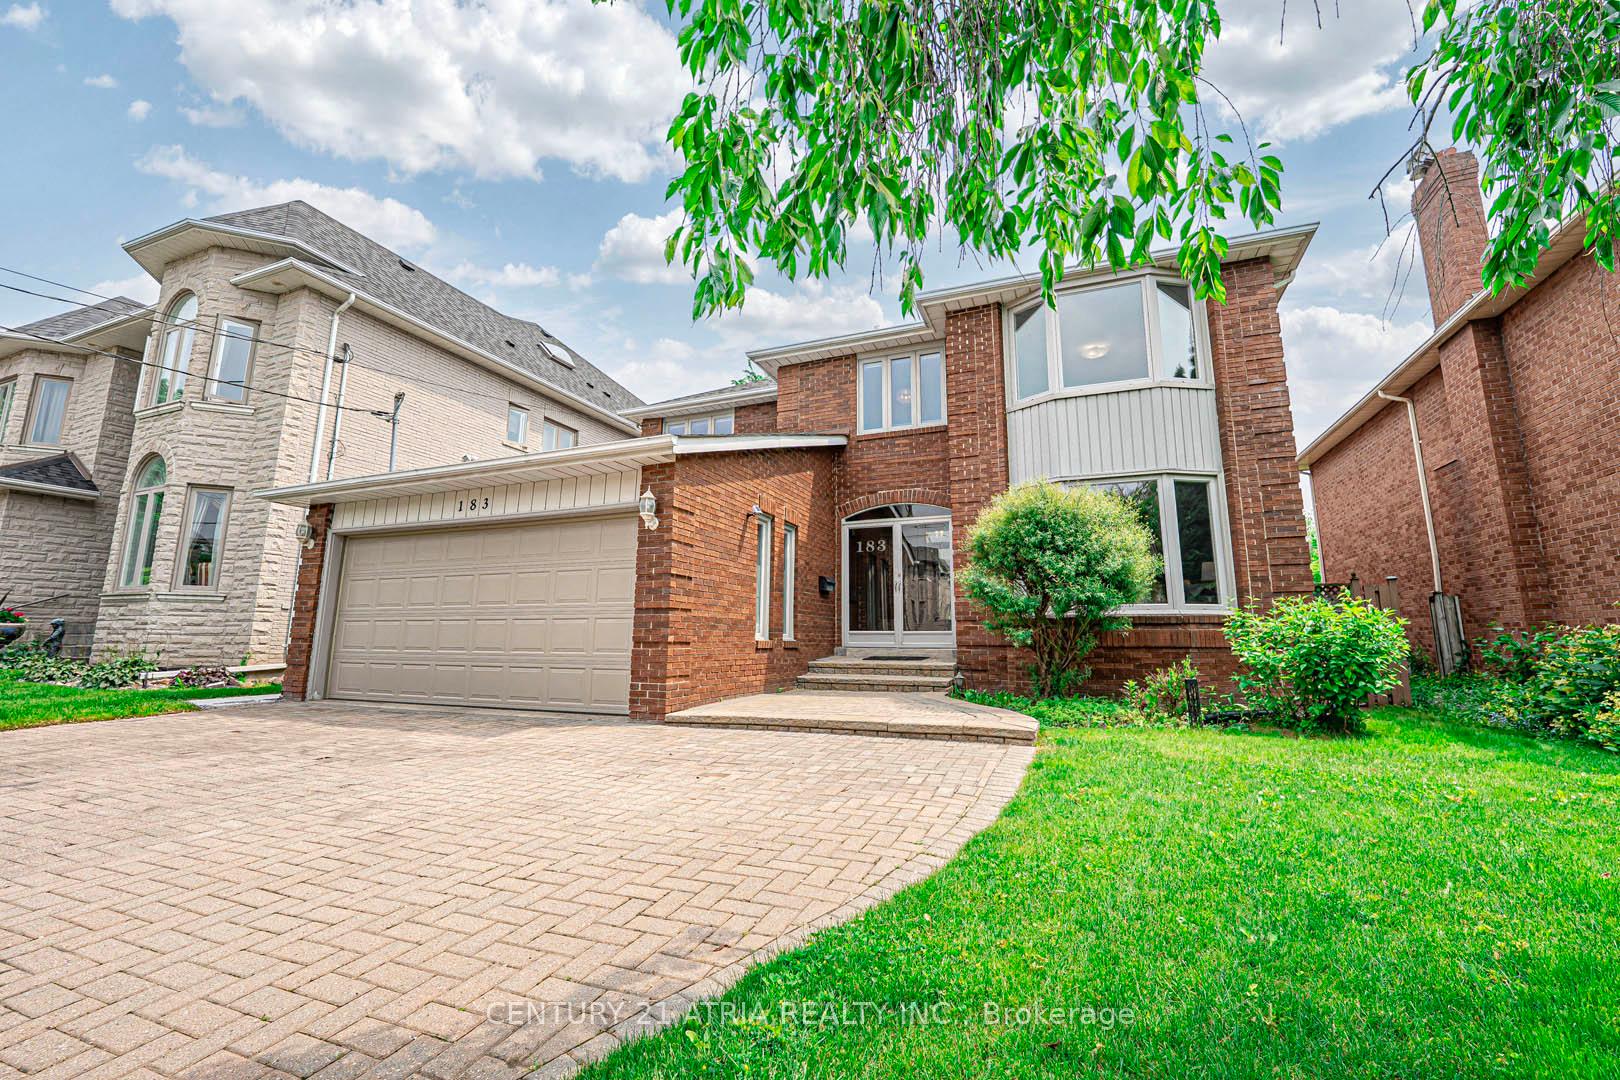
183 Mckee Avenue, Toronto, ON M2N 4C6, Toronto C14, ON
Bed 6
Bath 5
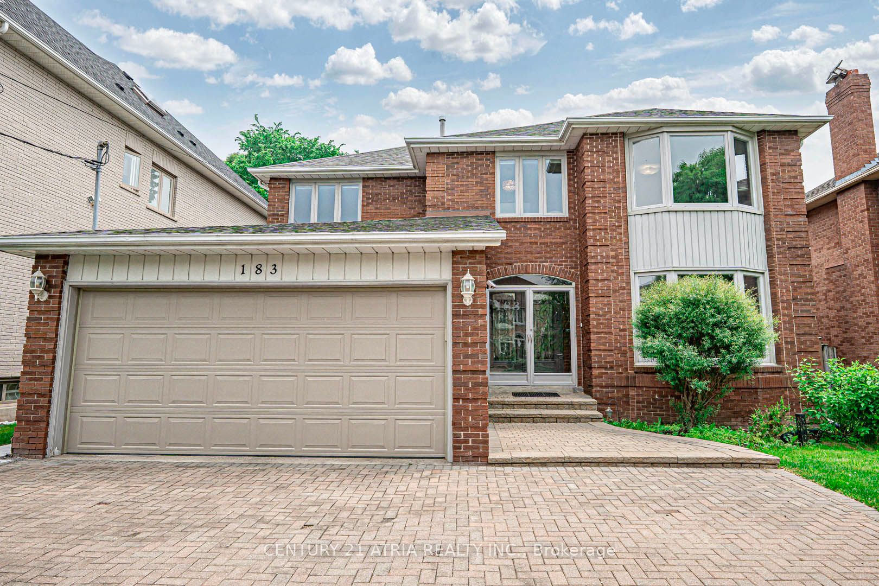
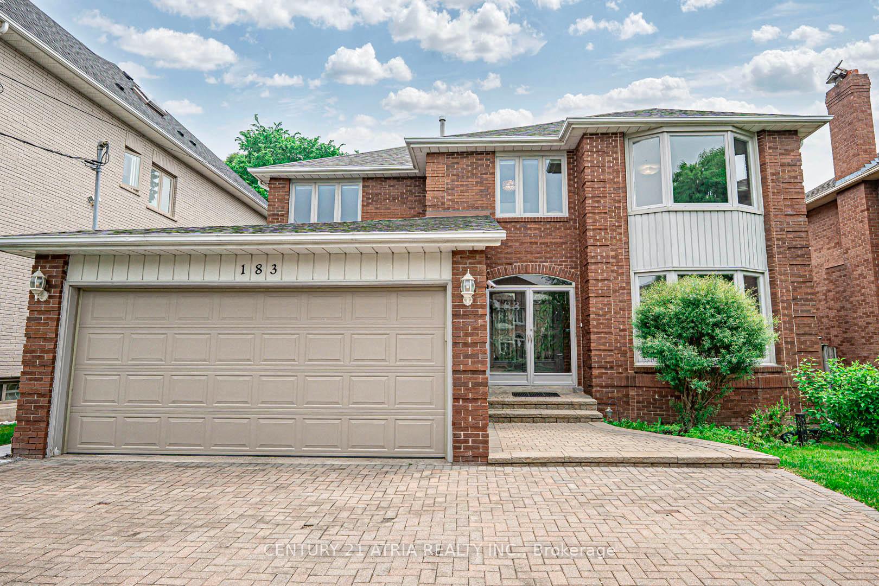
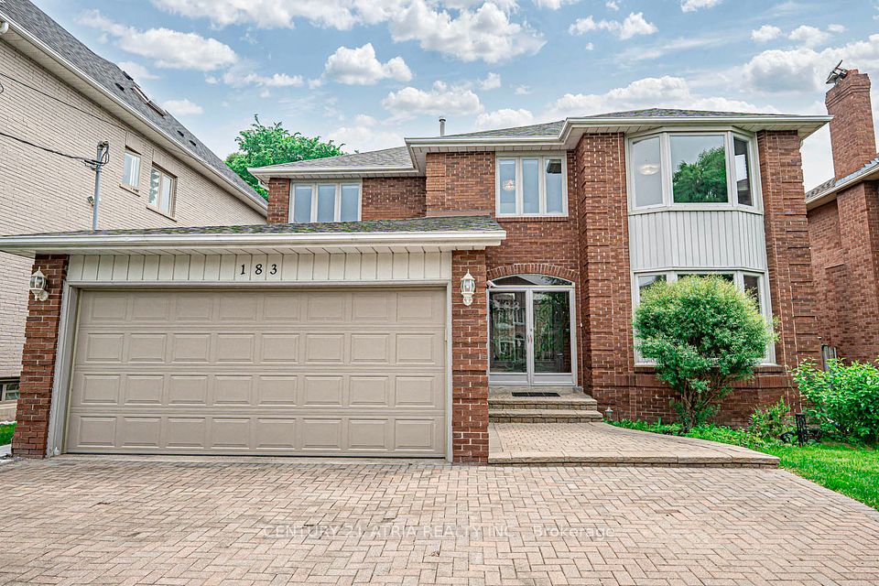
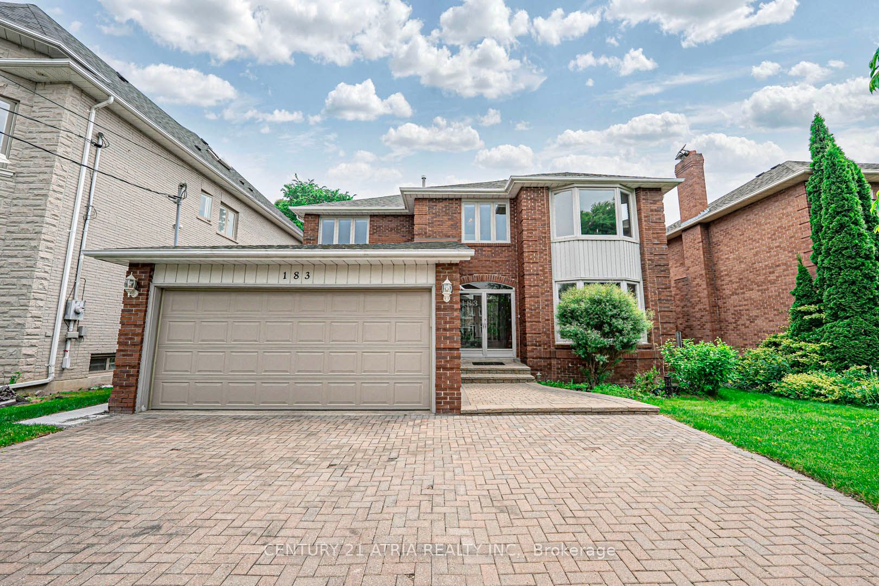
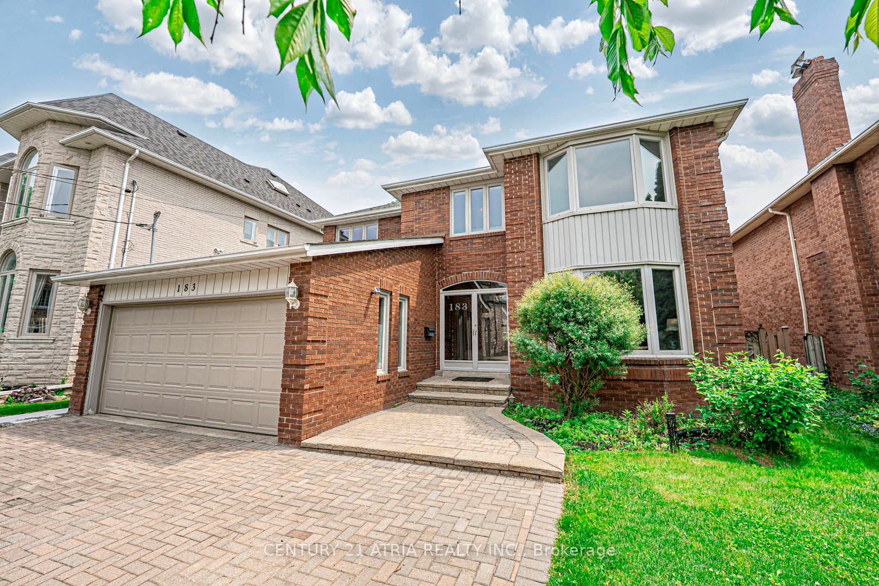
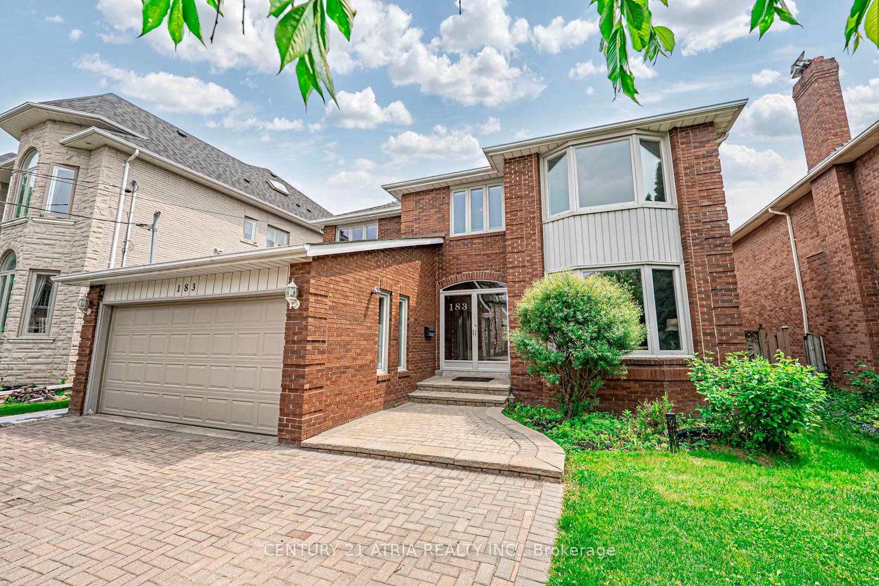
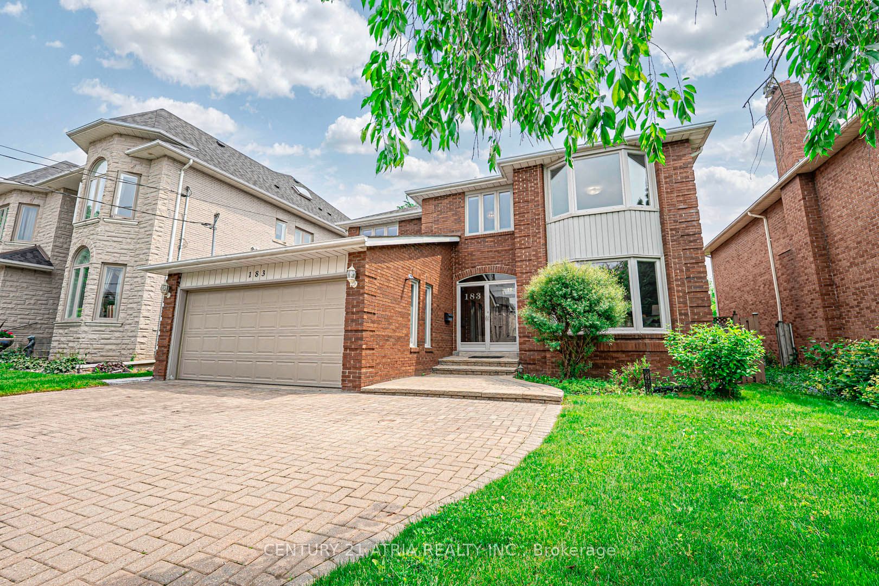
In the heart of North York, minutes away from Bayview Village, the TTC, 401/404, restaurants and shops. This fully renovated, move in ready property boasts 4 bedrooms plus a den (can be converted to a 5th bedroom) on the 2nd floor, a modern and spacious designed kitchen as well as a finished basement with an in-law suite or nanny quarter. Over 3300 sq ft above grade. Meticulously maintained by long time owner. Highly ranked school zones (ie. McKee PS, Earl Haig Secondary), posh and quiet neighbourhood that is convenient to everything you need. Flexible open concept layout to accommodate working from home, commuting to school, or entertaining guests. The driveway can easily fit 4 vehicles, a nicely thought out deck, perfect for barbecues or simply relaxing after a long day. This is a must see!
Property Highlights
For Sale
MLS NO.
C12218256
Type
Residential Freehold
Sub Type
Detached
Bedrooms
6
Bathrooms
5
Parking
6.0
Garage
Yes
Complete Property Details
Property Type
Residential Freehold
Sub Type
Detached
Transaction Type
For Sale
Status
Closed
Contract Status
Unavailable
MLS® Number
C12218256
Living Area Range
3000-3500
Total Bedrooms
6
Bedrooms Above Grade
4
Bedrooms Below Grade
2
Total Bathrooms
5
Total Kitchens
1
Kitchens Above Grade
1
Rooms Above Grade
11
Interior Features
Built-In Oven, Carpet Free, Central Vacuum, In-Law Suite
Fireplace
Yes
Fireplace Features
Electric, Wood
Central Vacuum Yn
Yes
Security Features
Alarm System
Construction
Brick
Roof
Shingles
Lot Width
50.0
Lot Size
6942.72
Lot Size Units
SquareFeet
Parking Features
Private
Parking Total
6.0
Covered Spaces
2.0
Garage Type
Attached
Garage
Yes
Pool
None
Direction Facing
South
Cooling
Central Air
Heat Source
Gas
Heat Type
Forced Air
Internet Address Display Yn
Yes
Internet Entire Listing Display Yn
Yes
Full Address
183 Mckee Avenue, Toronto, ON M2N 4C6
City
Toronto C14
Neighbourhood
Willowdale East
County / Region
Toronto
Province / State
ON
Postal Code
M2N 4C6
Cross Street
Willowdale and McKee
Directions
Finch Ave EB, SB on Bayview, EB on McKee, House on Left
Country
CA
List Price
$2,690,000
Annual Taxes
$14,358
Tax Year
2025
Legal Description
LT 123 PL 2633 NORTH YORK; TORONTO (N YORK) , CITY OF TORONTO
Possession Type
Flexible
Possession Details
TBD
Listing Office
CENTURY 21 ATRIA REALTY INC.
Board
Toronto Regional Real Estate Board
Original Entry
2025-06-13T13:16:12Z
Media Updated
2025-06-16T13:56:32Z
Photos Updated
2025-06-16T13:56:32Z
Last Modified
2025-10-14T20:26:10Z
System Modified
2025-10-22T00:00:06.688516Z
MLS Status
Sold
Architectural Style
2-Storey
Basement
Finished
Co List Office Name
CENTURY 21 ATRIA REALTY INC.
Ddfyn
Yes
Expiration Date
2025-10-31
Foundation Details
Unknown
Heat Source Multi
Gas
Heat Type Multi
Forced Air
Hstapplication
Included In
Link Yn
No
Occupant Type
Owner
Originating System Id
A00001796
Parcel Number
100720214
Parking Spaces
4
Property Features
Fenced Yard, Park, Place Of Worship, Public Transit, School
Public Remarks
In the heart of North York, minutes away from Bayview Village, the TTC, 401/404, restaurants and shops. This fully renovated, move in ready property boasts 4 bedrooms plus a den (can be converted to a 5th bedroom) on the 2nd floor, a modern and spacious designed kitchen as well as a finished basement with an in-law suite or nanny quarter. Over 3300 sq ft above grade. Meticulously maintained by long time owner. Highly ranked school zones (ie. McKee PS, Earl Haig Secondary), posh and quiet neighbourhood that is convenient to everything you need. Flexible open concept layout to accommodate working from home, commuting to school, or entertaining guests. The driveway can easily fit 4 vehicles, a nicely thought out deck, perfect for barbecues or simply relaxing after a long day. This is a must see!