93 Parkview Avenue, Toronto, ON M2N 3Y4, Toronto C14, ON
Bed 5
Bath 6
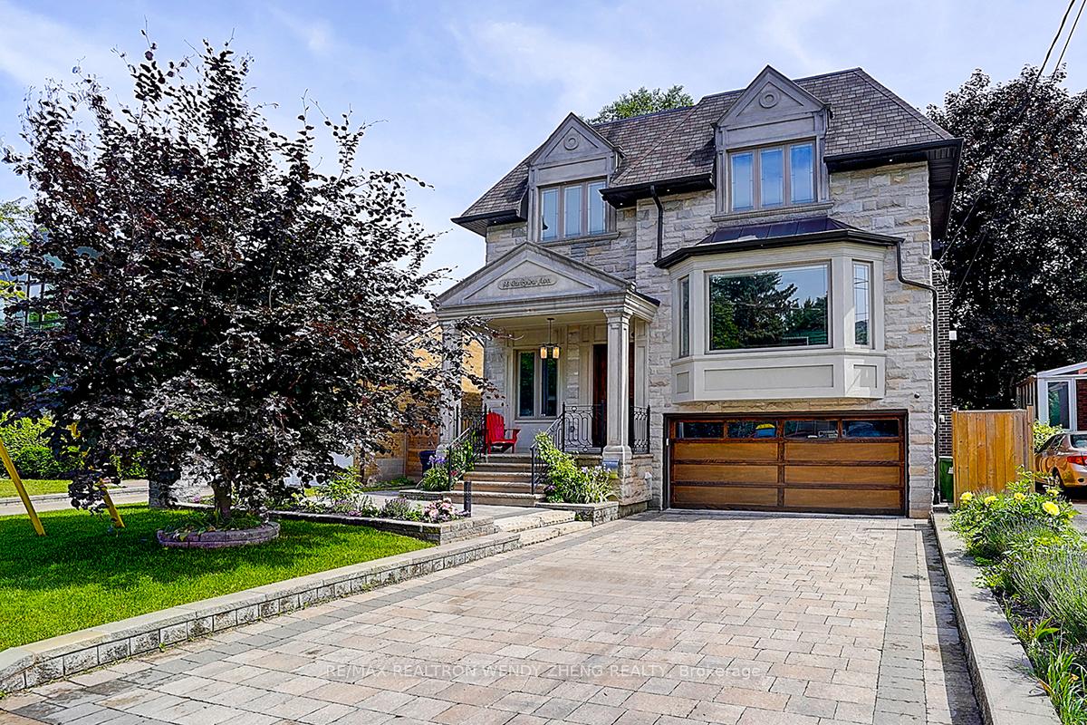
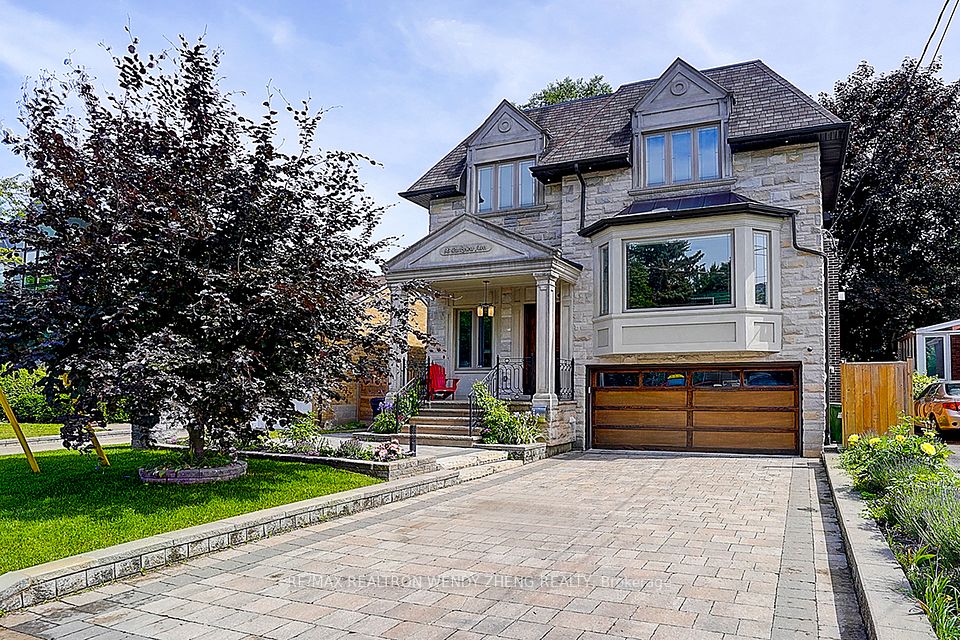
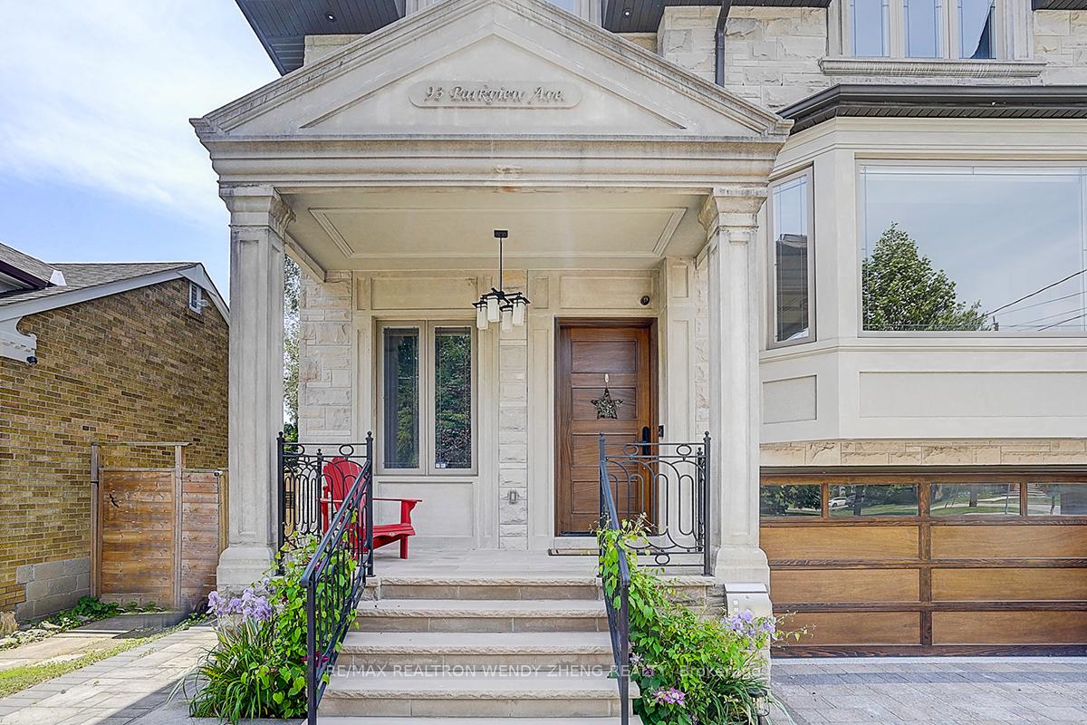
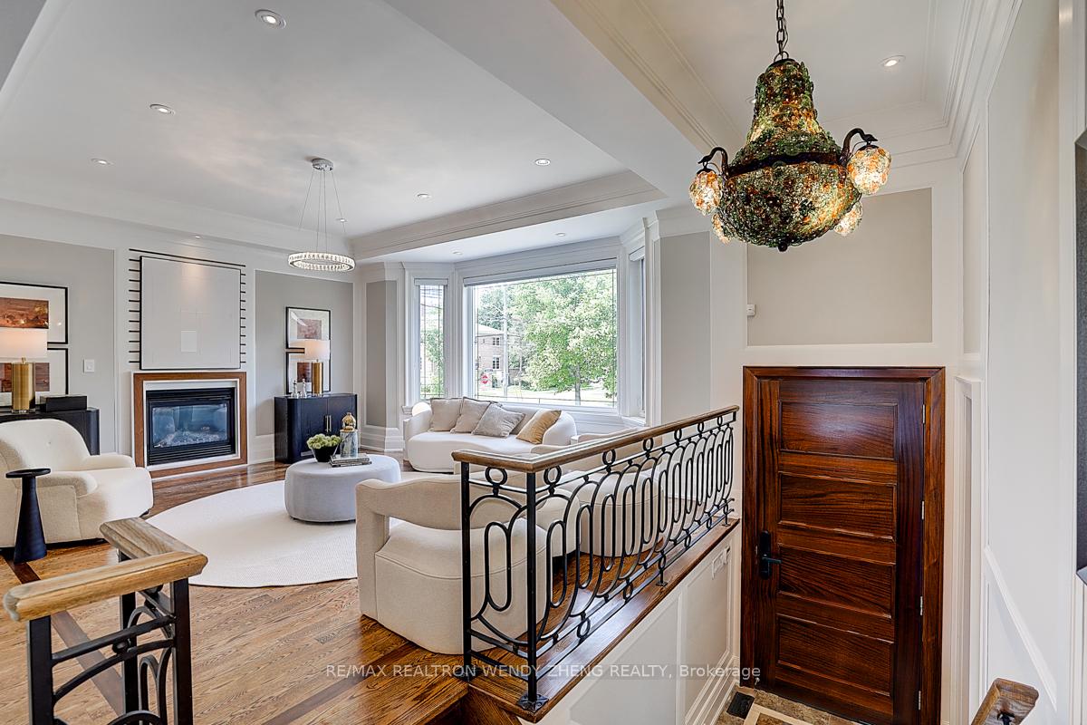
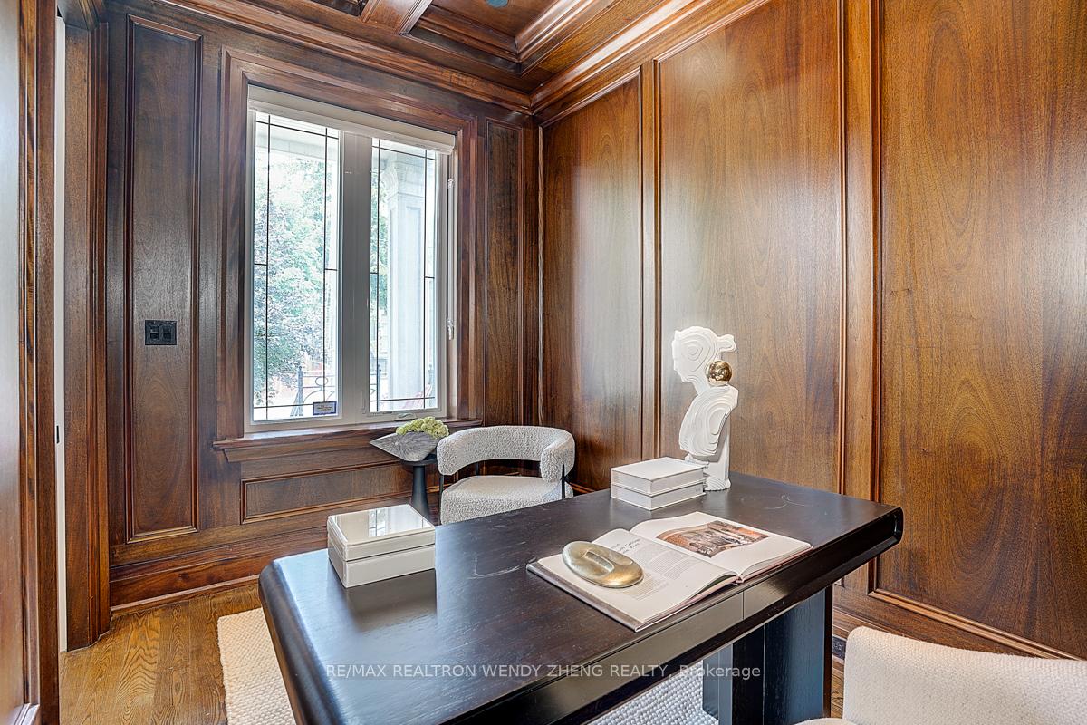
Spectacular Luxurious Custom Built Home In Located on a Quiet, Tree-Lined Street in the Heart of North York! Walking distance to the Vibrant Downtown Core of North York Sheppard Subway Station and the Top-Ranked Earl Haig Secondary School. This Elegant Residence Features 4 Spacious Bedrooms, Each with Its Own Private Ensuite Bath Perfect for Families Seeking Comfort, Style & Privacy. Professionally Designed with a Seamless Blend of Contemporary and Traditional Millwork, This Home Boasts High Ceilings Throughout (9'6'' Main, 10' Basement, 9' Second Floor), Extensive Use of Hardwood and Marble Flooring, Custom Coffered and Vaulted Ceilings, LED Pot Lights, Solid Core Tall Doors, a Full Walnut Library, and Three Gas Fireplaces. The Chefs Kitchen is a True Showpiece with Caesarstone Counters, Built-In Appliances, Pot Filler, and an Open-Concept Layout Ideal for Entertaining. Smart Home Automation System Offers Modern Convenience. The Heated Basement Includes a Wet Bar, Designer Bathrooms, Built-In Bookshelves, and Skylights Bringing in Natural Light. Enjoy a Beautifully Landscaped Lot with Extensive Stone Interlocking in Both Front and Back Yards. The Private Backyard is an Outdoor Oasis Featuring a Multi-Level Wooden Deck with Sleek Black Metal Railings, a Lower-Level Stone Patio, a Pergola with Shade Canopy, Surrounded by Mature Trees and Lush Greenery. This Space is Perfect for Entertaining, Family BBQs or Quiet Relaxation. Truly a One-of-a-Kind Home with Uncompromising Attention to Detail in a Prime North York Location.
Property Highlights
For Sale
MLS NO.
C12222581
Type
Residential Freehold
Sub Type
Detached
Bedrooms
5
Bathrooms
6
Parking
6.0
Garage
Yes
Complete Property Details
Property Type
Residential Freehold
Sub Type
Detached
Transaction Type
For Sale
Status
Closed
Contract Status
Unavailable
MLS® Number
C12222581
Living Area Range
3000-3500
Total Bedrooms
5
Bedrooms Above Grade
4
Bedrooms Below Grade
1
Total Bathrooms
6
Total Kitchens
1
Kitchens Above Grade
1
Rooms Above Grade
11
Rooms Below Grade
4
Interior Features
Carpet Free
Fireplace
Yes
Central Vacuum Yn
No
Construction
Stone
Roof
Asphalt Shingle
Lot Width
42.56
Lot Size
5185.0
Parking Features
Private Double
Parking Total
6.0
Covered Spaces
2.0
Garage Type
Built-In
Garage
Yes
Pool
None
Direction Facing
South
Cooling
Central Air
Heat Source
Gas
Heat Type
Forced Air
Internet Address Display Yn
Yes
Internet Entire Listing Display Yn
Yes
Full Address
93 Parkview Avenue, Toronto, ON M2N 3Y4
City
Toronto C14
Neighbourhood
Willowdale East
County / Region
Toronto
Province / State
ON
Postal Code
M2N 3Y4
Cross Street
Yonge/Empress
Directions
East of Yonge, North of Finch
Country
CA
List Price
$2,699,000
Annual Taxes
$16,845
Tax Year
2024
Legal Description
PT LT 581 PL 1790 TWP OF YORK AS IN TB92568; TORONTO (N YORK) , CITY OF TORONTO
Possession Type
Flexible
Possession Details
30/60/TBA
Listing Office
RE/MAX REALTRON WENDY ZHENG REALTY
Board
Toronto Regional Real Estate Board
Original Entry
2025-06-16T13:10:58Z
Media Updated
2025-06-16T13:10:58Z
Photos Updated
2025-06-16T13:10:58Z
Last Modified
2025-06-25T19:56:11Z
System Modified
2025-10-12T10:21:20.708923Z
MLS Status
Sold
Architectural Style
2-Storey
Basement
Walk-Up, Finished
Ddfyn
Yes
Expiration Date
2025-09-15
Foundation Details
Concrete
Heat Source Multi
Gas
Heat Type Multi
Forced Air
Hstapplication
Included In
Link Yn
No
Occupant Type
Vacant
Originating System Id
A00001796
Parcel Number
100770108
Parking Spaces
4
Public Remarks
Spectacular Luxurious Custom Built Home In Located on a Quiet, Tree-Lined Street in the Heart of North York! Walking distance to the Vibrant Downtown Core of North York Sheppard Subway Station and the Top-Ranked Earl Haig Secondary School. This Elegant Residence Features 4 Spacious Bedrooms, Each with Its Own Private Ensuite Bath Perfect for Families Seeking Comfort, Style & Privacy. Professionally Designed with a Seamless Blend of Contemporary and Traditional Millwork, This Home Boasts High Ceilings Throughout (9'6'' Main, 10' Basement, 9' Second Floor), Extensive Use of Hardwood and Marble Flooring, Custom Coffered and Vaulted Ceilings, LED Pot Lights, Solid Core Tall Doors, a Full Walnut Library, and Three Gas Fireplaces. The Chefs Kitchen is a True Showpiece with Caesarstone Counters, Built-In Appliances, Pot Filler, and an Open-Concept Layout Ideal for Entertaining. Smart Home Automation System Offers Modern Convenience. The Heated Basement Includes a Wet Bar, Designer Bathrooms, Built-In Bookshelves, and Skylights Bringing in Natural Light. Enjoy a Beautifully Landscaped Lot with Extensive Stone Interlocking in Both Front and Back Yards. The Private Backyard is an Outdoor Oasis Featuring a Multi-Level Wooden Deck with Sleek Black Metal Railings, a Lower-Level Stone Patio, a Pergola with Shade Canopy, Surrounded by Mature Trees and Lush Greenery. This Space is Perfect for Entertaining, Family BBQs or Quiet Relaxation. Truly a One-of-a-Kind Home with Uncompromising Attention to Detail in a Prime North York Location.