14 Brynhurst Court, Toronto, ON M4P 2K1, Toronto C10, ON
Bed 3
Bath 4
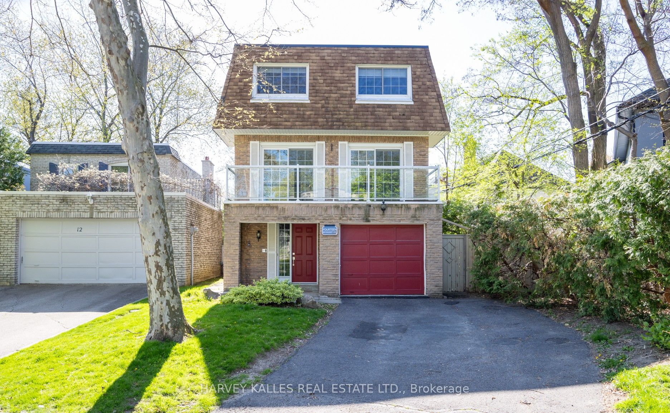
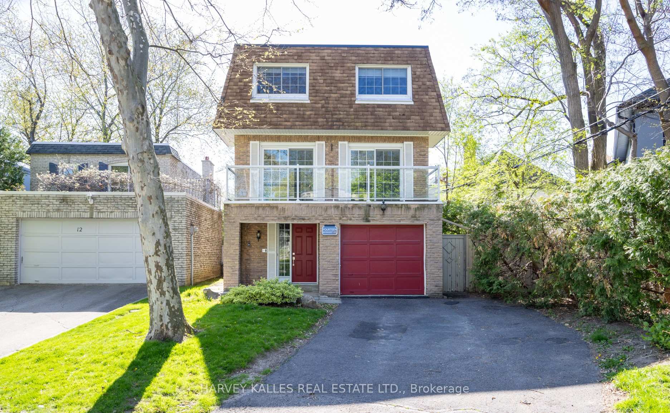
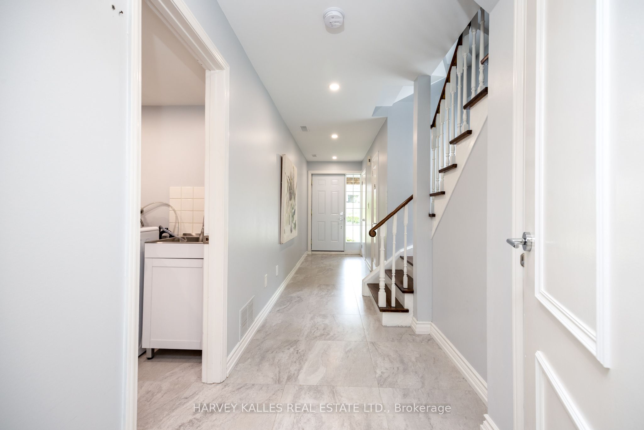
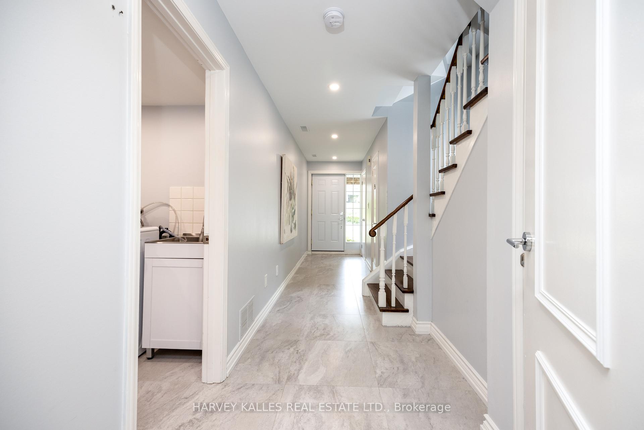
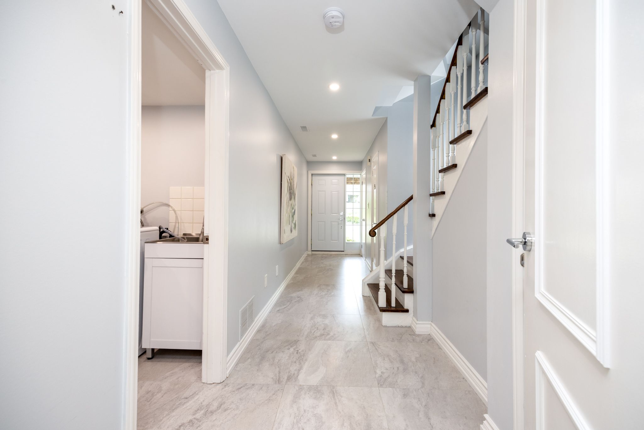
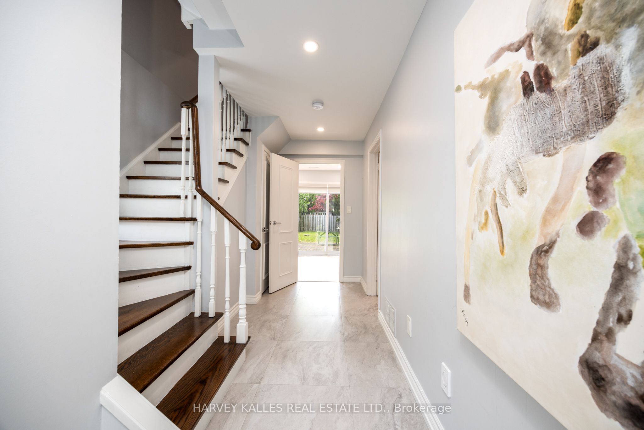
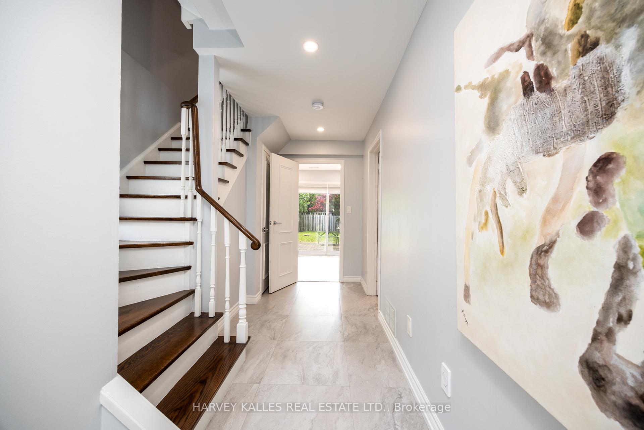
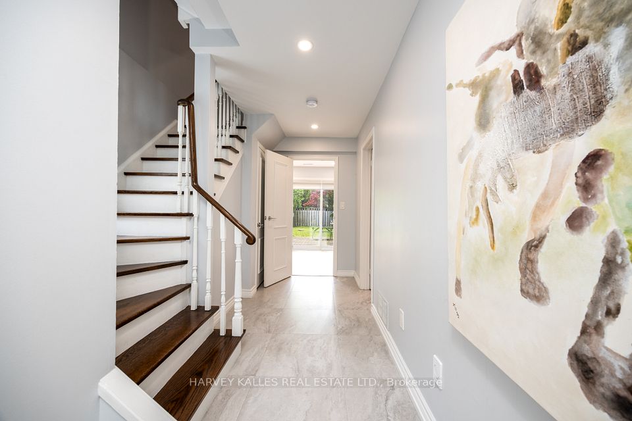
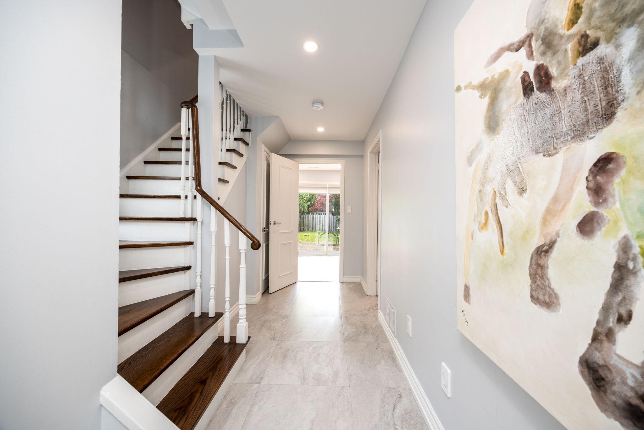
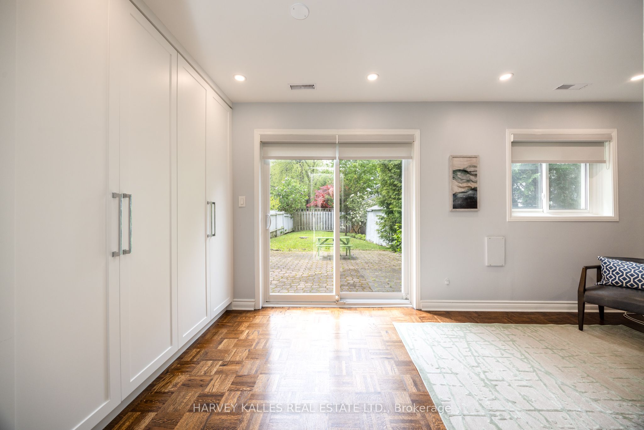
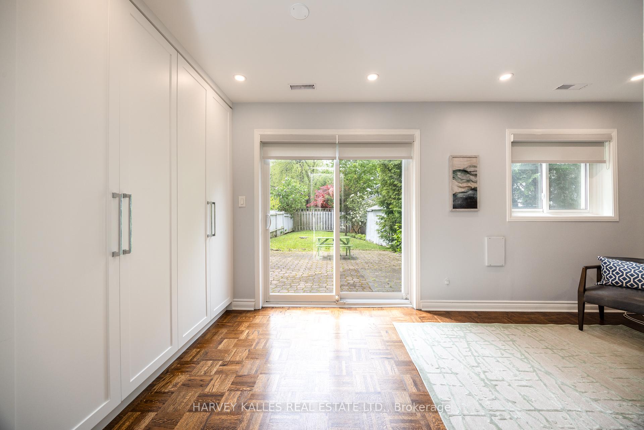
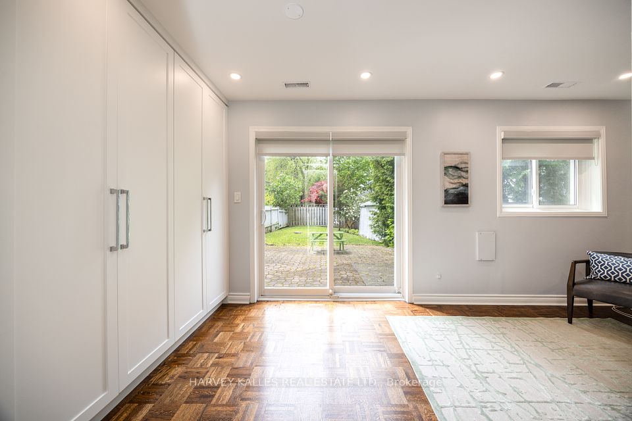
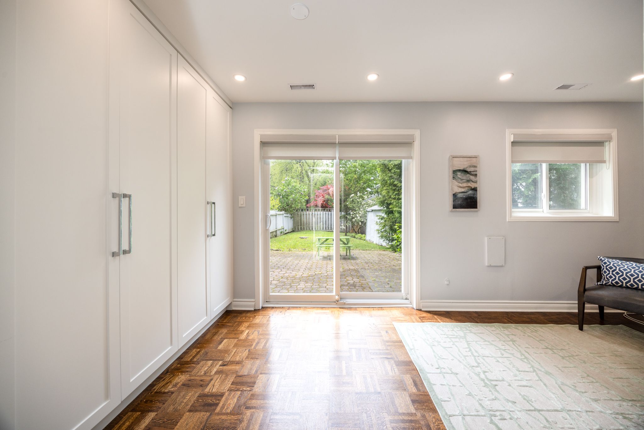
A complete transformation in the heart of Midtown Torontowelcome to 14 Brynhurst Court. Tucked away on a rarely offered cul-de-sac just steps from the vibrant energy of Yonge Street, this fully renovated 3-bedroom, 4-bathroom freehold home offers the best of both worlds: peaceful family living in a prime urban location. Set on an extra-deep 25' x 130' lot, the home has been meticulously redesigned from top to bottom over the past three years. With approximately 1,834 Sq. Ft. of total finished space, it features a sleek new kitchen with quartz surfaces and premium appliances, stylishly reimagined bathrooms, custom built-ins, and thoughtful upgrades throughout. The sunlit second level offers open-concept living and dining with walkouts to a full-width balcony perfect for entertaining. Upstairs, the serene primary suite boasts a spa-inspired ensuite and bespoke closets, while two additional bedrooms share a beautifully appointed family bath. The main level offers a cozy family room with a fireplace and custom built-ins, laundry/utility area, and walkout to a private, fenced backyard. This turnkey property also features a built-in garage, private driveway, updated mechanicals, and elegant finishes throughout. Located in a top school district (Blythwood Junior Public School & North Toronto Collegiate Institute), with easy access to TTC, parks, and every amenity imaginable. A rare opportunity to own a fully renovated home on a child-friendly court in one of Toronto's most sought-after neighbourhoods where luxury, lifestyle, and location align.
Property Highlights
For Sale
MLS NO.
C12223167
Type
Residential Freehold
Sub Type
Detached
Bedrooms
3
Bathrooms
4
Parking
3.0
Garage
Yes
Complete Property Details
Property Type
Residential Freehold
Sub Type
Detached
Transaction Type
For Sale
Status
Cancelled
Contract Status
Unavailable
MLS® Number
C12223167
Living Area Range
1500-2000
Total Bedrooms
3
Bedrooms Above Grade
3
Total Bathrooms
4
Total Kitchens
1
Kitchens Above Grade
1
Rooms Above Grade
9
Interior Features
Auto Garage Door Remote, Central Vacuum, Water Heater
Fireplace
Yes
Fireplace Features
Family Room, Wood
Central Vacuum Yn
Yes
Construction
Brick
Roof
Asphalt Shingle, Membrane
Lot Width
25.12
Parking Features
Private
Parking Total
3.0
Covered Spaces
1.0
Garage Type
Built-In
Garage
Yes
Pool
None
Direction Facing
West
Cooling
Central Air
Heat Source
Gas
Heat Type
Forced Air
Internet Address Display Yn
Yes
Internet Entire Listing Display Yn
Yes
Full Address
14 Brynhurst Court, Toronto, ON M4P 2K1
City
Toronto C10
Neighbourhood
Mount Pleasant East
County / Region
Toronto
Province / State
ON
Postal Code
M4P 2K1
Cross Street
Off Sheldrake Blvd.
Directions
Yonge St & Blythwood Rd
Country
CA
List Price
$2,199,000
Annual Taxes
$9,909
Tax Year
2025
Legal Description
PT LTS 12 & 14, PL 1622, TORONTO, BEING PT 21, PL RD226, CITY OF TORONTO
Possession Type
30-59 days
Possession Details
30 Days / TBA
Listing Office
HARVEY KALLES REAL ESTATE LTD.
Board
Toronto Regional Real Estate Board
Original Entry
2025-06-16T15:12:20Z
Media Updated
2025-06-16T15:12:20Z
Photos Updated
2025-06-16T15:12:20Z
Last Modified
2025-07-11T23:27:00Z
System Modified
2025-10-12T10:22:14.638622Z
MLS Status
Terminated
Architectural Style
3-Storey
Basement
None
Ddfyn
Yes
Expiration Date
2025-08-31
Foundation Details
Block
Heat Source Multi
Gas
Heat Type Multi
Forced Air
Hstapplication
Not Subject to HST
Link Yn
No
Occupant Type
Owner
Originating System Id
A00001796
Parcel Number
211370349
Parking Spaces
2
Property Features
Cul de Sac/Dead End, Fenced Yard, Level, Park, Public Transit, School
Public Remarks
A complete transformation in the heart of Midtown Torontowelcome to 14 Brynhurst Court. Tucked away on a rarely offered cul-de-sac just steps from the vibrant energy of Yonge Street, this fully renovated 3-bedroom, 4-bathroom freehold home offers the best of both worlds: peaceful family living in a prime urban location. Set on an extra-deep 25' x 130' lot, the home has been meticulously redesigned from top to bottom over the past three years. With approximately 1,834 Sq. Ft. of total finished space, it features a sleek new kitchen with quartz surfaces and premium appliances, stylishly reimagined bathrooms, custom built-ins, and thoughtful upgrades throughout. The sunlit second level offers open-concept living and dining with walkouts to a full-width balcony perfect for entertaining. Upstairs, the serene primary suite boasts a spa-inspired ensuite and bespoke closets, while two additional bedrooms share a beautifully appointed family bath. The main level offers a cozy family room with a fireplace and custom built-ins, laundry/utility area, and walkout to a private, fenced backyard. This turnkey property also features a built-in garage, private driveway, updated mechanicals, and elegant finishes throughout. Located in a top school district (Blythwood Junior Public School & North Toronto Collegiate Institute), with easy access to TTC, parks, and every amenity imaginable. A rare opportunity to own a fully renovated home on a child-friendly court in one of Toronto's most sought-after neighbourhoods where luxury, lifestyle, and location align.