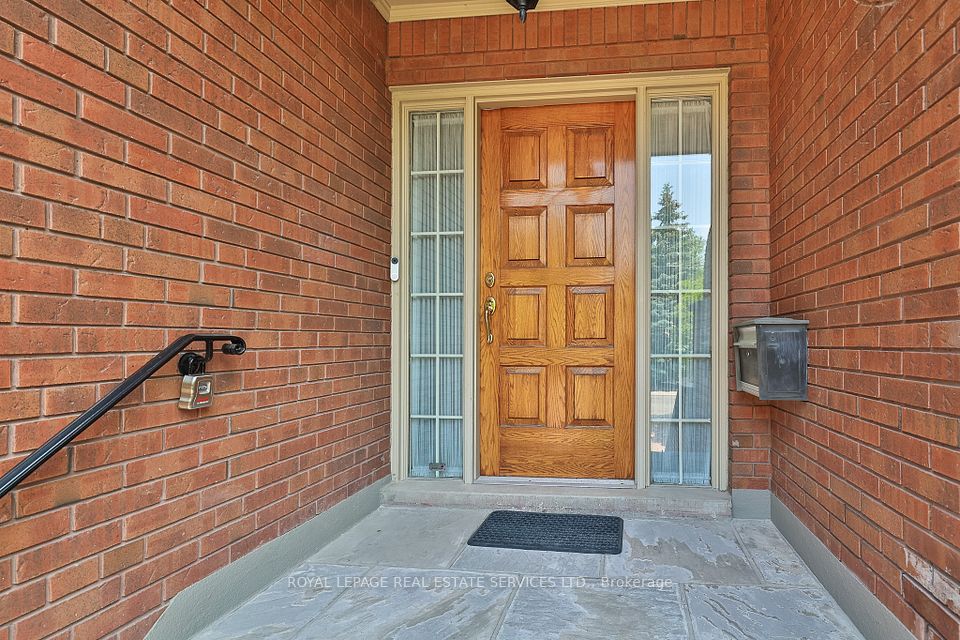
83 Lonsdale Road, Toronto, ON M4V 1W4, Toronto C02, ON
Bed 4
Bath 4
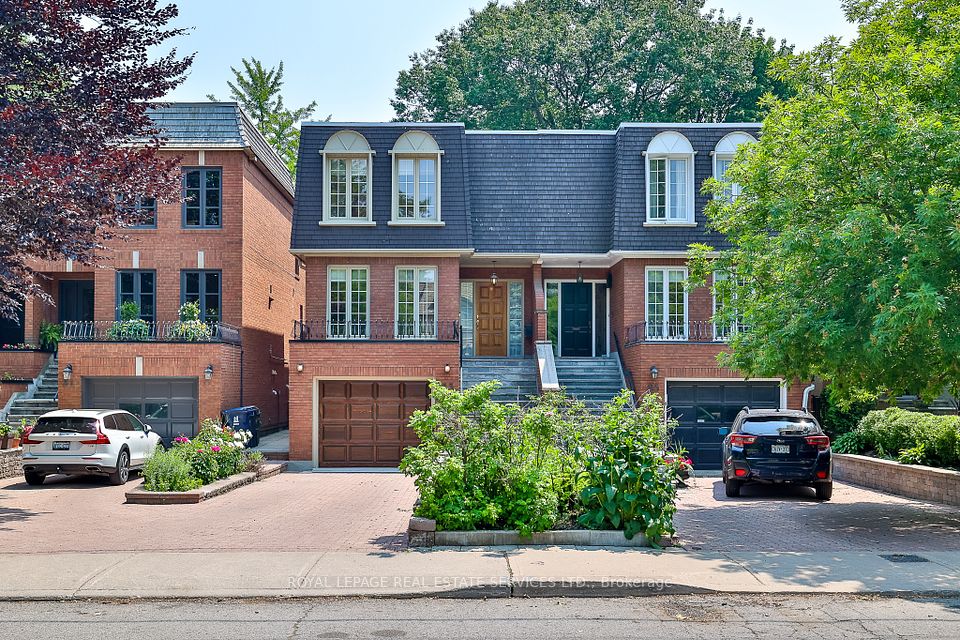
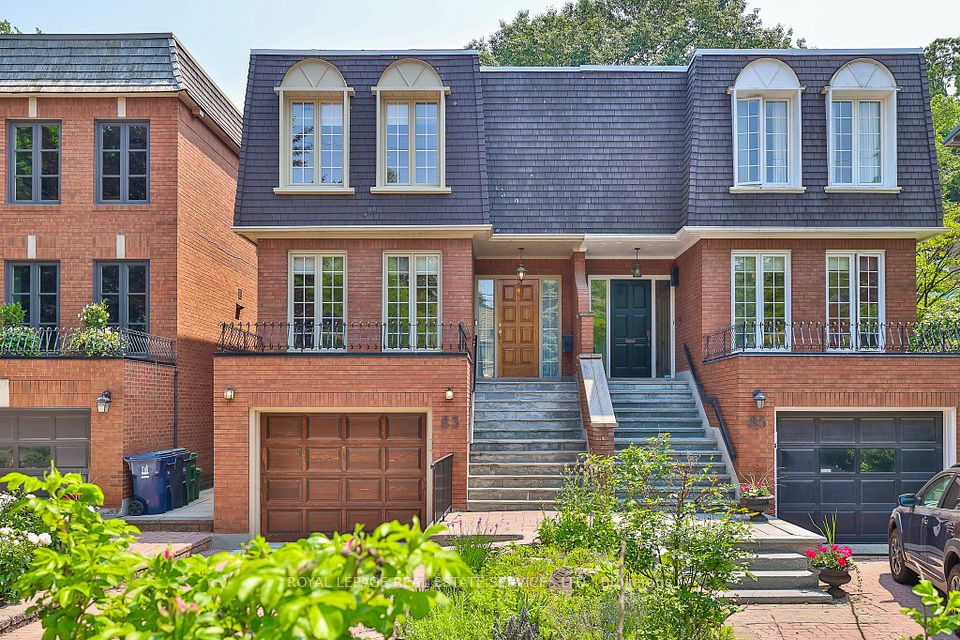
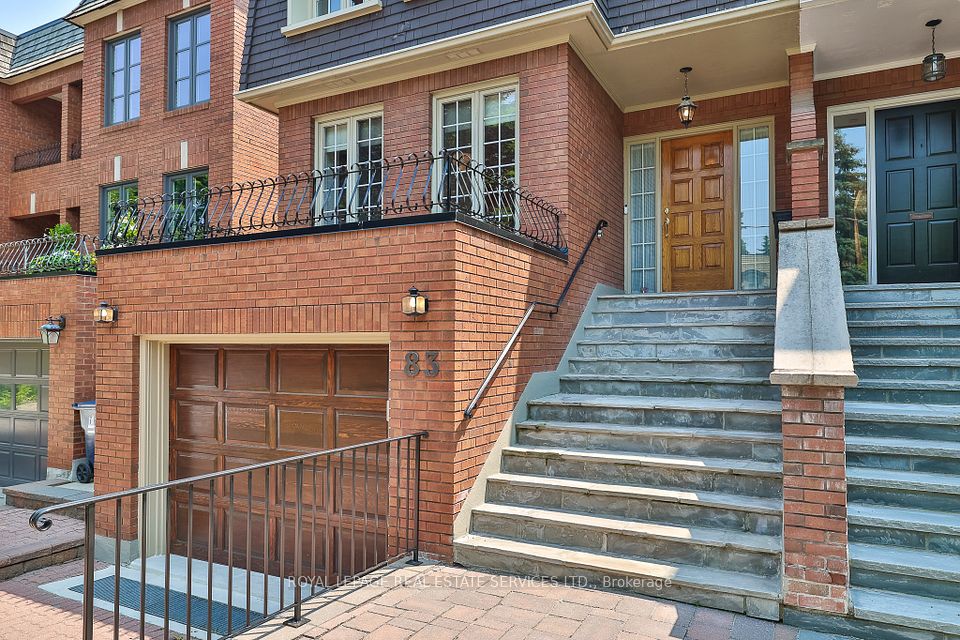
A Spacious Kellner' Built townhome in UCC area located on premier street, south facing 3+1 bedroom, w/updated chef's kitchen , 3.5 baths, ground floor family room w/ walkout to 40 x 15 ft Betz in-ground pool + hot tub in the Desirable Deer Park neighbourhood. Light-filled, with 3 skylights, spacious, separate principal rooms, oak hardwood floors, wood burning (chimney sealed) and gas f/p, private drive and B/| garage, and easy walking distance to Yonge and St. Clair, Brown school, De La Salle College, UCC, BSS and York Schools, this property is great value, what are you waiting for?
Property Highlights
For Sale
MLS NO.
C12224158
Type
Residential Freehold
Sub Type
Semi-Detached
Bedrooms
4
Bathrooms
4
Parking
3.0
Garage
Yes
Complete Property Details
Property Type
Residential Freehold
Sub Type
Semi-Detached
Transaction Type
For Sale
Status
Closed
Contract Status
Unavailable
MLS® Number
C12224158
Living Area Range
3000-3500
Total Bedrooms
4
Bedrooms Above Grade
3
Bedrooms Below Grade
1
Total Bathrooms
4
Total Kitchens
1
Kitchens Above Grade
1
Rooms Above Grade
7
Rooms Below Grade
2
Interior Features
In-Law Capability
Fireplace
Yes
Fireplace Features
Natural Gas, Wood
Central Vacuum Yn
No
Security Features
Alarm System
Construction
Brick
Roof
Flat, Membrane
Lot Width
23.0
Parking Features
Private
Parking Total
3.0
Covered Spaces
1.0
Garage Type
Built-In
Garage
Yes
Pool
Inground
Direction Facing
South
Cooling
Central Air
Heat Source
Gas
Heat Type
Forced Air
Internet Address Display Yn
Yes
Internet Entire Listing Display Yn
Yes
Full Address
83 Lonsdale Road, Toronto, ON M4V 1W4
City
Toronto C02
Neighbourhood
Yonge-St. Clair
County / Region
Toronto
Province / State
ON
Postal Code
M4V 1W4
Cross Street
Yonge St & Oriole Pkwy
Directions
Yonge St & St. Clair
List Price
$2,495,000
Annual Taxes
$12,835
Tax Year
2025
Legal Description
Pt Lt 14 Pl 359 Deer Park Pt 2 63R1325; City of Toronto
Possession Type
Immediate
Possession Details
TBA
Listing Office
ROYAL LEPAGE REAL ESTATE SERVICES LTD.
Board
Toronto Regional Real Estate Board
Original Entry
2025-06-16T18:48:11Z
Media Updated
2025-07-29T15:21:35Z
Photos Updated
2025-06-24T19:10:54Z
Last Modified
2025-11-03T00:50:43Z
System Modified
2025-11-03T00:50:43.921563Z
MLS Status
Sold
Architectural Style
2-Storey
Basement
Finished with Walk-Out
Ddfyn
No
Expiration Date
2025-10-31
Foundation Details
Concrete
Heat Source Multi
Gas
Heat Type Multi
Forced Air
Hstapplication
Included In
Occupant Type
Vacant
Originating System Id
A00001796
Parcel Number
418304483
Parking Spaces
2
Property Features
Fenced Yard, Level, Park, Place Of Worship, Public Transit, School
Public Remarks
A Spacious Kellner' Built townhome in UCC area located on premier street, south facing 3+1 bedroom, w/updated chef's kitchen , 3.5 baths, ground floor family room w/ walkout to 40 x 15 ft Betz in-ground pool + hot tub in the Desirable Deer Park neighbourhood. Light-filled, with 3 skylights, spacious, separate principal rooms, oak hardwood floors, wood burning (chimney sealed) and gas f/p, private drive and B/| garage, and easy walking distance to Yonge and St. Clair, Brown school, De La Salle College, UCC, BSS and York Schools, this property is great value, what are you waiting for?