1 Toba Drive, Toronto, ON M2L 2Y1, Toronto C12, ON
Bed 6
Bath 5
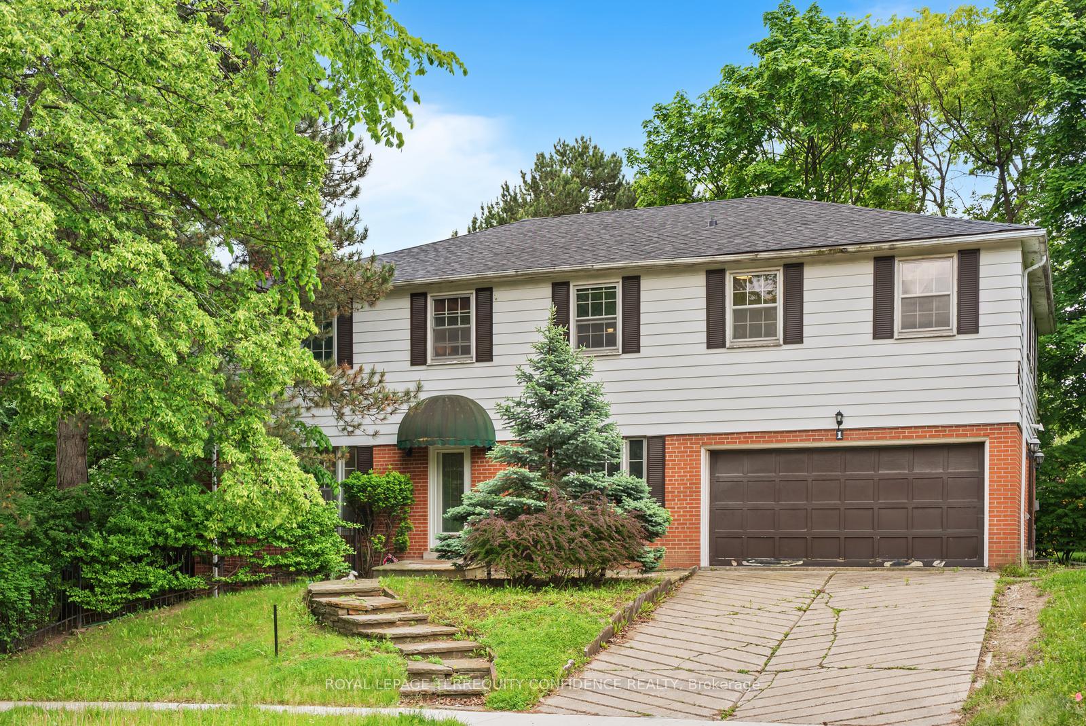
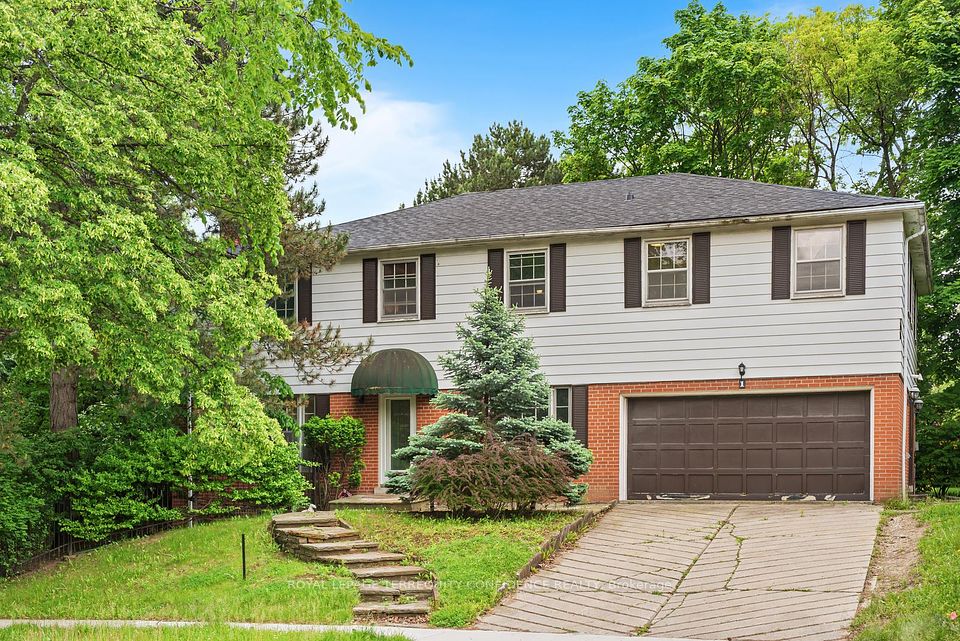
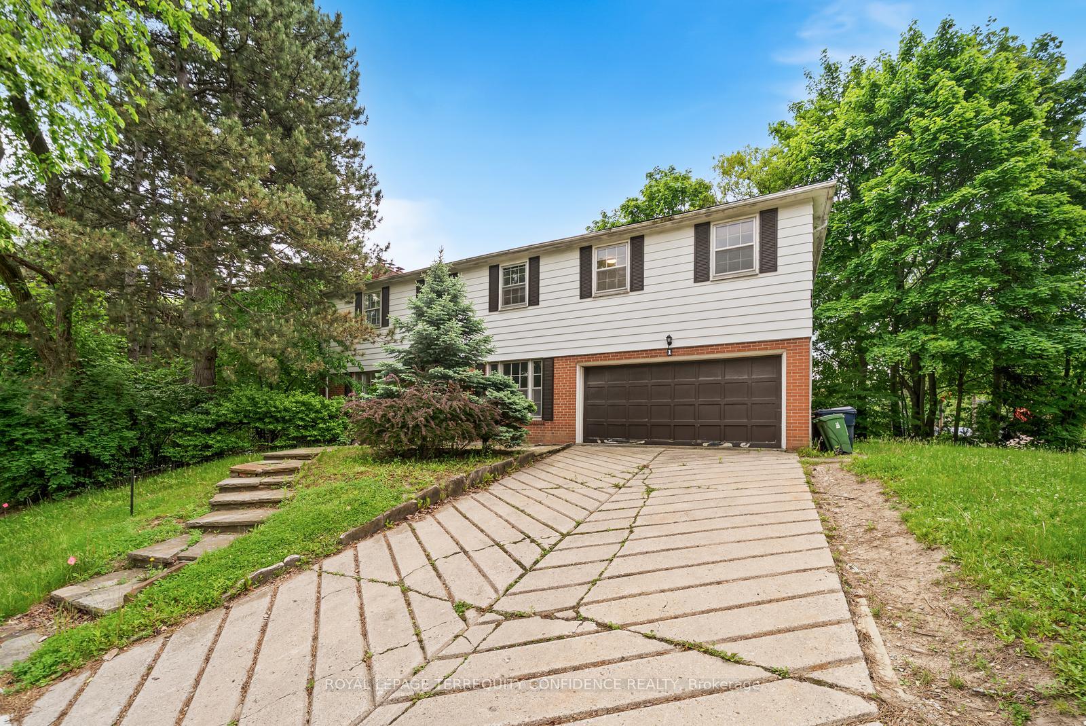
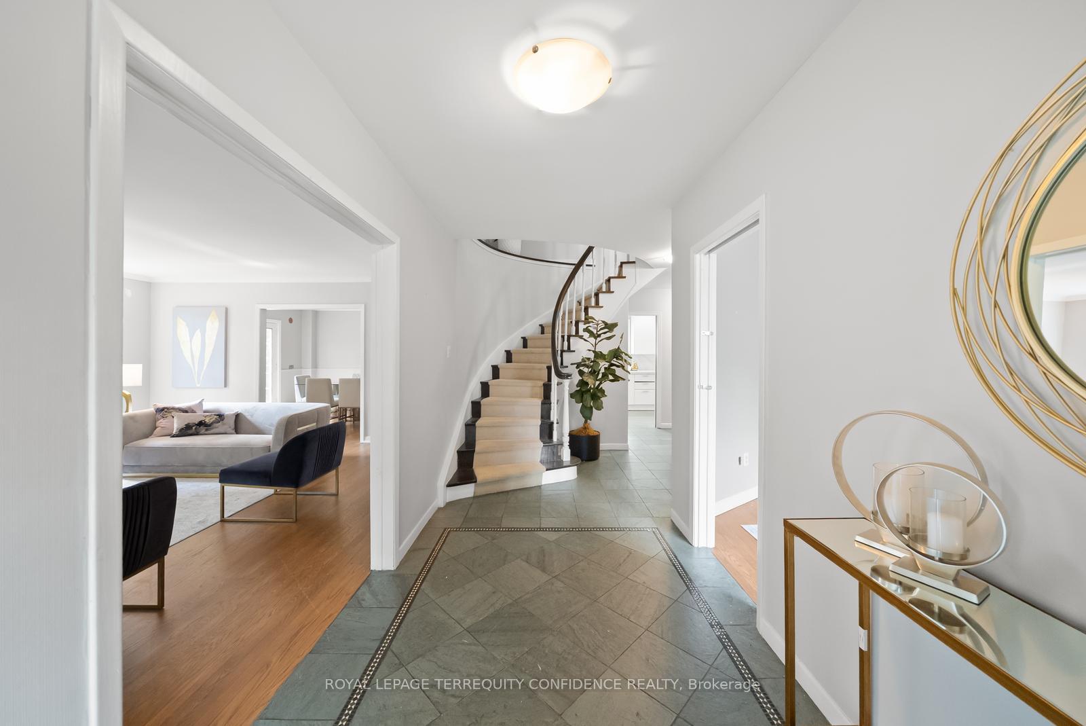
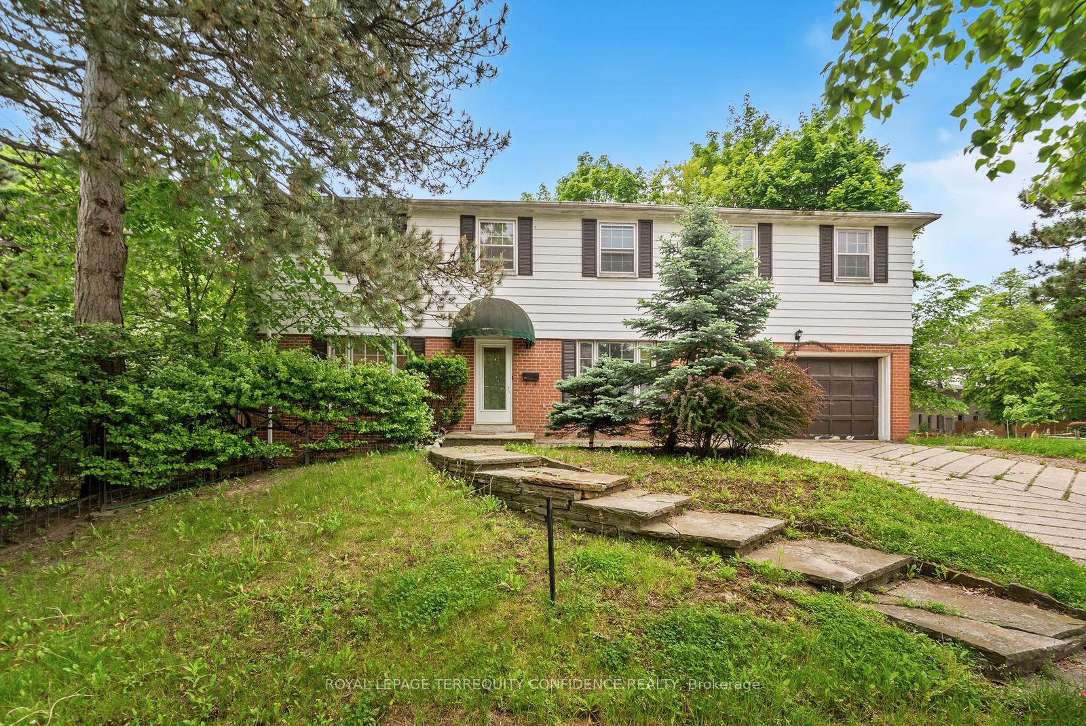
Welcome to 1 Toba Drive, a beautifully elegant 2-storey home in one of Toronto's most sought-after neighborhoods! Located on an incredible 75.5 x 163.5 ft lot, with a stunning inground swimming pool and luscious backyard. Enter the main floor that features hardwood floors throughout, a bright and spacious living room, dining room that walks out to the deck, kitchen & breakfast area, a private office, & laundry room. Upstairs, discover 5 generously-sized bedrooms; including the large, peaceful primary room with an opulent 5-piece ensuite, walk-in closet, double closet, and vanity area. The finished basement features an additional bedroom, and a fantastic grand recreation room: with a fireplace, wet bar area, built-in shelving, and walk-out to the yard. Situated in a spectacular location with convenient access to Bayview Ave, serene parks, and ravines. Don't miss your sublime opportunity to view this truly unique home.
Property Highlights
For Sale
MLS NO.
C12225234
Type
Residential Freehold
Sub Type
Detached
Bedrooms
6
Bathrooms
5
Parking
6.0
Garage
Yes
Complete Property Details
Property Type
Residential Freehold
Sub Type
Detached
Transaction Type
For Sale
Status
Cancelled
Contract Status
Unavailable
MLS® Number
C12225234
Living Area Range
3000-3500
Total Bedrooms
6
Bedrooms Above Grade
5
Bedrooms Below Grade
1
Total Bathrooms
5
Total Kitchens
1
Kitchens Above Grade
1
Rooms Above Grade
10
Rooms Below Grade
2
Interior Features
Other
Fireplace
Yes
Central Vacuum Yn
No
Construction
Brick, Metal/Steel Siding
Roof
Shingles
Lot Width
75.5
Parking Features
Private
Parking Total
6.0
Covered Spaces
2.0
Garage Type
Built-In
Garage
Yes
Pool
Inground
Direction Facing
South
Cooling
Central Air
Heat Source
Gas
Heat Type
Forced Air
Internet Address Display Yn
Yes
Internet Entire Listing Display Yn
Yes
Full Address
1 Toba Drive, Toronto, ON M2L 2Y1
City
Toronto C12
Neighbourhood
St. Andrew-Windfields
County / Region
Toronto
Province / State
ON
Postal Code
M2L 2Y1
Cross Street
Bayview / York Mills
Directions
From Bayview/York Mills, turn left on Fifeshire, then left onto Toba Dr.
Country
CA
List Price
$2,498,000
Annual Taxes
$12,675
Tax Year
2024
Legal Description
PARCEL 390-1, SECTION M866 LOT 390, PLAN 66M866, THE N. E. BOUNDARY OF THE SAID LOT IS CONFIRMED BY 66BA270 REGISTERED ASPLAN D135, SEE A334638 SUBJECT TO A77396 TWP OF YORK/NORTH YORK , CITY OF TORONTO
Possession Type
Flexible
Possession Details
TBD
Listing Office
ROYAL LEPAGE TERREQUITY CONFIDENCE REALTY
Board
Toronto Regional Real Estate Board
Original Entry
2025-06-17T04:46:48Z
Media Updated
2025-07-11T17:16:34Z
Photos Updated
2025-06-17T04:46:48Z
Last Modified
2025-08-03T05:19:48Z
System Modified
2025-10-12T10:19:02.034025Z
MLS Status
Terminated
Architectural Style
2-Storey
Basement
Finished, Walk-Out
Co List Office Name
ROYAL LEPAGE TERREQUITY CONFIDENCE REALTY
Ddfyn
Yes
Expiration Date
2025-09-30
Foundation Details
Concrete
Heat Source Multi
Gas
Heat Type Multi
Forced Air
Hstapplication
Not Subject to HST
Link Yn
No
Occupant Type
Vacant
Originating System Id
A00001796
Parcel Number
100980628
Parking Spaces
4
Property Features
Park
Public Remarks
Welcome to 1 Toba Drive, a beautifully elegant 2-storey home in one of Toronto's most sought-after neighborhoods! Located on an incredible 75.5 x 163.5 ft lot, with a stunning inground swimming pool and luscious backyard. Enter the main floor that features hardwood floors throughout, a bright and spacious living room, dining room that walks out to the deck, kitchen & breakfast area, a private office, & laundry room. Upstairs, discover 5 generously-sized bedrooms; including the large, peaceful primary room with an opulent 5-piece ensuite, walk-in closet, double closet, and vanity area. The finished basement features an additional bedroom, and a fantastic grand recreation room: with a fireplace, wet bar area, built-in shelving, and walk-out to the yard. Situated in a spectacular location with convenient access to Bayview Ave, serene parks, and ravines. Don't miss your sublime opportunity to view this truly unique home.