92 Munro Boulevard, Toronto, ON M2P 1C4, Toronto C12, ON
Bed 5
Bath 5
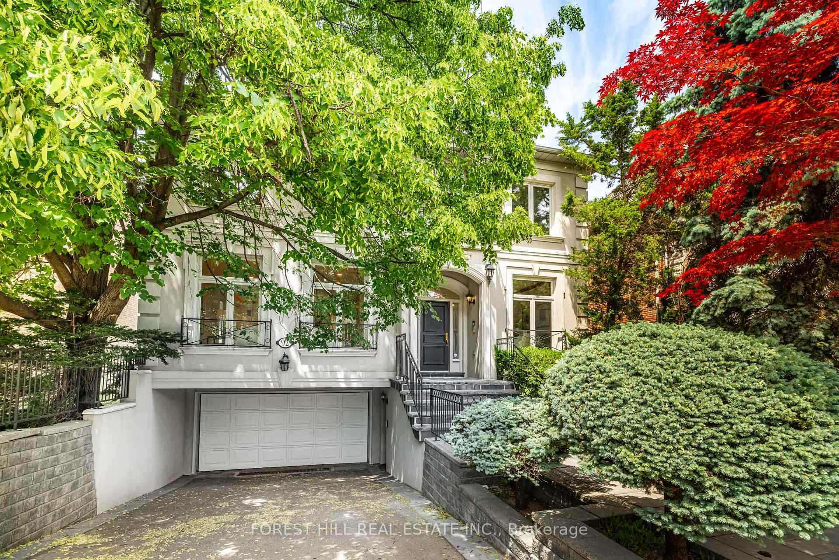
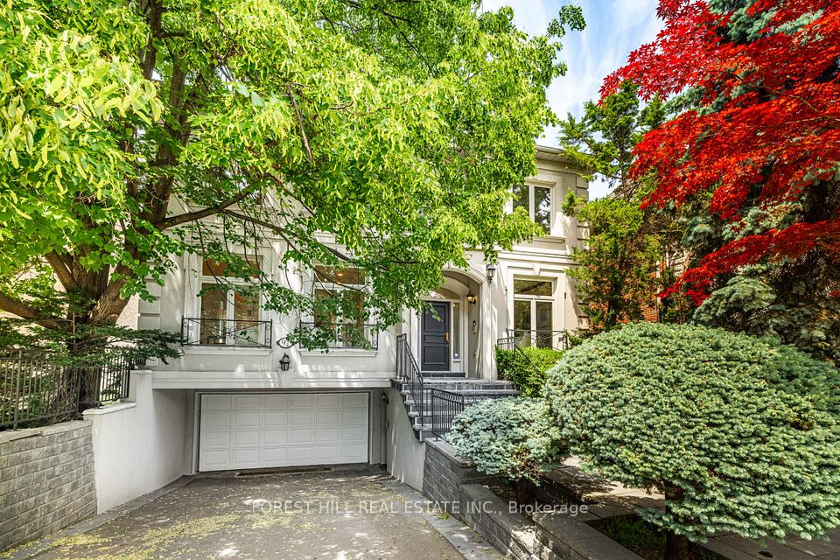
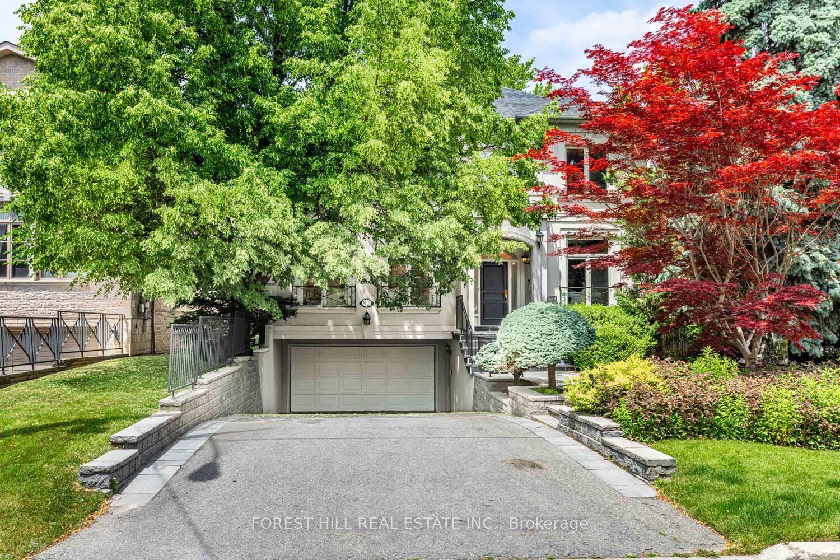
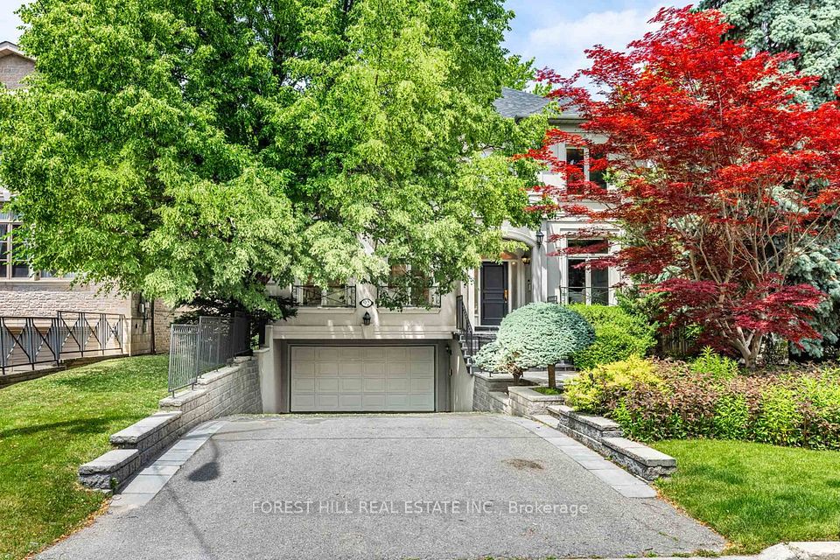
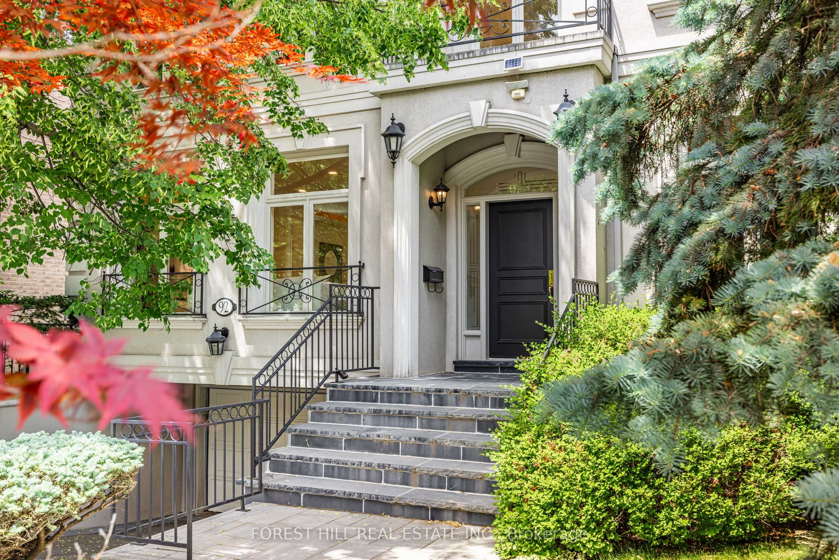
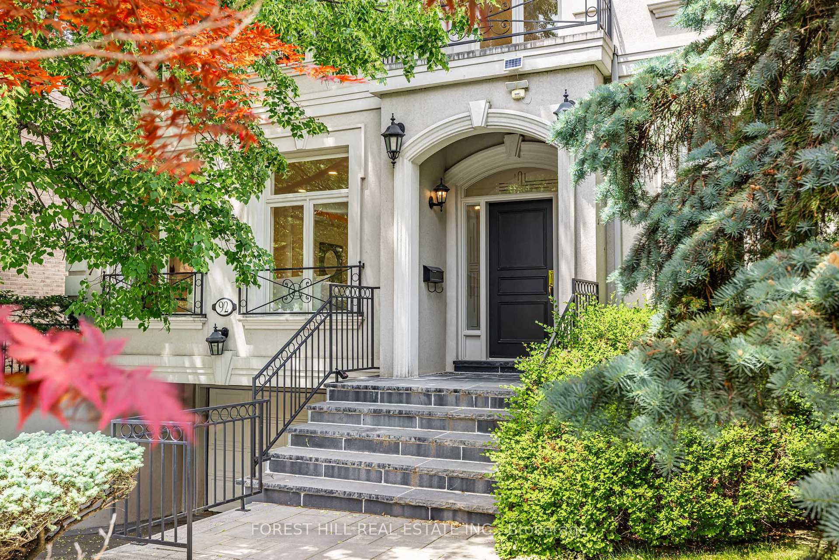
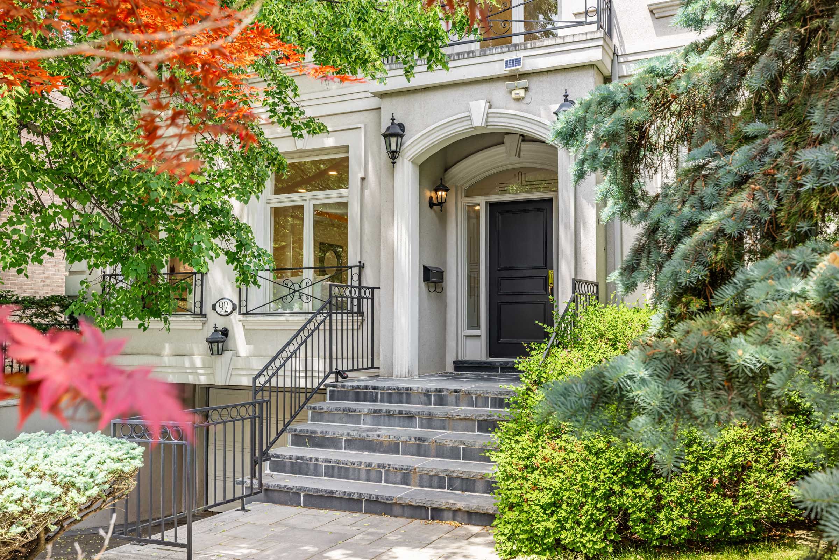
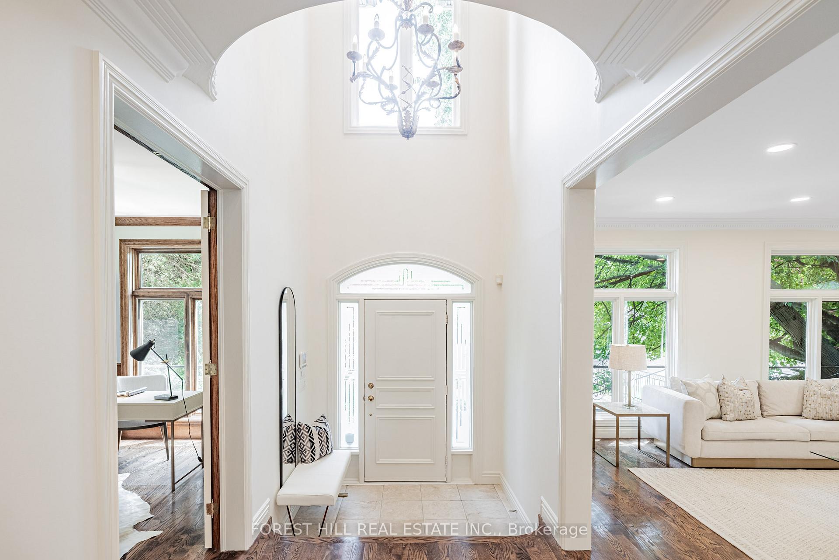
***Pride of Ownership***Top-ranked school district---Owen PS /York Mills CI and Close to Renowned Private Schools***Elegant and sophisticated custom-built home in the most desirable St. Andrew-Windfields neighbourhood---Situated on a prime location of Munro Blvd, where prestigious community meets convenience. This stunning residence boasts an impressive-a timeless, functional floor plan and luxurious, over 5,000 sq. ft of living space as per mpac (including finished basement with a separate entrance----spacious 3,873 sq. ft for 1st/2nd floor as per mpac). Featuring delightful garden and as you step inside, soaring ceiling height, spacious foyer, incredibly spacious living room and seamlessly connects an open concept dining room. The updated gorgeous kitchen is a woman's dream, equipped with stainless steel appliance and limestone flooring, custom cabinetry, and a large island perfect for entertaining. Effortlessly connects to family room with fireplace creating perfect space for family gatherings. The main floor office provides a private spaces for reflection and speaks to the home's expansive layout. The primary suite elevates daily life, featuring an expansive ensuite and his/hers closet designed with meticulous organization in mind. Thoughtfully updated throughout: upgraded kitchen with granite countertops, updated cabinetry, tile flooring, and stainless steel appliances. New 2-tier deck (2024), brand new 2nd floor laundry (2025), Professionally landscaped with updated interlock front entrance and stone steps. All bedrooms are generously sized with abundant natural light. The primary retreat features two large walk-in closet and spa-inspired ensuite. Finished basement with open-concept rec room, guest/nanny suite, and full bathroom ideal for entertaining, relaxation, or multi-generational living. Move-in ready and located on a quiet, tree-lined street close to top schools, parks, Bayview Village, TTC, and highway access.
Property Highlights
For Sale
MLS NO.
C12226585
Type
Residential Freehold
Sub Type
Detached
Bedrooms
5
Bathrooms
5
Parking
6.0
Garage
Yes
Complete Property Details
Property Type
Residential Freehold
Sub Type
Detached
Transaction Type
For Sale
Status
Closed
Contract Status
Unavailable
MLS® Number
C12226585
Living Area Range
3500-5000
Total Bedrooms
5
Bedrooms Above Grade
4
Bedrooms Below Grade
1
Total Bathrooms
5
Total Kitchens
1
Kitchens Above Grade
1
Rooms Above Grade
11
Rooms Below Grade
3
Interior Features
Carpet Free, Auto Garage Door Remote, Central Vacuum
Fireplace
Yes
Central Vacuum Yn
Yes
Security Features
Alarm System
Construction
Stucco (Plaster)
Roof
Asphalt Shingle
Lot Width
50.0
Parking Features
Private
Parking Total
6.0
Covered Spaces
2.0
Garage Type
Built-In
Garage
Yes
Pool
None
Direction Facing
North
Cooling
Central Air
Heat Source
Gas
Heat Type
Forced Air
Internet Address Display Yn
Yes
Internet Entire Listing Display Yn
Yes
Full Address
92 Munro Boulevard, Toronto, ON M2P 1C4
City
Toronto C12
Neighbourhood
St. Andrew-Windfields
County / Region
Toronto
Province / State
ON
Postal Code
M2P 1C4
Cross Street
E.Yonge St/W.Bayview Ave/N.York Mills
Directions
E.Yonge St/W.Bayview Ave/N.York Mills
List Price
$3,588,000
Annual Taxes
$17,045
Tax Year
2024
Legal Description
PARCEL 163-1, SECTION M459 LOT 163, PLAN 66M459 TWP OF YORK/NORTH YORK , CITY OF TORONTO
Possession Type
Flexible
Possession Details
Immed/Tba
Listing Office
FOREST HILL REAL ESTATE INC.
Board
Toronto Regional Real Estate Board
Original Entry
2025-06-17T16:30:10Z
Media Updated
2025-06-20T13:57:37Z
Photos Updated
2025-06-19T15:44:07Z
Last Modified
2025-11-03T01:05:24Z
System Modified
2025-11-03T01:05:24.983595Z
MLS Status
Sold
Architectural Style
2-Storey
Basement
Separate Entrance, Finished
Co List Office Name
FOREST HILL REAL ESTATE INC.
Ddfyn
Yes
Expiration Date
2025-12-31
Foundation Details
Other
Heat Source Multi
Gas
Heat Type Multi
Forced Air
Hstapplication
Included In
Link Yn
No
Occupant Type
Owner
Originating System Id
A00001796
Parking Spaces
4
Property Features
Public Transit, Rec./Commun.Centre, School, Park, Library, Place Of Worship
Public Remarks
***Pride of Ownership***Top-ranked school district---Owen PS /York Mills CI and Close to Renowned Private Schools***Elegant and sophisticated custom-built home in the most desirable St. Andrew-Windfields neighbourhood---Situated on a prime location of Munro Blvd, where prestigious community meets convenience. This stunning residence boasts an impressive-a timeless, functional floor plan and luxurious, over 5,000 sq. ft of living space as per mpac (including finished basement with a separate entrance----spacious 3,873 sq. ft for 1st/2nd floor as per mpac). Featuring delightful garden and as you step inside, soaring ceiling height, spacious foyer, incredibly spacious living room and seamlessly connects an open concept dining room. The updated gorgeous kitchen is a woman's dream, equipped with stainless steel appliance and limestone flooring, custom cabinetry, and a large island perfect for entertaining. Effortlessly connects to family room with fireplace creating perfect space for family gatherings. The main floor office provides a private spaces for reflection and speaks to the home's expansive layout. The primary suite elevates daily life, featuring an expansive ensuite and his/hers closet designed with meticulous organization in mind. Thoughtfully updated throughout: upgraded kitchen with granite countertops, updated cabinetry, tile flooring, and stainless steel appliances. New 2-tier deck (2024), brand new 2nd floor laundry (2025), Professionally landscaped with updated interlock front entrance and stone steps. All bedrooms are generously sized with abundant natural light. The primary retreat features two large walk-in closet and spa-inspired ensuite. Finished basement with open-concept rec room, guest/nanny suite, and full bathroom ideal for entertaining, relaxation, or multi-generational living. Move-in ready and located on a quiet, tree-lined street close to top schools, parks, Bayview Village, TTC, and highway access.