39 Queens Quay E TH112, Toronto, ON M5E 0A5, Toronto C08, ON
Bed 3
Bath 3
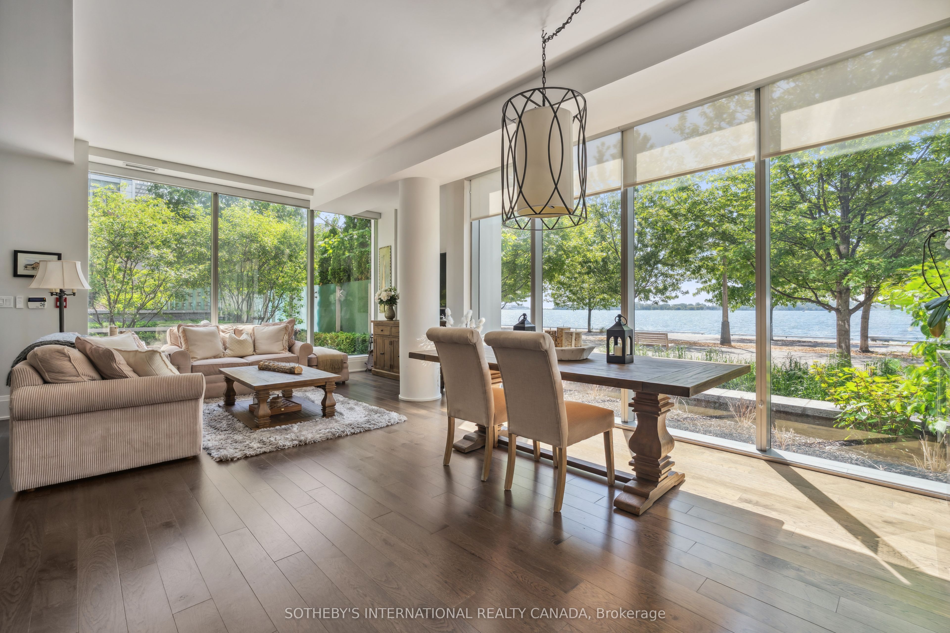
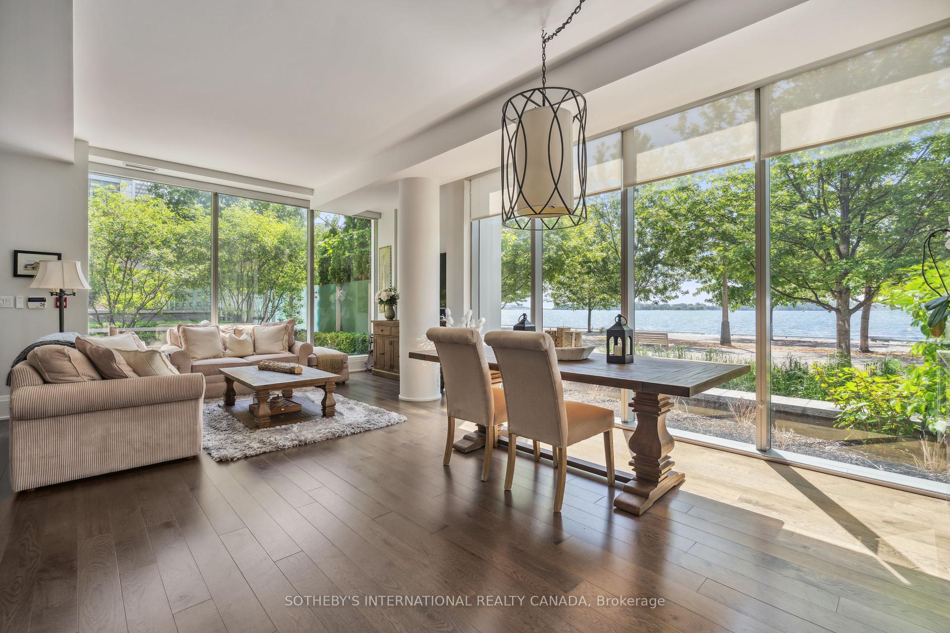
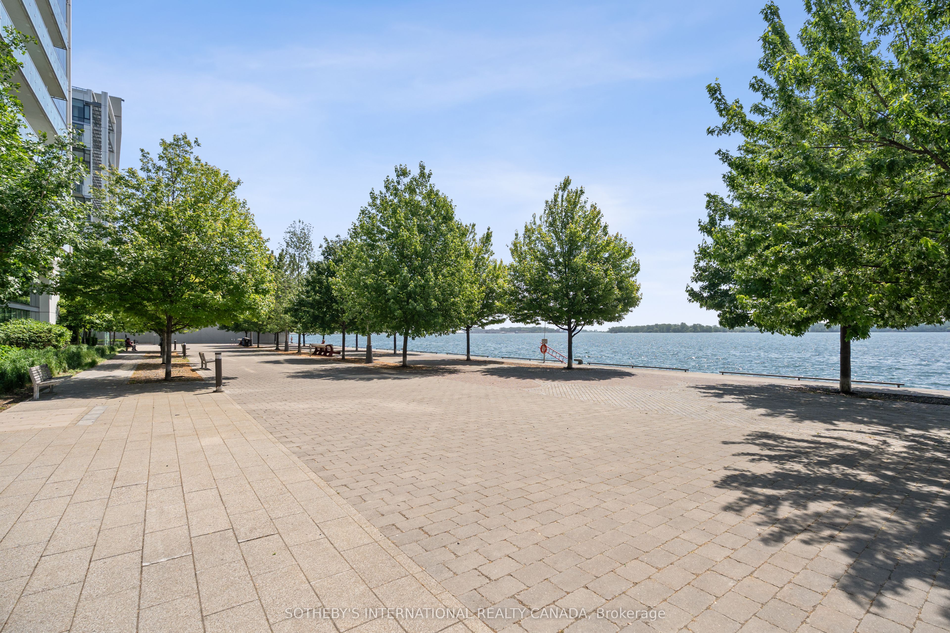
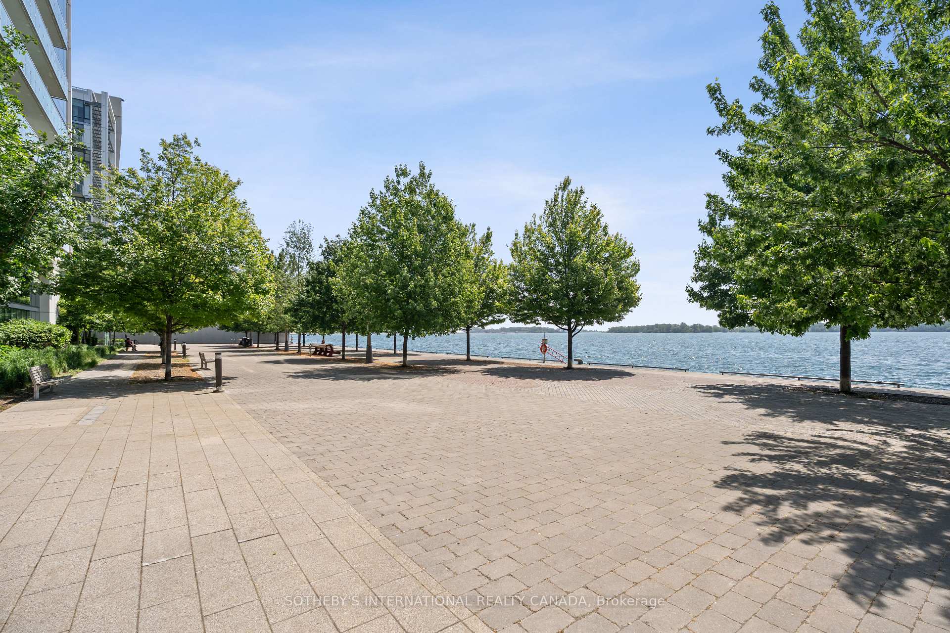
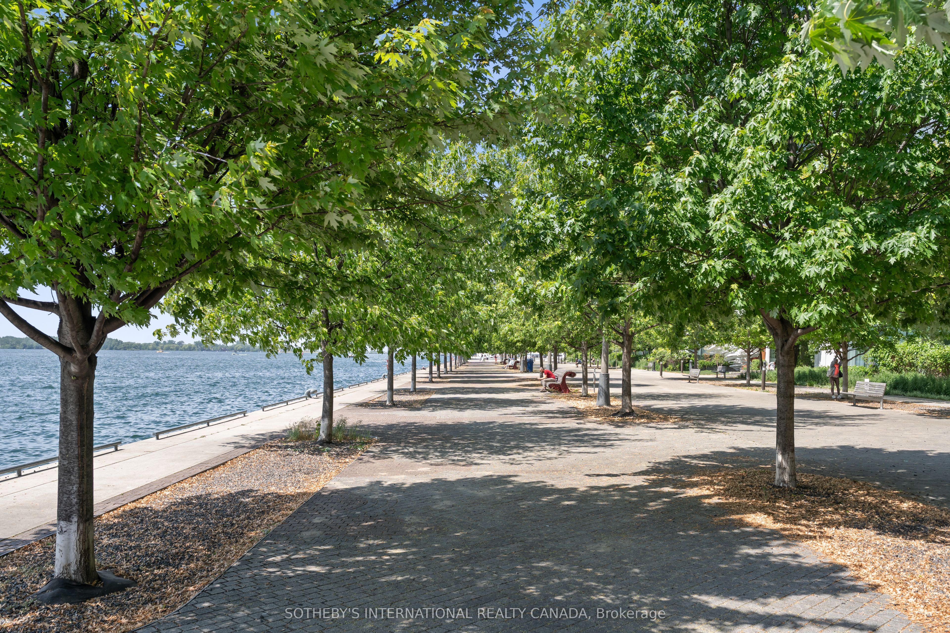
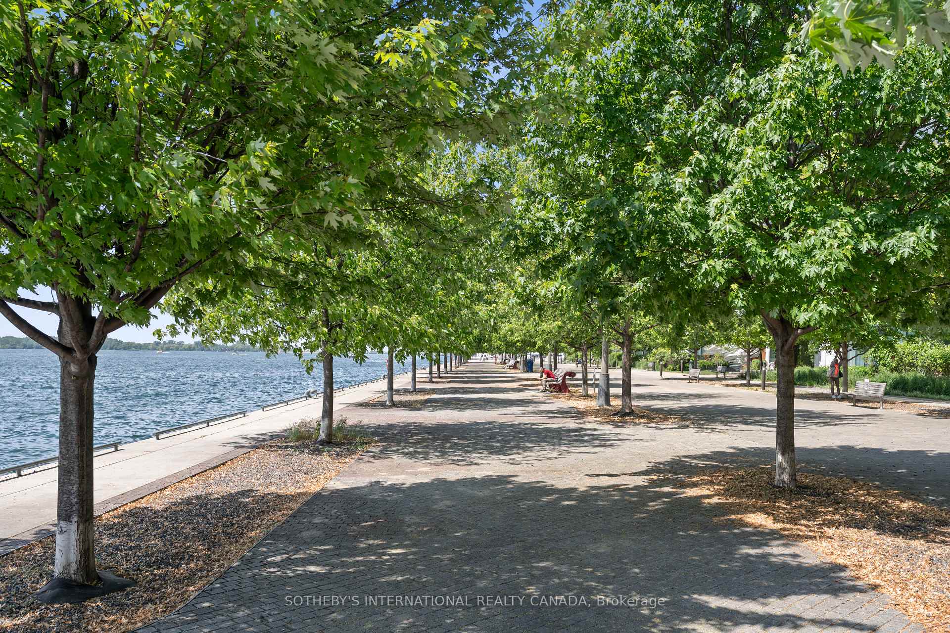
With serene, unobstructed views of Lake Ontario from every window, you have the city's most enviable waterfront position. Every room offers the same extraordinary, forever vistas, with southern exposure overlooking Toronto Harbour and Toronto Islands. Imagine waking up and enjoying a cup of coffee while watching the boats on the lake, or slipping into the building's outdoor pool steps away. You have direct front-door access into the hallway of the sumptuous Pier 27 building. From the underground parking garage, you enjoy your very own private elevator to bring groceries into your super-deluxe kitchen or luggage up to the bedroom level. You'll never have to share an elevator again. You have the ideal layout with 1940 sqft (across all levels) of luxurious space. The main floor is open concept with its massive windows and walk-out to the gated, western-exposure terrace, with a gas line hookup. The kitchen is outfitted with custom Downsview cabinetry complemented by top-tier Sub-Zero and Miele appliances. The ground level boasts ten floor-to-ceiling windows, elevated ceilings, and a convenient powder room. The second floor encompasses three light-filled, water-facing bedrooms, a second four-piece bathroom, and a dedicated laundry area. The primary bedroom includes a walk-in closet and a four-piece ensuite bathroom. The location provides unparalleled convenience, mere moments from access to the outer harbour, island yacht clubs, ferry terminals, Harbourfront, Sugar Beach, Cherry Beach, major sports venues, Billy Bishop Airport, Union Station, DVP, shops, restaurants, and cafes. Outside, the scenic waterfront promenade connects to The Martin Goodman Trail, a 56km multi-use recreational path along Queens Quay and Lakeshore Ave. Residents benefit from a 24-hr concierge with enhanced security, indoor and outdoor swimming pools, yoga and gym studio, spa treatment rooms, steam and sauna facilities, fireplace lounge, movie theatre, guest suites, and party room.
Property Highlights
For Sale
MLS NO.
C12226712
Type
Residential Condo & Other
Sub Type
Condo Townhouse
Bedrooms
3
Bathrooms
3
Parking
2.0
Garage
Yes
Complete Property Details
Property Type
Residential Condo & Other
Sub Type
Condo Townhouse
Transaction Type
For Sale
Status
Closed
Contract Status
Unavailable
MLS® Number
C12226712
Living Area Range
1600-1799
Total Bedrooms
3
Bedrooms Above Grade
3
Total Bathrooms
3
Total Kitchens
1
Kitchens Above Grade
1
Rooms Above Grade
7
Interior Features
Auto Garage Door Remote, Bar Fridge, Built-In Oven, Carpet Free
Fireplace
No
Central Vacuum Yn
No
Construction
Aluminum Siding, Brick
Parking Total
2.0
Covered Spaces
2.0
Garage Type
Underground
Garage
Yes
Cooling
Central Air
Heat Source
Gas
Heat Type
Forced Air
Internet Address Display Yn
Yes
Internet Entire Listing Display Yn
Yes
Full Address
39 Queens Quay E TH112, Toronto, ON M5E 0A5
City
Toronto C08
Neighbourhood
Waterfront Communities C8
County / Region
Toronto
Province / State
ON
Postal Code
M5E 0A5
Cross Street
Yonge Street and Queens Quay E
Directions
Yonge Street and Queens Quay E
Country
CA
List Price
$2,488,000
Annual Taxes
$11,062
Tax Year
2025
Possession Type
Flexible
Possession Details
30/60 days
Listing Office
SOTHEBY'S INTERNATIONAL REALTY CANADA
Board
Toronto Regional Real Estate Board
Original Entry
2025-06-17T17:00:22Z
Media Updated
2025-06-17T19:43:54Z
Photos Updated
2025-06-17T19:43:54Z
Last Modified
2025-11-03T01:06:01Z
System Modified
2025-11-03T01:06:01.203544Z
MLS Status
Sold
Architectural Style
2-Storey
Basement
Finished
Co List Office Name
SOTHEBY'S INTERNATIONAL REALTY CANADA
Ddfyn
No
Expiration Date
2025-10-31
Heat Source Multi
Gas
Heat Type Multi
Forced Air
Hstapplication
Included In
Occupant Type
Owner
Originating System Id
A00001796
Parcel Number
764910012
Parking Spaces
0
Property Features
Waterfront, Public Transit, Park, School, Clear View
Public Remarks
With serene, unobstructed views of Lake Ontario from every window, you have the city's most enviable waterfront position. Every room offers the same extraordinary, forever vistas, with southern exposure overlooking Toronto Harbour and Toronto Islands. Imagine waking up and enjoying a cup of coffee while watching the boats on the lake, or slipping into the building's outdoor pool steps away. You have direct front-door access into the hallway of the sumptuous Pier 27 building. From the underground parking garage, you enjoy your very own private elevator to bring groceries into your super-deluxe kitchen or luggage up to the bedroom level. You'll never have to share an elevator again. You have the ideal layout with 1940 sqft (across all levels) of luxurious space. The main floor is open concept with its massive windows and walk-out to the gated, western-exposure terrace, with a gas line hookup. The kitchen is outfitted with custom Downsview cabinetry complemented by top-tier Sub-Zero and Miele appliances. The ground level boasts ten floor-to-ceiling windows, elevated ceilings, and a convenient powder room. The second floor encompasses three light-filled, water-facing bedrooms, a second four-piece bathroom, and a dedicated laundry area. The primary bedroom includes a walk-in closet and a four-piece ensuite bathroom. The location provides unparalleled convenience, mere moments from access to the outer harbour, island yacht clubs, ferry terminals, Harbourfront, Sugar Beach, Cherry Beach, major sports venues, Billy Bishop Airport, Union Station, DVP, shops, restaurants, and cafes. Outside, the scenic waterfront promenade connects to The Martin Goodman Trail, a 56km multi-use recreational path along Queens Quay and Lakeshore Ave. Residents benefit from a 24-hr concierge with enhanced security, indoor and outdoor swimming pools, yoga and gym studio, spa treatment rooms, steam and sauna facilities, fireplace lounge, movie theatre, guest suites, and party room.