85 Page Avenue, Toronto, ON M2K 2B8, Toronto C15, ON
Bed 5
Bath 3
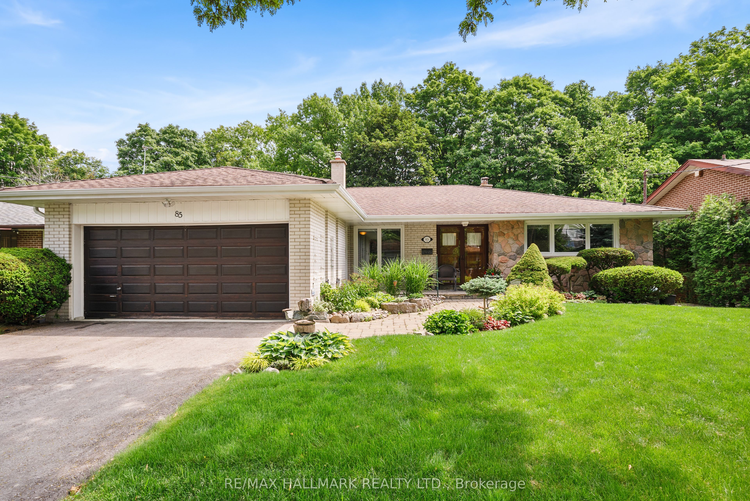
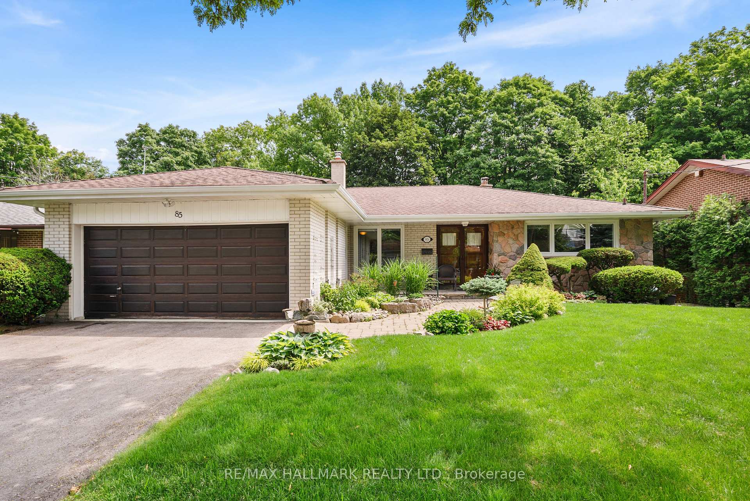
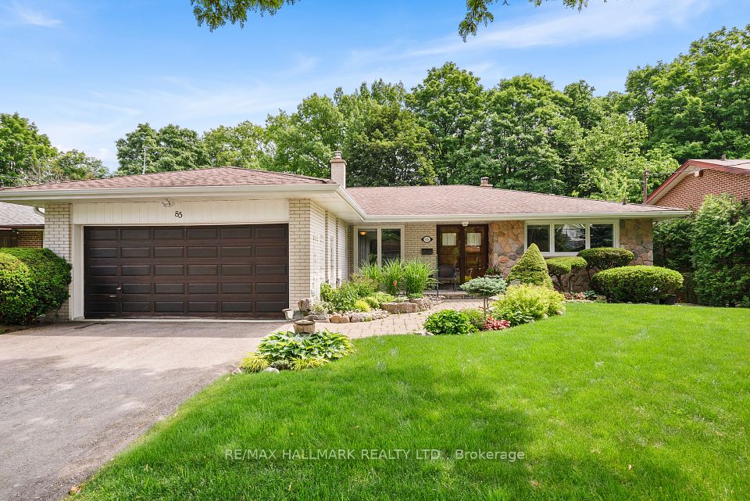
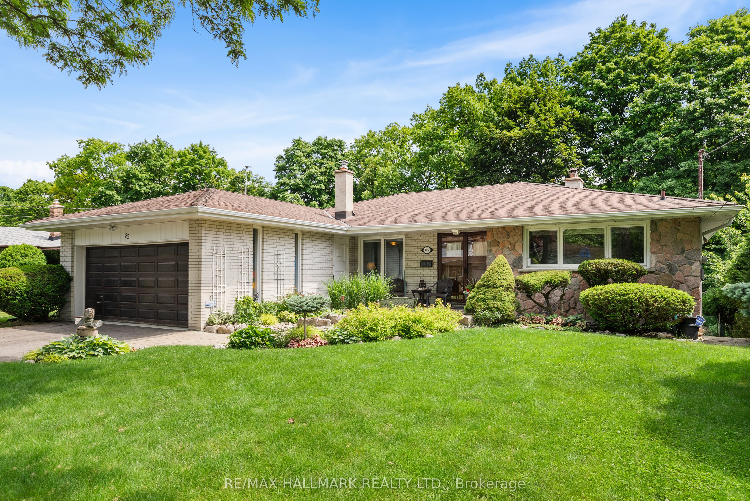
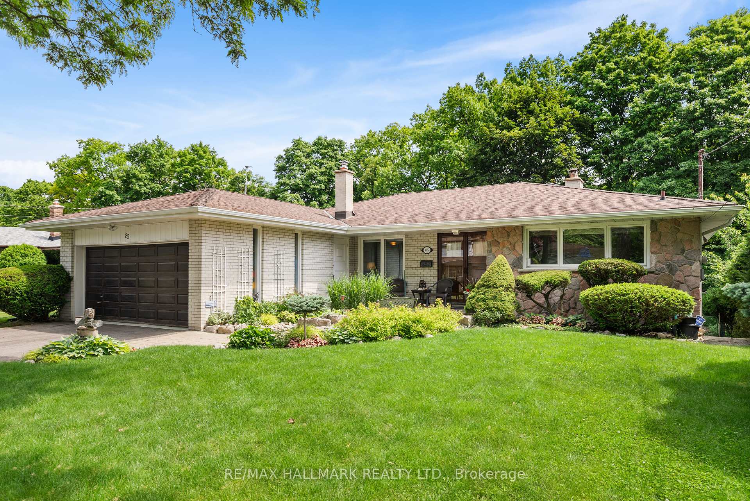
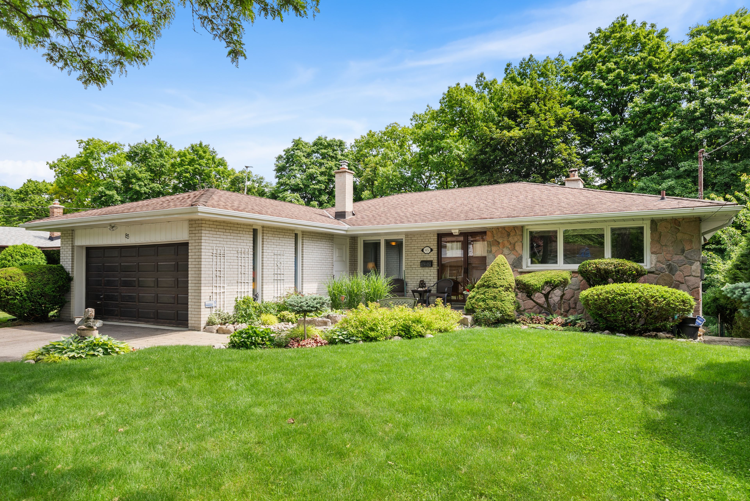
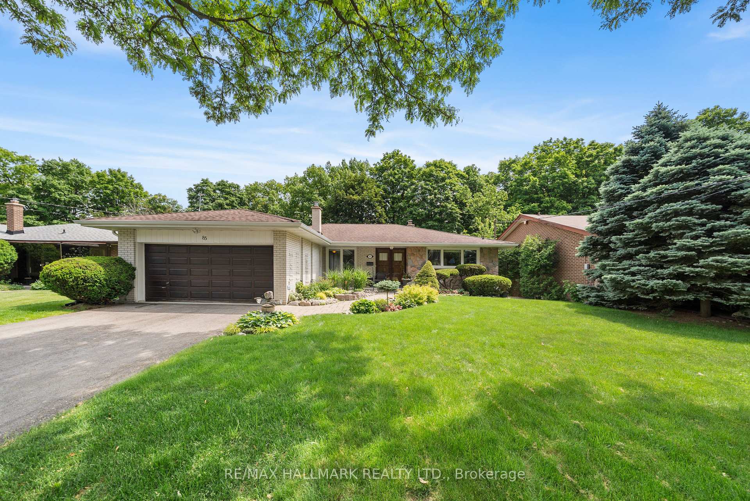
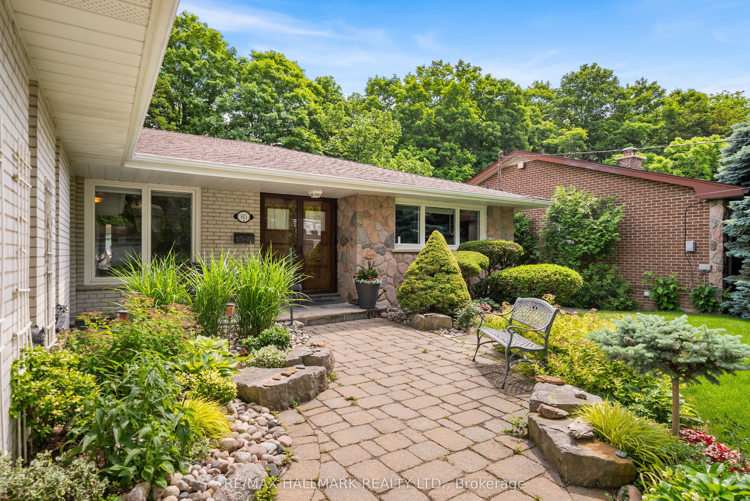
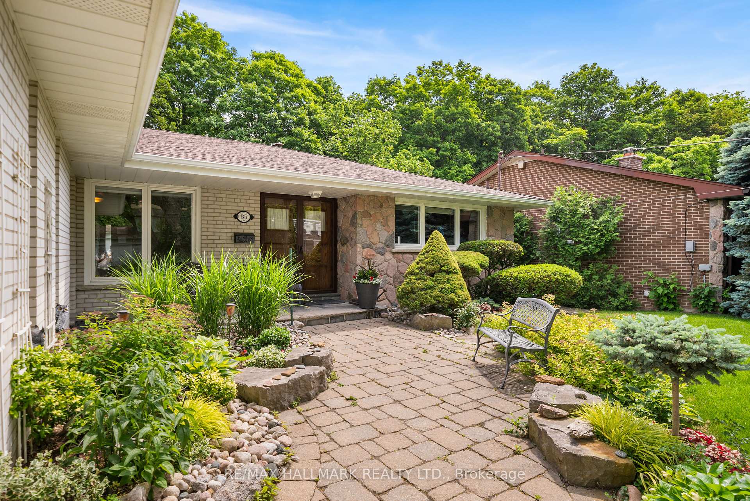
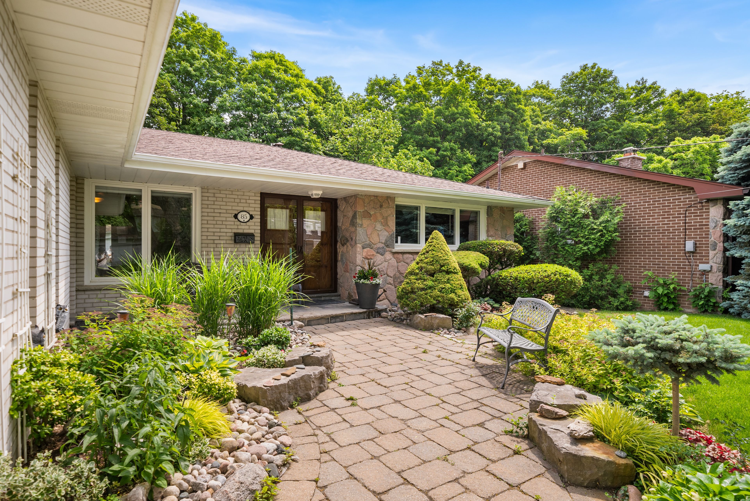
Nestled on one of Bayview Village's most coveted ravine lots, this beautifully maintained family home blends timeless elegance with modern comfort and true indoor-outdoor living. The home's charming curb appeal is undeniable - manicured lawns, a classic façade, and mature trees set the tone for what lies within. Inside, you'll find the perfect setting for refined entertaining and relaxed family living. The main floor features an inviting living room with a striking stone fireplace and a wall of sliding glass doors that open to a balcony with breathtaking views of the lush backyard, complete with an in-ground pool, ravine backdrop, and curated gardens. Whether hosting summer gatherings or enjoying morning coffee, this tranquil oasis offers seamless indoor-outdoor flow. The stylish, functional kitchen features granite countertops, select stainless steel appliances, a pantry, and a eat-in are for everyday family dining. Three spacious bedrooms grace the main floor, including a primary suite with walk-in closet and 3-piece ensuite. The fully finished lower level is an entertainer's dream: a generous family room with gas fireplace, large windows, and walkout access to the yard. A built-in Murphy bed allows for overnight guests, while the wet bar adds function and flair. Two additional rooms serve as your home office or guest rooms complete with a full 4-piece bath. Find ample storage through the spacious laundry room and large utility room with additional storage options . Custom millwork, including wainscoting and crown moulding, and gleaming hardwood floors can be found throughout. Energy-efficient windows and a generator offer comfort and peace of mind. Adjacent properties are also currently for sale, presenting a unique opportunity for developers or those seeking a multi-generational estate. More than just a home, this is your family's private retreat, ready to host unforgettable gatherings, backyard BBQs, and sun-soaked pool parties.
Property Highlights
For Sale
MLS NO.
C12226907
Type
Residential Freehold
Sub Type
Detached
Bedrooms
5
Bathrooms
3
Parking
4.0
Garage
Yes
Complete Property Details
Property Type
Residential Freehold
Sub Type
Detached
Transaction Type
For Sale
Status
Cancelled
Contract Status
Unavailable
MLS® Number
C12226907
Living Area Range
1500-2000
Total Bedrooms
5
Bedrooms Above Grade
3
Bedrooms Below Grade
2
Total Bathrooms
3
Total Kitchens
1
Kitchens Above Grade
1
Rooms Above Grade
7
Rooms Below Grade
6
Interior Features
[Carpet Free, Generator - Full, Primary Bedroom - Main Floor, Bar Fridge, Storage]
Fireplace
Yes
Fireplace Features
[Family Room, Living Room, Natural Gas, Wood]
Central Vacuum Yn
No
Security Features
[Security System]
Construction
[Brick, Stone]
Roof
[Unknown]
Lot Width
60.0
Parking Features
[Private]
Parking Total
4.0
Covered Spaces
2.0
Garage Type
Attached
Garage
Yes
Pool
[Inground]
Direction Facing
East
Cooling
[Central Air]
Heat Source
Gas
Heat Type
Forced Air
Internet Address Display Yn
Yes
Internet Entire Listing Display Yn
Yes
Full Address
85 Page Avenue, Toronto, ON M2K 2B8
City
Toronto C15
Neighbourhood
Bayview Village
County / Region
Toronto
Province / State
ON
Postal Code
M2K 2B8
Cross Street
Page & Forest Grove
Directions
Bayview Village - Forest Grove Dr to Page Ave
Country
CA
List Price
$2,299,000
Annual Taxes
$13,951
Tax Year
2025
Legal Description
LT 3 PL 7182 NORTH YORK; S/T EXECUTION 82-014174, IF ENFORCEABLE; S/T EXECUTION 90-003003, IF ENFORCEABLE; S/T EXECUTION 91-016967, IF ENFORCEABLE; S/T EXECUTION 93-016115, IF ENFORCEABLE; S/T EXECUTION 94-021133, IF ENFORCEABLE; TORONTO (N YORK) , CITY OF TORONTO
Possession Type
60-89 days
Possession Details
60/90 Days
Listing Office
RE/MAX HALLMARK REALTY LTD.
Board
Toronto Regional Real Estate Board
Original Entry
2025-06-17T17:48:55Z
Media Updated
2025-06-19T22:28:03Z
Photos Updated
2025-06-17T17:48:55Z
Last Modified
2025-07-02T20:41:28Z
System Modified
2025-10-12T10:19:14.003178Z
MLS Status
Terminated
Architectural Style
[Bungalow]
Basement
[Finished with Walk-Out]
Ddfyn
Yes
Expiration Date
2025-10-17
Foundation Details
[Unknown]
Heat Source Multi
[Gas]
Heat Type Multi
[Forced Air]
Hstapplication
[Included In]
Link Yn
No
Occupant Type
Owner
Originating System Id
A00001796
Parcel Number
100580537
Parking Spaces
2
Property Features
[Ravine, Park, Public Transit, Rec./Commun.Centre, School]
Public Remarks
Nestled on one of Bayview Village's most coveted ravine lots, this beautifully maintained family home blends timeless elegance with modern comfort and true indoor-outdoor living. The home's charming curb appeal is undeniable - manicured lawns, a classic façade, and mature trees set the tone for what lies within. Inside, you'll find the perfect setting for refined entertaining and relaxed family living. The main floor features an inviting living room with a striking stone fireplace and a wall of sliding glass doors that open to a balcony with breathtaking views of the lush backyard, complete with an in-ground pool, ravine backdrop, and curated gardens. Whether hosting summer gatherings or enjoying morning coffee, this tranquil oasis offers seamless indoor-outdoor flow. The stylish, functional kitchen features granite countertops, select stainless steel appliances, a pantry, and a eat-in are for everyday family dining. Three spacious bedrooms grace the main floor, including a primary suite with walk-in closet and 3-piece ensuite. The fully finished lower level is an entertainer's dream: a generous family room with gas fireplace, large windows, and walkout access to the yard. A built-in Murphy bed allows for overnight guests, while the wet bar adds function and flair. Two additional rooms serve as your home office or guest rooms complete with a full 4-piece bath. Find ample storage through the spacious laundry room and large utility room with additional storage options . Custom millwork, including wainscoting and crown moulding, and gleaming hardwood floors can be found throughout. Energy-efficient windows and a generator offer comfort and peace of mind. Adjacent properties are also currently for sale, presenting a unique opportunity for developers or those seeking a multi-generational estate. More than just a home, this is your family's private retreat, ready to host unforgettable gatherings, backyard BBQs, and sun-soaked pool parties.