34 River Street, Toronto, ON M5A 3N9, Toronto C08, ON
Bed 6
Bath 5
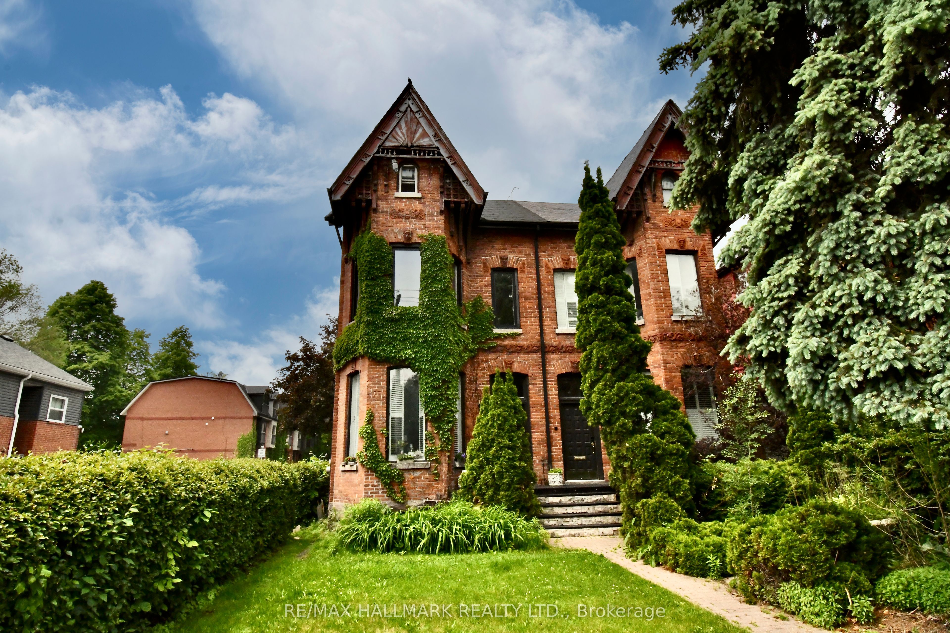
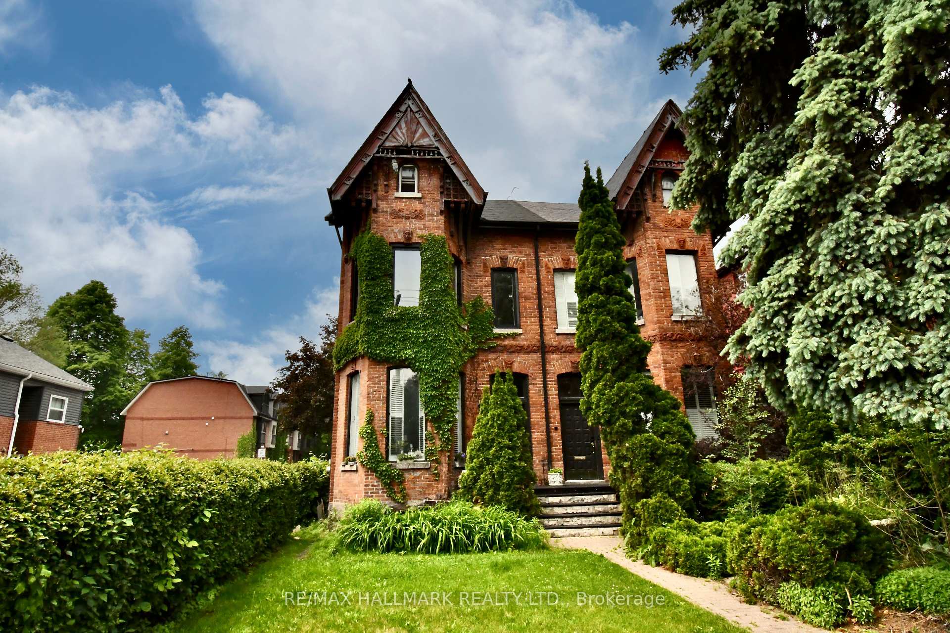
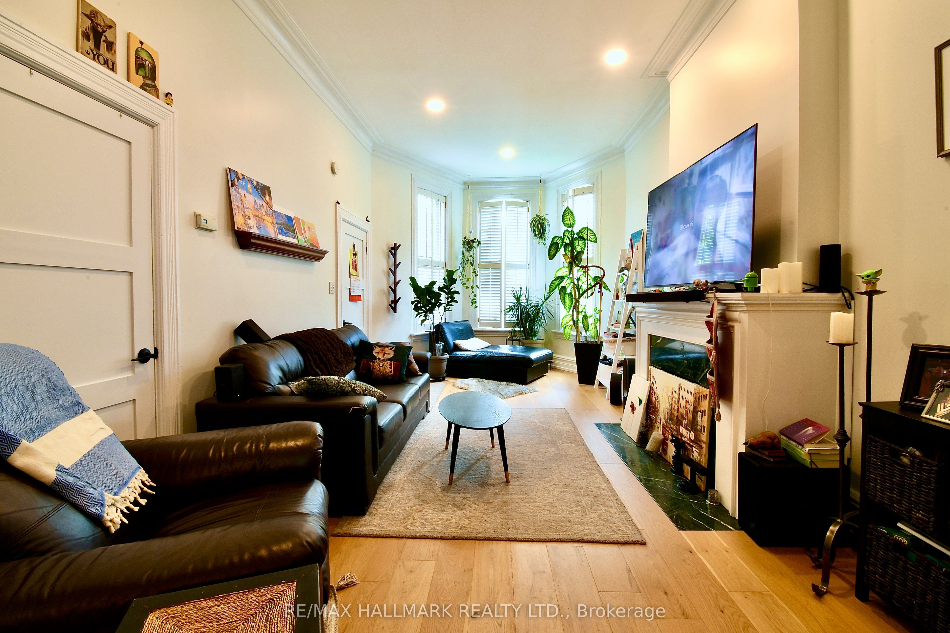
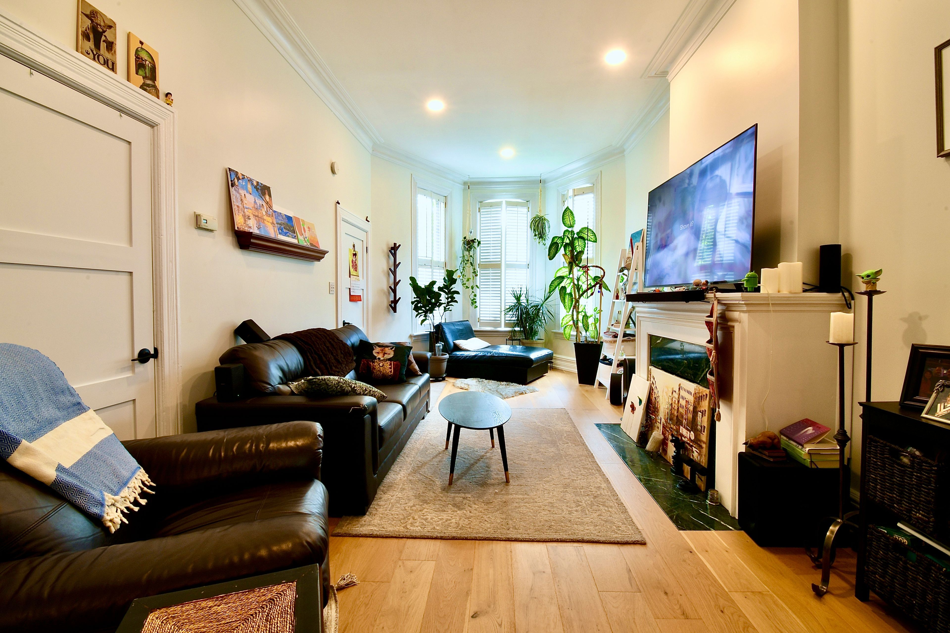
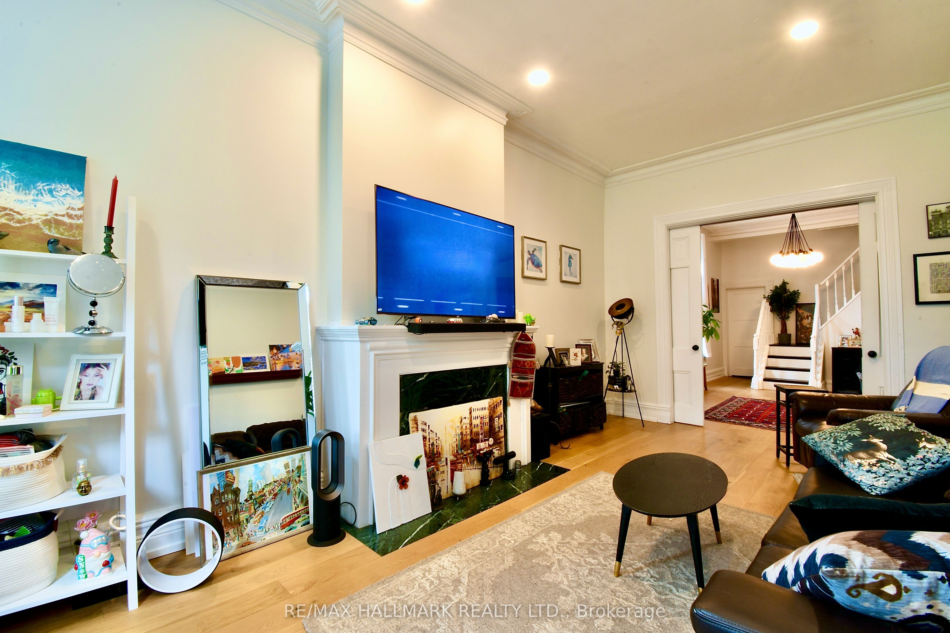
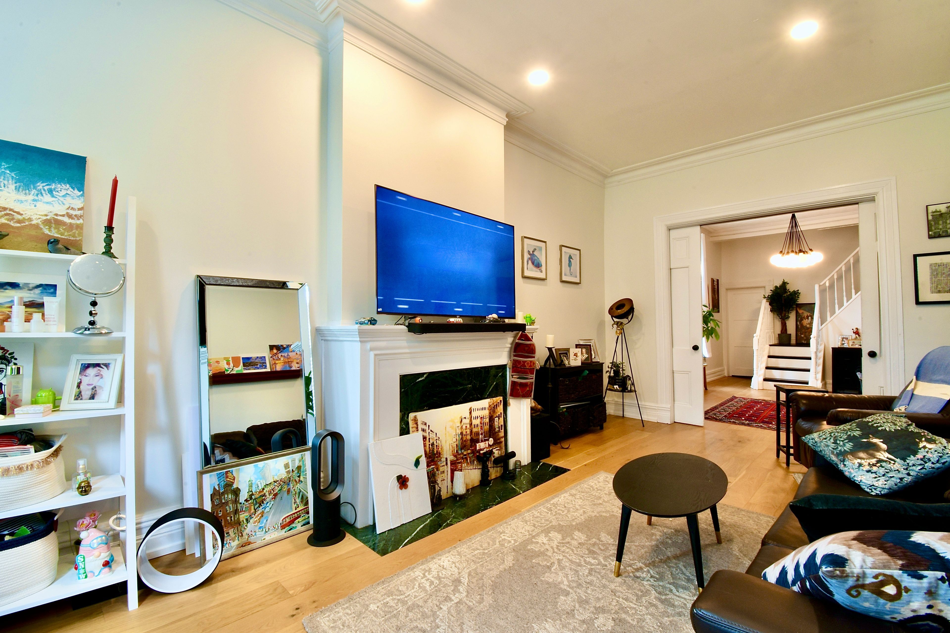
Amazing investment/income opportunity in Corktown. Prime location, literally a five minute walk to Queen and King Streets with excellent access to transit and downtown.This property has been very well maintained over the years by the live-in owner. The house is a legal duplex featuring a 1.5 storey, 1+1 bedroom unit on the main floor and 1.5 storey, 1+1 bedroom unit on the 2nd/3rd floor. Potential annual gross income of approximately $100,000 to $110,000 per annum. Built in 1870, this Victorian home is tastefully decorated and renovated and features large open rooms on the main floors with high ceilings and plenty of windows. The property features three designated parking spots. Large ground level deck and a spacious rooftop deck for the upper unit. Basement is a finished 2 bedroom apartment/in-law suite with a separate entrance.
Property Highlights
For Sale
MLS NO.
C12228123
Type
Residential Freehold
Sub Type
Duplex
Bedrooms
6
Bathrooms
5
Parking
3.0
Complete Property Details
Property Type
Residential Freehold
Sub Type
Duplex
Transaction Type
For Sale
Status
Cancelled
Contract Status
Unavailable
MLS® Number
C12228123
Living Area Range
2000-2500
Total Bedrooms
6
Bedrooms Above Grade
4
Bedrooms Below Grade
2
Total Bathrooms
5
Total Kitchens
3
Kitchens Above Grade
2
Kitchens Below Grade
1
Rooms Above Grade
11
Rooms Below Grade
5
Interior Features
None
Fireplace
No
Central Vacuum Yn
No
Construction
Brick
Roof
Asphalt Shingle, Flat
Lot Width
22.58
Lot Size
3712.15
Lot Size Units
SquareFeet
Parking Features
Private Triple
Parking Total
3.0
Covered Spaces
0.0
Garage Type
None
Garage
No
Pool
None
Direction Facing
West
Cooling
Central Air
Heat Source
Gas
Heat Type
Forced Air
Internet Address Display Yn
Yes
Internet Entire Listing Display Yn
Yes
Full Address
34 River Street, Toronto, ON M5A 3N9
City
Toronto C08
Neighbourhood
Regent Park
County / Region
Toronto
Province / State
ON
Postal Code
M5A 3N9
Cross Street
Queen Street East/River Street
Directions
North of Queen Street East at corner of River Street & Wascana Avenue
Country
CA
List Price
$2,699,990
Annual Taxes
$7,804
Tax Year
2024
Legal Description
LT 3 PL 252E TORONTO T/W CT968437 (FIRSTLY DESCRIBED); CITY OF TORONTO
Possession Type
Other
Possession Details
TBD
Listing Office
RE/MAX HALLMARK REALTY LTD.
Board
Toronto Regional Real Estate Board
Original Entry
2025-06-18T03:13:56Z
Media Updated
2025-06-18T03:13:56Z
Photos Updated
2025-06-18T03:13:56Z
Last Modified
2025-10-03T16:04:51Z
System Modified
2025-10-12T10:17:55.589118Z
MLS Status
Terminated
Architectural Style
2 1/2 Storey
Basement
Apartment, Separate Entrance
Ddfyn
Yes
Expiration Date
2025-12-17
Foundation Details
Concrete
Heat Source Multi
Gas
Heat Type Multi
Forced Air
Hstapplication
In Addition To
Occupant Type
Owner+Tenant
Originating System Id
A00001796
Parcel Number
210800288
Parking Spaces
3
Public Remarks
Amazing investment/income opportunity in Corktown. Prime location, literally a five minute walk to Queen and King Streets with excellent access to transit and downtown.This property has been very well maintained over the years by the live-in owner. The house is a legal duplex featuring a 1.5 storey, 1+1 bedroom unit on the main floor and 1.5 storey, 1+1 bedroom unit on the 2nd/3rd floor. Potential annual gross income of approximately $100,000 to $110,000 per annum. Built in 1870, this Victorian home is tastefully decorated and renovated and features large open rooms on the main floors with high ceilings and plenty of windows. The property features three designated parking spots. Large ground level deck and a spacious rooftop deck for the upper unit. Basement is a finished 2 bedroom apartment/in-law suite with a separate entrance.