17 Lakeview Avenue, Toronto, ON M6J 3B2, Toronto C01, ON
Bed 6
Bath 5
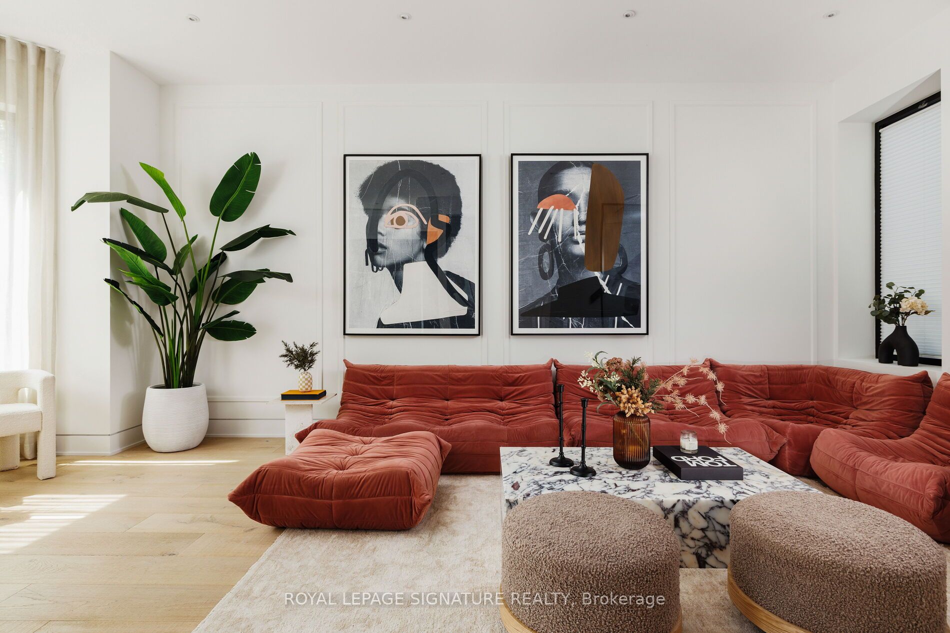
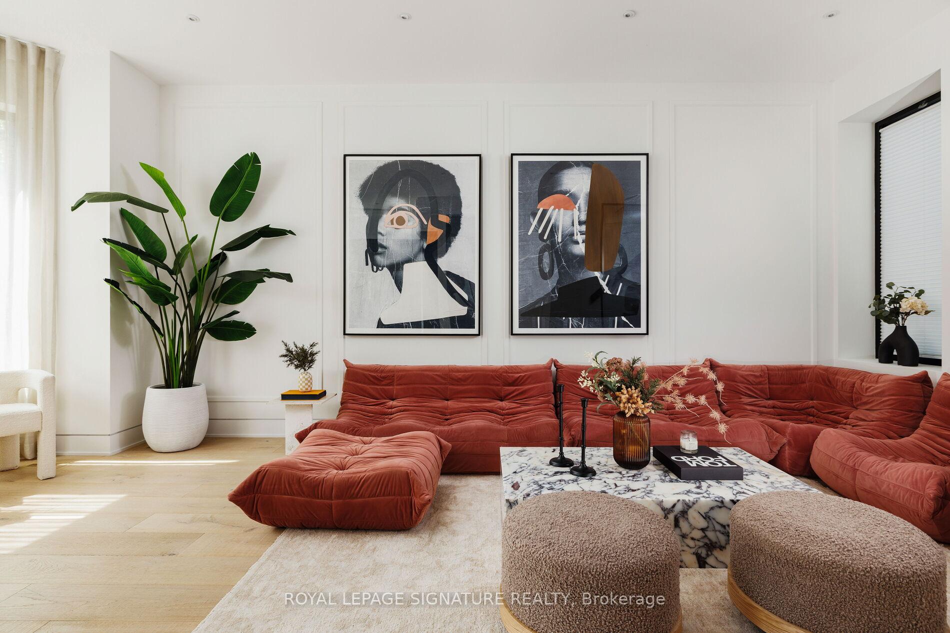
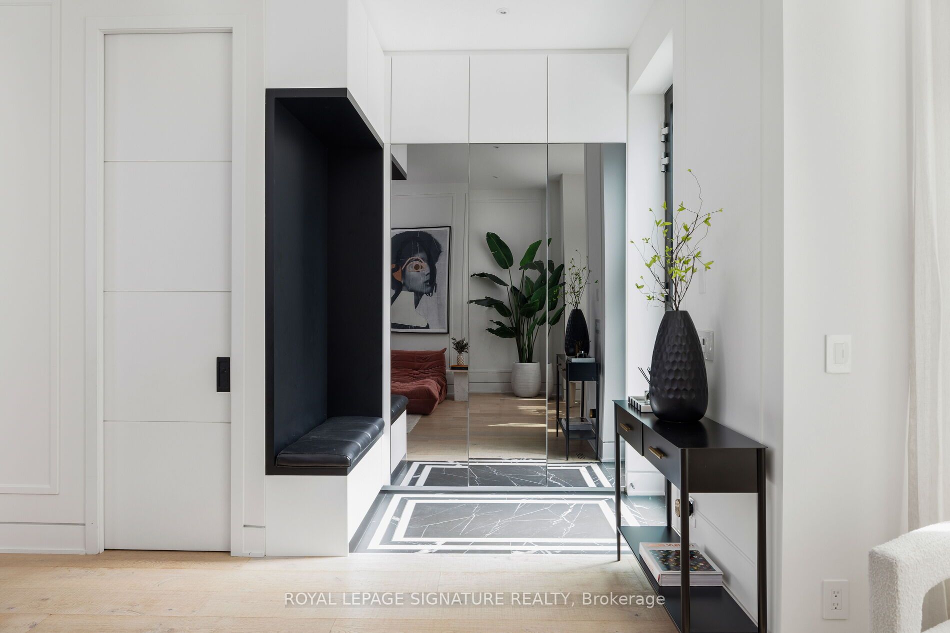
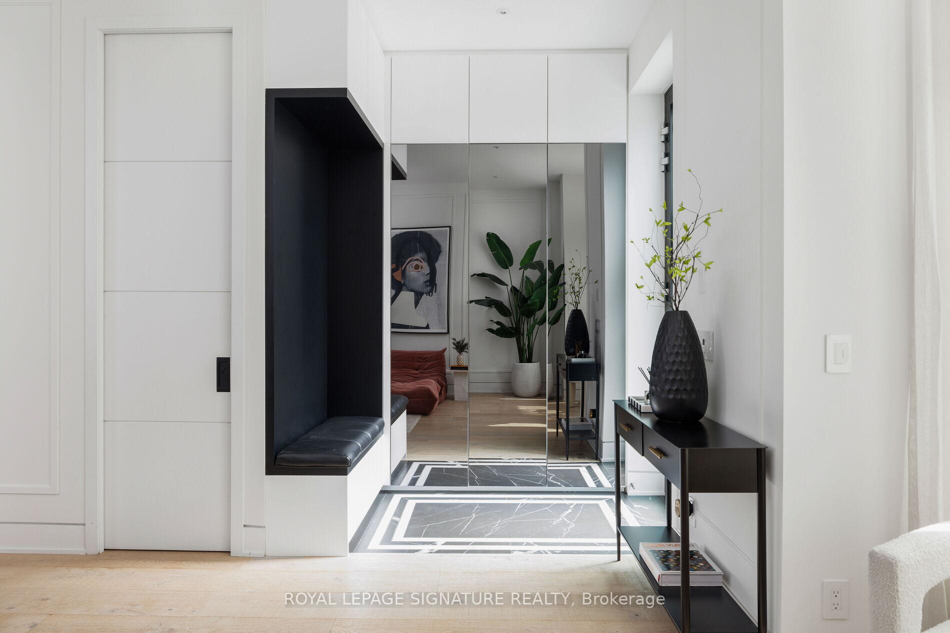
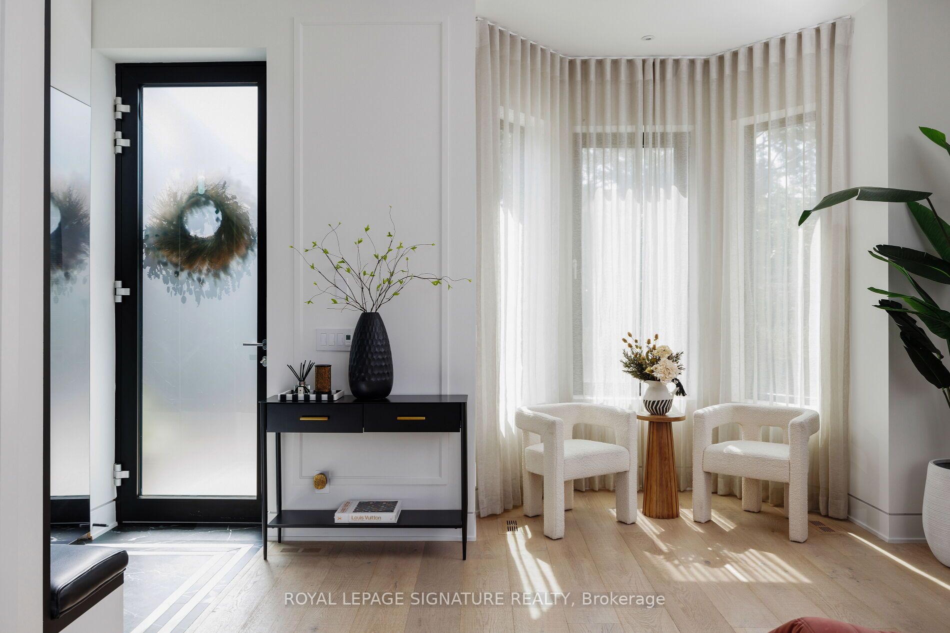
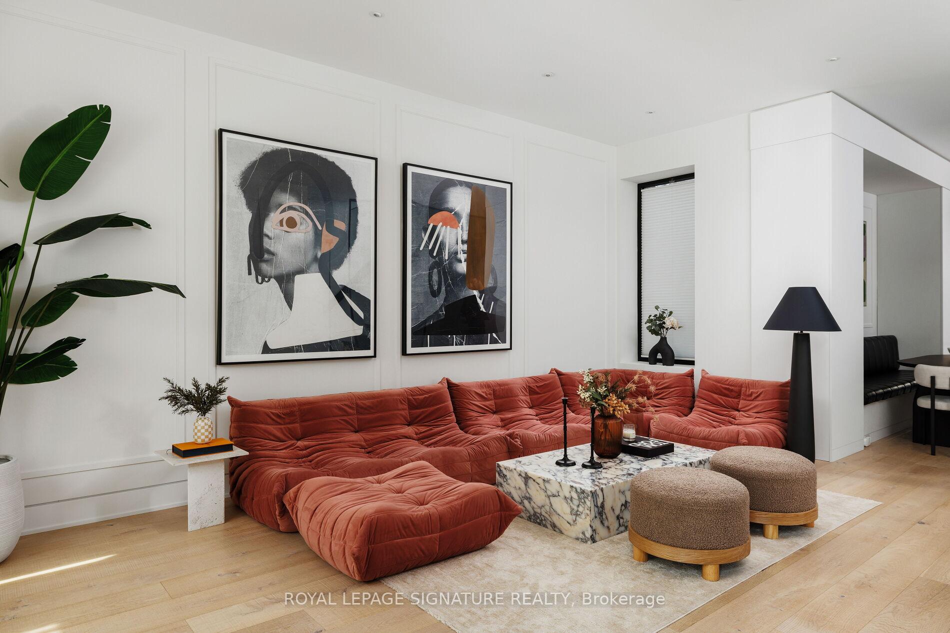
A rare opportunity to own a true architectural gem on the iconic Lakeview Avenue in Trinity Bellwoods. Meticulously designed and built by the NSA Design Build firm, this bespoke residence masterfully unites classic Victorian character with striking modern sophistication. Every inch showcases flawless craftsmanship, soaring ceilings, and hand-selected imported finishes of the highest calibre. Exceptionally deep 150 foot lot rarely offered in the area, spanning 3,517 sq ft of refined living space (2,607 sq ft above grade), the home includes a fully private 910 sq ft nanny/in-law suite with a separate walk-out entrance and the exceptional convenience of 3-car parking. Ideally situated just steps from top-ranked schools, the TTC, celebrated restaurants, vibrant nightlife, acclaimed galleries, and curated boutiques. Please see the attached list of features, inclusions/exclusions, and exciting potential for a future lane house.
Property Highlights
For Sale
MLS NO.
C12229626
Type
Residential Freehold
Sub Type
Semi-Detached
Bedrooms
6
Bathrooms
5
Parking
3.0
Garage
Yes
Complete Property Details
Property Type
Residential Freehold
Sub Type
Semi-Detached
Transaction Type
For Sale
Status
Expired
Contract Status
Unavailable
MLS® Number
C12229626
Living Area Range
2500-3000
Total Bedrooms
6
Bedrooms Above Grade
4
Bedrooms Below Grade
2
Total Bathrooms
5
Total Kitchens
2
Kitchens Above Grade
1
Kitchens Below Grade
1
Rooms Above Grade
9
Rooms Below Grade
5
Interior Features
Bar Fridge, Built-In Oven, Storage
Fireplace
No
Central Vacuum Yn
No
Security Features
Carbon Monoxide Detectors, Smoke Detector
Construction
Brick
Roof
Asphalt Shingle
Lot Width
22.01
Parking Features
Lane
Parking Total
3.0
Covered Spaces
2.0
Garage Type
Detached
Garage
Yes
Pool
None
Direction Facing
East
Cooling
Central Air
Cooling Installed
Yes
Heat Source
Gas
Heat Type
Forced Air
Internet Address Display Yn
Yes
Internet Entire Listing Display Yn
Yes
Full Address
17 Lakeview Avenue, Toronto, ON M6J 3B2
City
Toronto C01
Neighbourhood
Trinity-Bellwoods
County / Region
Toronto
Province / State
ON
Postal Code
M6J 3B2
Cross Street
Dundas West & Ossington
Directions
Dundas St W & Lakeview Ave
Country
CA
List Price
$3,999,000
Annual Taxes
$14,260
Tax Year
2025
Legal Description
Pt Lt 3 Pl 593 City West As Wb165647; City Of T
Possession Type
Flexible
Possession Details
Flexible/90 Days
Listing Office
ROYAL LEPAGE SIGNATURE REALTY
Board
Toronto Regional Real Estate Board
Original Entry
2025-06-18T16:17:31Z
Media Updated
2025-06-20T15:04:28Z
Photos Updated
2025-06-18T16:17:31Z
Last Modified
2025-12-01T05:16:22Z
System Modified
2025-12-01T05:16:22.993203Z
MLS Status
Expired
Architectural Style
3-Storey
Basement
Separate Entrance, Finished with Walk-Out
Board Property Type
Free
Co List Office Name
ROYAL LEPAGE SIGNATURE REALTY
Ddfyn
Yes
Expiration Date
2025-11-30
Foundation Details
Concrete
Heat Source Multi
Gas
Heat Type Multi
Forced Air
Heating Yn
Yes
Hstapplication
Included In
Occupant Type
Owner
Originating System Id
A00001796
Parking Spaces
1
Property Features
Arts Centre, Hospital, Park, Public Transit, Rec./Commun.Centre, School
Public Remarks
A rare opportunity to own a true architectural gem on the iconic Lakeview Avenue in Trinity Bellwoods. Meticulously designed and built by the NSA Design Build firm, this bespoke residence masterfully unites classic Victorian character with striking modern sophistication. Every inch showcases flawless craftsmanship, soaring ceilings, and hand-selected imported finishes of the highest calibre. Exceptionally deep 150 foot lot rarely offered in the area, spanning 3,517 sq ft of refined living space (2,607 sq ft above grade), the home includes a fully private 910 sq ft nanny/in-law suite with a separate walk-out entrance and the exceptional convenience of 3-car parking. Ideally situated just steps from top-ranked schools, the TTC, celebrated restaurants, vibrant nightlife, acclaimed galleries, and curated boutiques. Please see the attached list of features, inclusions/exclusions, and exciting potential for a future lane house.