499 Melrose Avenue, Toronto, ON M5M 2A1, Toronto C04, ON
Bed 4
Bath 4
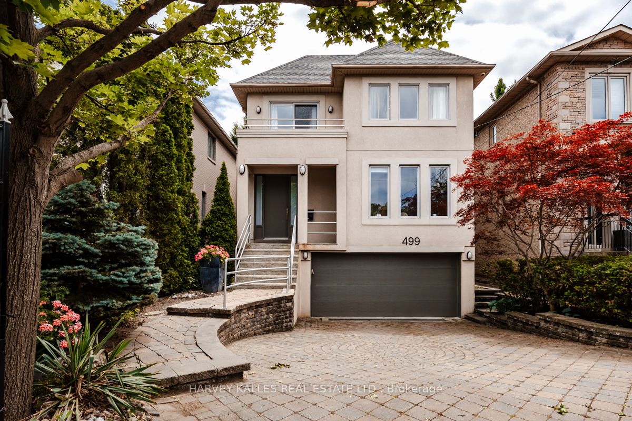
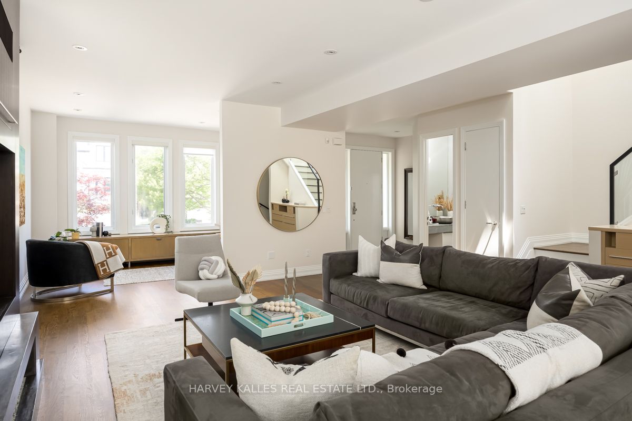
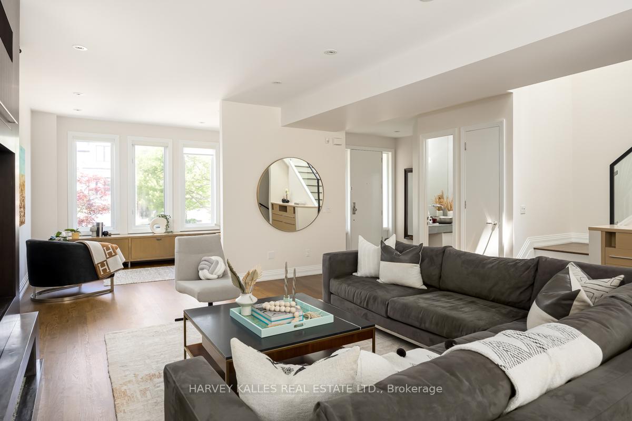
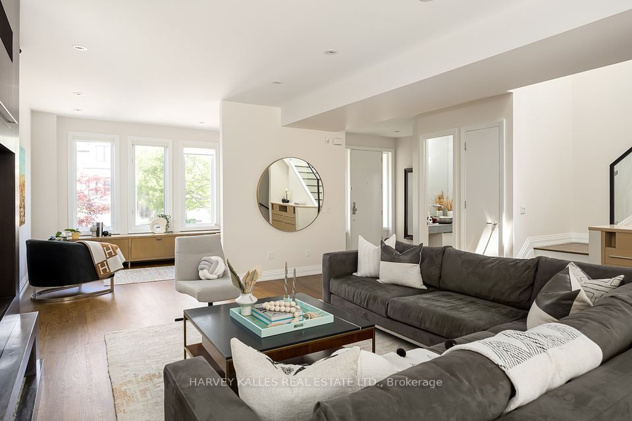
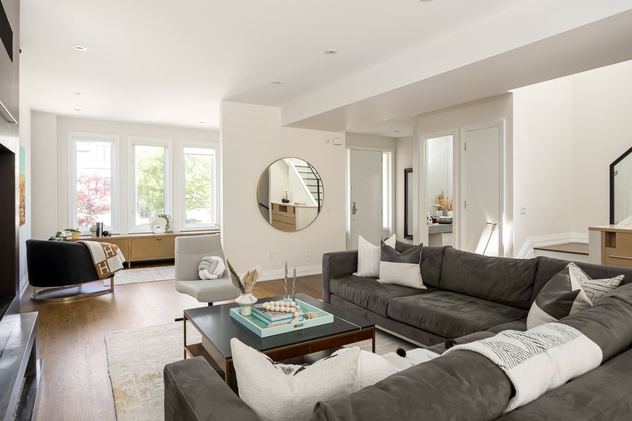
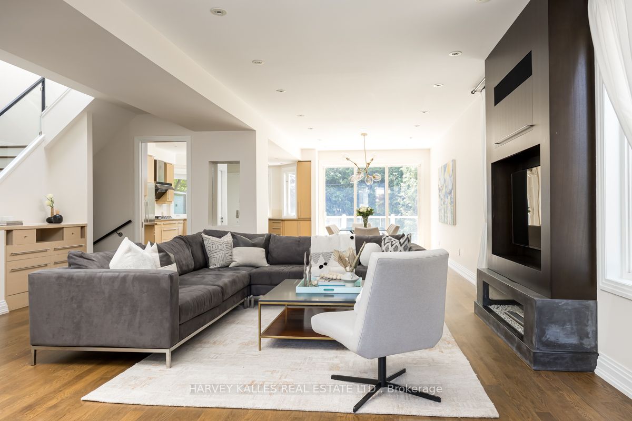
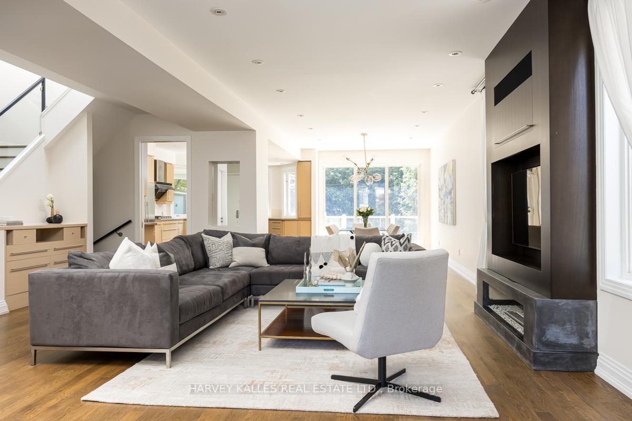
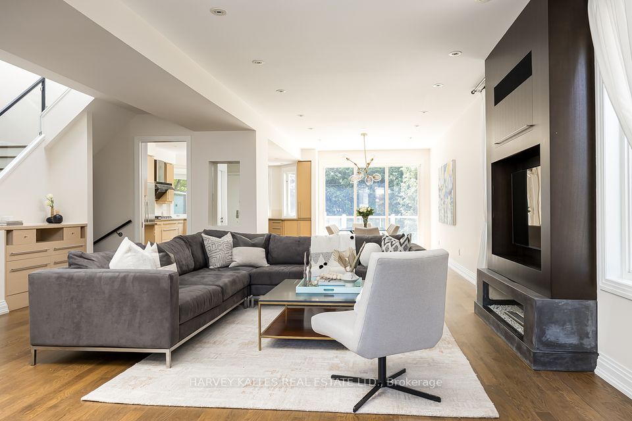
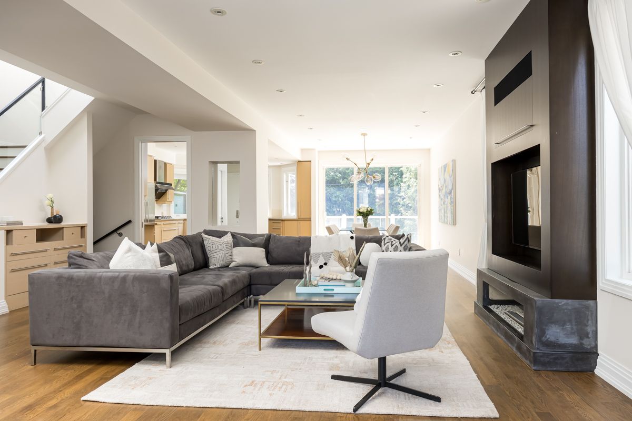
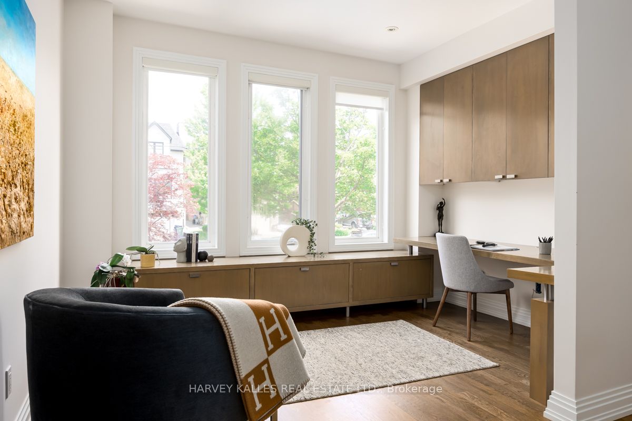
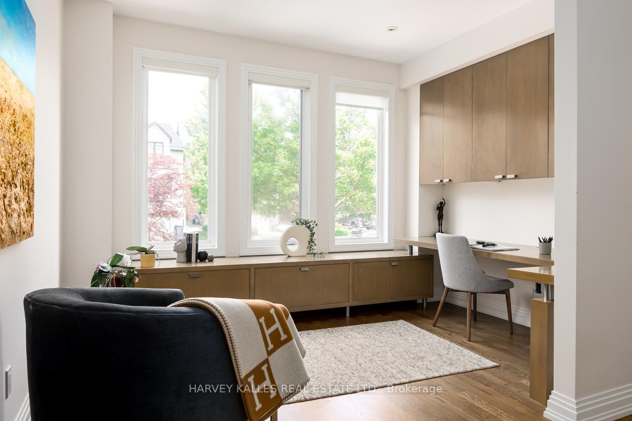
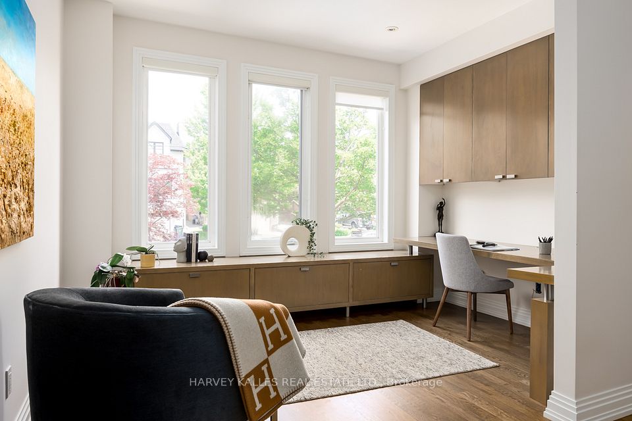
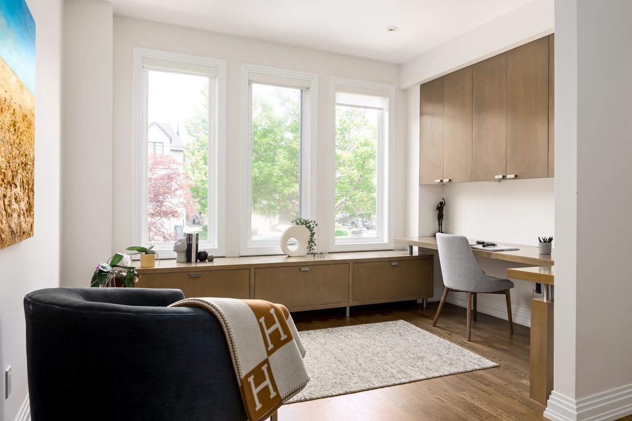
Experience modern luxury in this custom-built home situated in the highly sought-after Avenue and Lawrence area. This stunning residence boasts an open-concept main floor with beautiful white oak flooring, expansive principal rooms, and a gourmet kitchen that walks out to a south-facing deck. The large master suite features a spacious spa-like 6-piece en-suite with direct access to a walk-in closet. Enjoy professional landscaping and private gate access directly to Ledbury Park. This is a true pleasure to show and not to be missed!
Property Highlights
For Sale
MLS NO.
C12231076
Type
Residential Freehold
Sub Type
Detached
Bedrooms
4
Bathrooms
4
Parking
6.0
Garage
Yes
Complete Property Details
Property Type
Residential Freehold
Sub Type
Detached
Transaction Type
For Sale
Status
Closed
Contract Status
Unavailable
MLS® Number
C12231076
Living Area Range
2000-2500
Total Bedrooms
4
Bedrooms Above Grade
3
Bedrooms Below Grade
1
Total Bathrooms
4
Total Kitchens
1
Kitchens Above Grade
1
Rooms Above Grade
10
Interior Features
Built-In Oven, Central Vacuum, Countertop Range, Other
Fireplace
Yes
Fireplace Features
Other
Central Vacuum Yn
Yes
Construction
Stucco (Plaster)
Roof
Asphalt Shingle
Lot Width
33.33
Parking Features
Private
Parking Total
6.0
Covered Spaces
2.0
Garage Type
Built-In
Garage
Yes
Pool
None
Direction Facing
South
Cooling
Central Air
Heat Source
Gas
Heat Type
Forced Air
Internet Address Display Yn
Yes
Internet Entire Listing Display Yn
Yes
Full Address
499 Melrose Avenue, Toronto, ON M5M 2A1
City
Toronto C04
Neighbourhood
Bedford Park-Nortown
County / Region
Toronto
Province / State
ON
Postal Code
M5M 2A1
Cross Street
Ledbury St & Melrose Ave
Directions
West of Avenue Rd, East of Bathurst, South of Deloraine Ave, North of Fairlawn Ave
List Price
$2,598,000
Annual Taxes
$11,123
Tax Year
2025
Legal Description
PT LT 161 PL 2370 NORTH YORK AS IN TR78973; TORONTO (N YORK) , CITY OF TORONTO
Possession Type
60-89 days
Possession Details
TBD
Listing Office
HARVEY KALLES REAL ESTATE LTD.
Board
Toronto Regional Real Estate Board
Original Entry
2025-06-19T00:42:20Z
Media Updated
2025-06-20T14:31:03Z
Photos Updated
2025-06-19T00:42:21Z
Last Modified
2025-11-03T01:32:58Z
System Modified
2025-11-03T01:32:58.212063Z
MLS Status
Sold
Architectural Style
2-Storey
Basement
Finished, Separate Entrance
Co List Office Name
HARVEY KALLES REAL ESTATE LTD.
Ddfyn
Yes
Expiration Date
2025-09-18
Foundation Details
Unknown
Heat Source Multi
Gas
Heat Type Multi
Forced Air
Hstapplication
Included In
Link Yn
No
Occupant Type
Owner
Originating System Id
A00001796
Parcel Number
101960077
Parking Spaces
4
Property Features
Clear View, Fenced Yard, Park
Public Remarks
Experience modern luxury in this custom-built home situated in the highly sought-after Avenue and Lawrence area. This stunning residence boasts an open-concept main floor with beautiful white oak flooring, expansive principal rooms, and a gourmet kitchen that walks out to a south-facing deck. The large master suite features a spacious spa-like 6-piece en-suite with direct access to a walk-in closet. Enjoy professional landscaping and private gate access directly to Ledbury Park. This is a true pleasure to show and not to be missed!