31 Latimer Avenue, Toronto, ON M5N 2M1, Toronto C04, ON
Bed 4
Bath 4
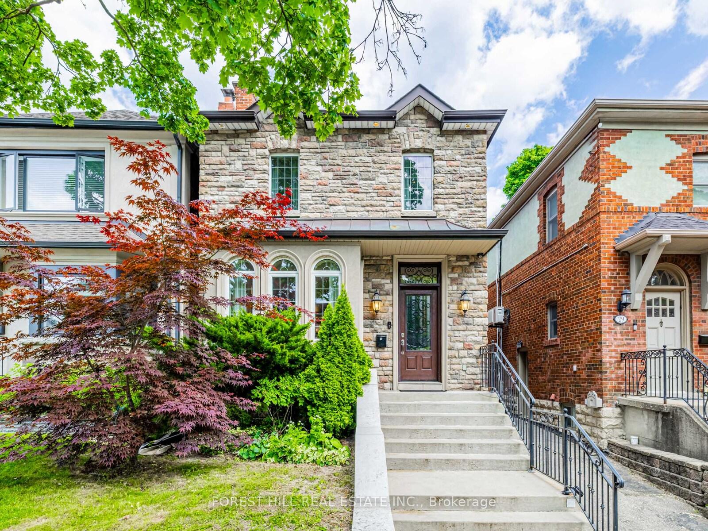
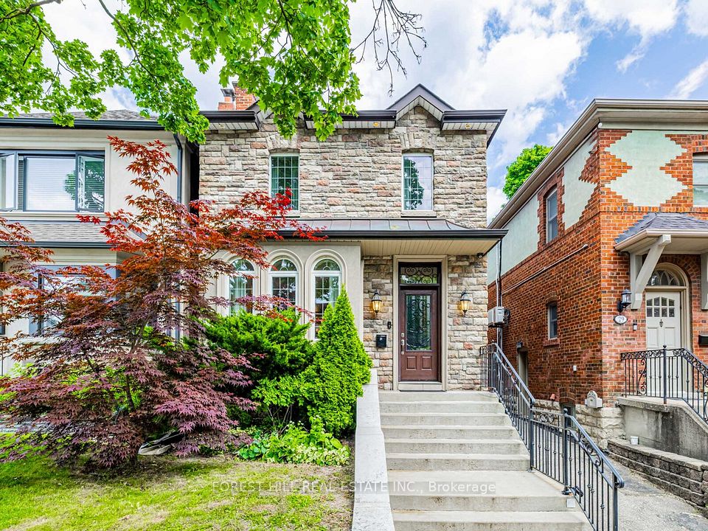
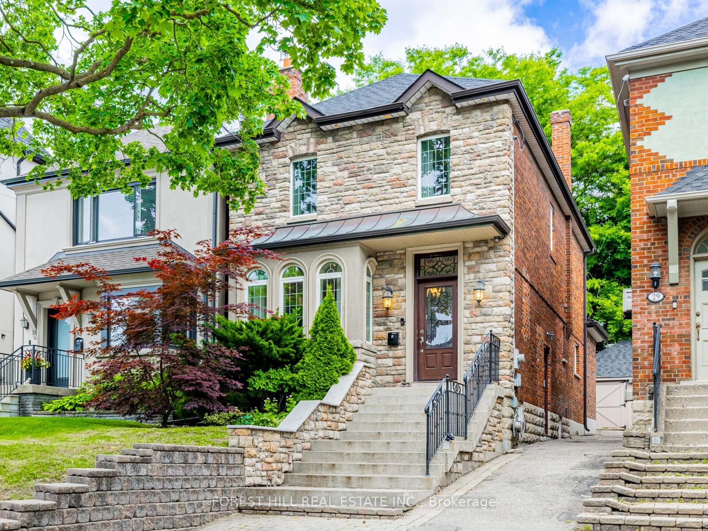
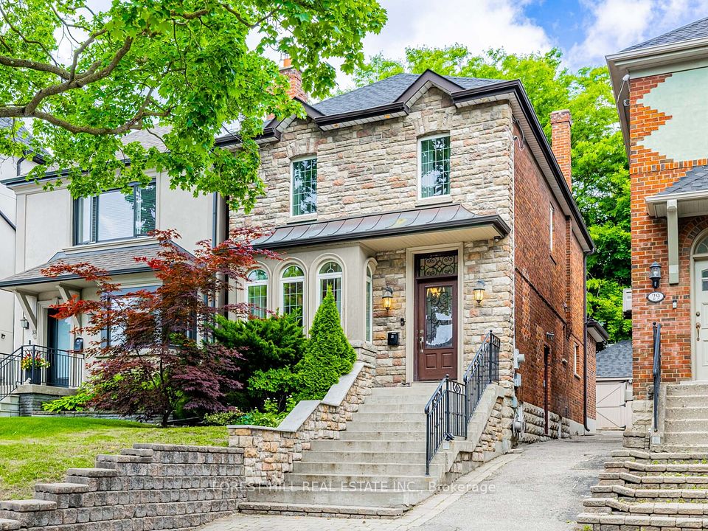
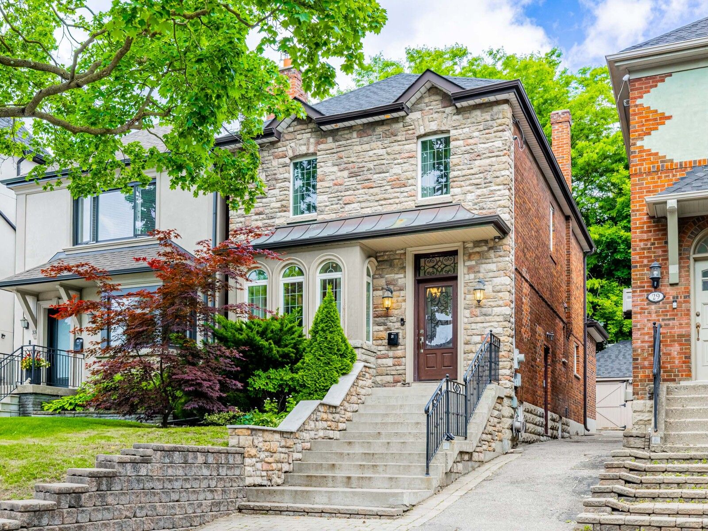
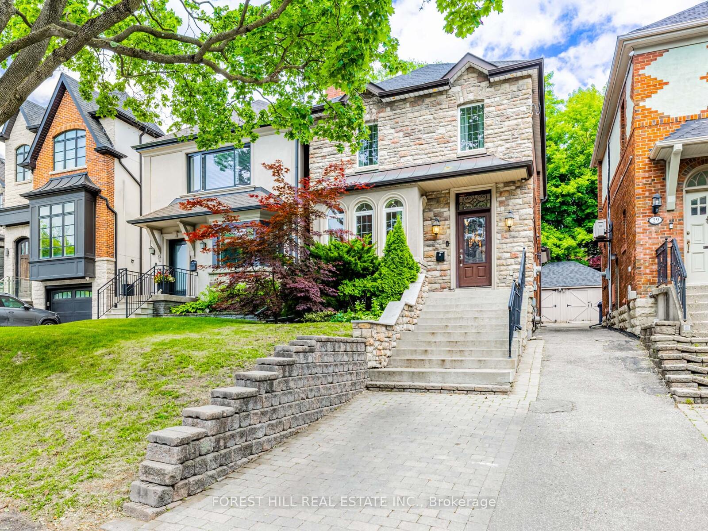
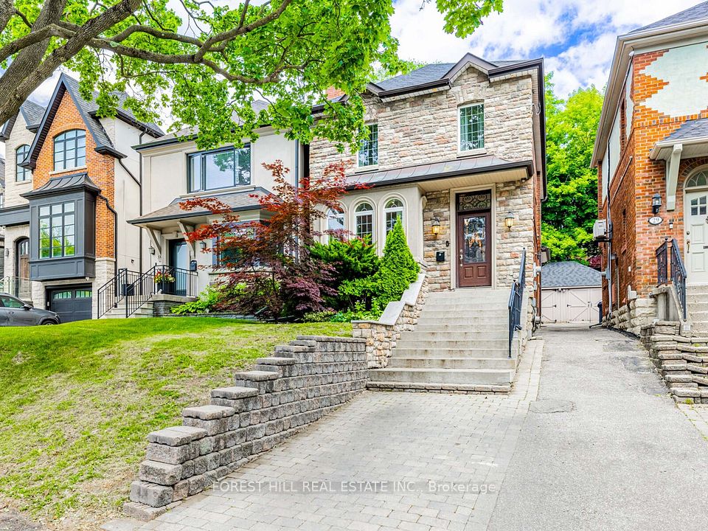
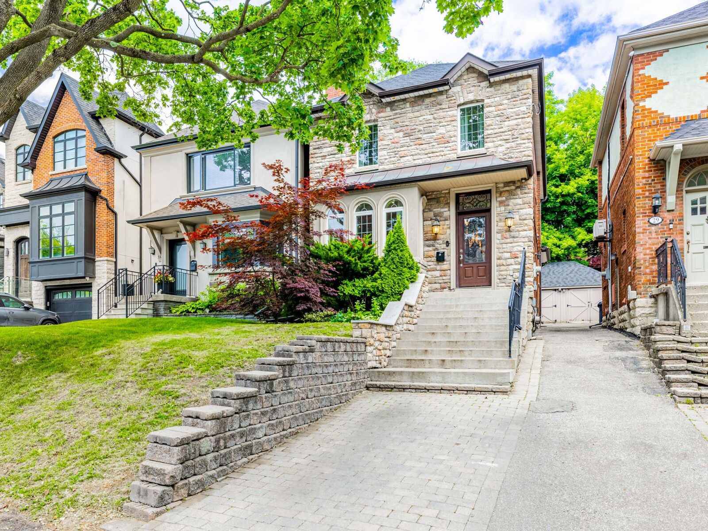
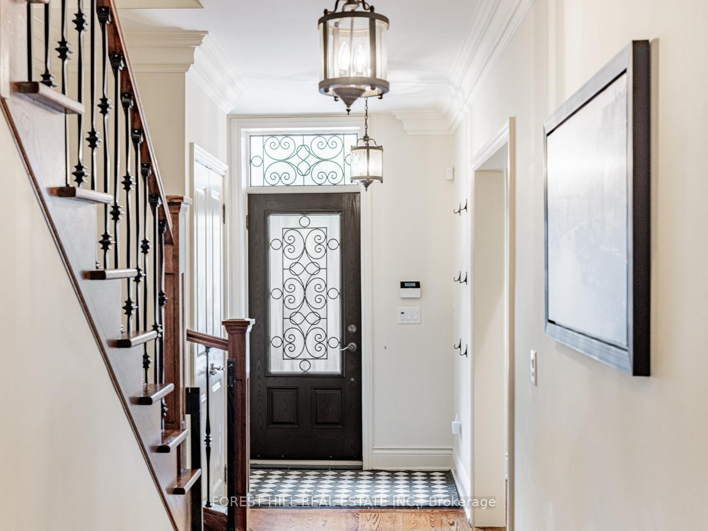
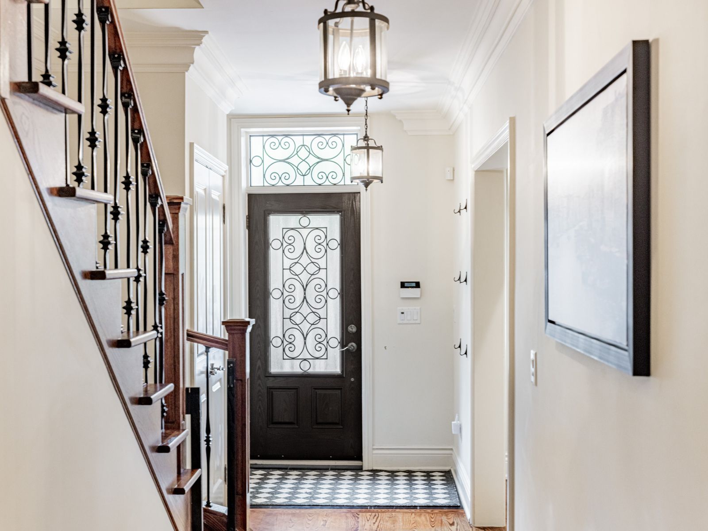
Welcome to 31 Latimer Avenue, a beautifully updated 2-storey detached 3+1 Bedroom, 4 Bathroom family home nestled on a serene, tree lined street in the coveted Allenby area. This home combines timeless elegance with modern upgrades, offering a perfect sanctuary for young families and discerning buyers alike. Enjoy open-concept living and dining area ideal for family gatherings or entertaining guests. The kitchen features stainless-steel appliances, gleaming granite counters, a breakfast bar, and a cozy eat-in nook. The adjacent vaulted-ceiling family room, complete with custom built-ins and built-in audio, opens directly to a private garden perfect for kids to play, summer barbeques, or hosting family and friends in a quiet, leafy setting. Upstairs you'll find a serene primary suite with wall-to-wall custom closets and a 4-piece ensuite bath. Two additional bedrooms and another bathroom offer versatility for privacy and growing families. The lower-level features a side entrance, recreation room, additional bedroom, and full bath. A powder room on the main level, a detached garage plus legal front pad parking, central air conditioning, and integrated security and surround sound systems round out the thoughtful upgrades. Families will appreciate proximity to Allenby Public School, Glenview, North Toronto Collegiate, and other Public and Private school options. Located just steps from the future Chaplin LRT, Yonge Eglinton shops, cafes, restaurants, and grocery options your everyday conveniences (and weekend fun) are always close at hand.
Property Highlights
For Sale
MLS NO.
C12232154
Type
Residential Freehold
Sub Type
Detached
Bedrooms
4
Bathrooms
4
Parking
1.0
Garage
Yes
Complete Property Details
Property Type
Residential Freehold
Sub Type
Detached
Transaction Type
For Sale
Status
Cancelled
Contract Status
Unavailable
MLS® Number
C12232154
Living Area Range
1500-2000
Total Bedrooms
4
Bedrooms Above Grade
3
Bedrooms Below Grade
1
Total Bathrooms
4
Total Kitchens
1
Kitchens Above Grade
1
Rooms Above Grade
7
Rooms Below Grade
3
Interior Features
None
Fireplace
Yes
Central Vacuum Yn
No
Construction
Brick, Stone
Roof
Asphalt Shingle
Lot Width
24.75
Lot Size
2722.5
Parking Total
1.0
Covered Spaces
1.0
Garage Type
Detached
Garage
Yes
Pool
None
Direction Facing
East
Cooling
Central Air
Heat Source
Gas
Heat Type
Forced Air
Internet Address Display Yn
Yes
Internet Entire Listing Display Yn
Yes
Full Address
31 Latimer Avenue, Toronto, ON M5N 2M1
City
Toronto C04
Neighbourhood
Lawrence Park South
County / Region
Toronto
Province / State
ON
Postal Code
M5N 2M1
Cross Street
Eglinton & Avenue Road
Directions
Eglinton & Avenue Road
Country
CA
List Price
$2,349,000
Annual Taxes
$11,166
Tax Year
2025
Legal Description
Plan M-387, Part Lot 50
Possession Type
Flexible
Possession Details
TBD
Listing Office
FOREST HILL REAL ESTATE INC.
Board
Toronto Regional Real Estate Board
Original Entry
2025-06-19T14:40:25Z
Media Updated
2025-06-19T14:40:25Z
Photos Updated
2025-06-19T14:40:25Z
Last Modified
2025-07-14T13:57:53Z
System Modified
2025-10-12T10:25:57.032391Z
MLS Status
Terminated
Architectural Style
2-Storey
Basement
Finished, Separate Entrance
Co List Office Name
FOREST HILL REAL ESTATE INC.
Ddfyn
Yes
Expiration Date
2025-09-30
Foundation Details
Brick
Heat Source Multi
Gas
Heat Type Multi
Forced Air
Hstapplication
Included In
Link Yn
No
Occupant Type
Owner
Originating System Id
A00001796
Parcel Number
211680044
Parking Spaces
1
Public Remarks
Welcome to 31 Latimer Avenue, a beautifully updated 2-storey detached 3+1 Bedroom, 4 Bathroom family home nestled on a serene, tree lined street in the coveted Allenby area. This home combines timeless elegance with modern upgrades, offering a perfect sanctuary for young families and discerning buyers alike. Enjoy open-concept living and dining area ideal for family gatherings or entertaining guests. The kitchen features stainless-steel appliances, gleaming granite counters, a breakfast bar, and a cozy eat-in nook. The adjacent vaulted-ceiling family room, complete with custom built-ins and built-in audio, opens directly to a private garden perfect for kids to play, summer barbeques, or hosting family and friends in a quiet, leafy setting. Upstairs you'll find a serene primary suite with wall-to-wall custom closets and a 4-piece ensuite bath. Two additional bedrooms and another bathroom offer versatility for privacy and growing families. The lower-level features a side entrance, recreation room, additional bedroom, and full bath. A powder room on the main level, a detached garage plus legal front pad parking, central air conditioning, and integrated security and surround sound systems round out the thoughtful upgrades. Families will appreciate proximity to Allenby Public School, Glenview, North Toronto Collegiate, and other Public and Private school options. Located just steps from the future Chaplin LRT, Yonge Eglinton shops, cafes, restaurants, and grocery options your everyday conveniences (and weekend fun) are always close at hand.