160 Donegall Drive, Toronto, ON M4G 3H2, Toronto C11, ON
Bed 4
Bath 3
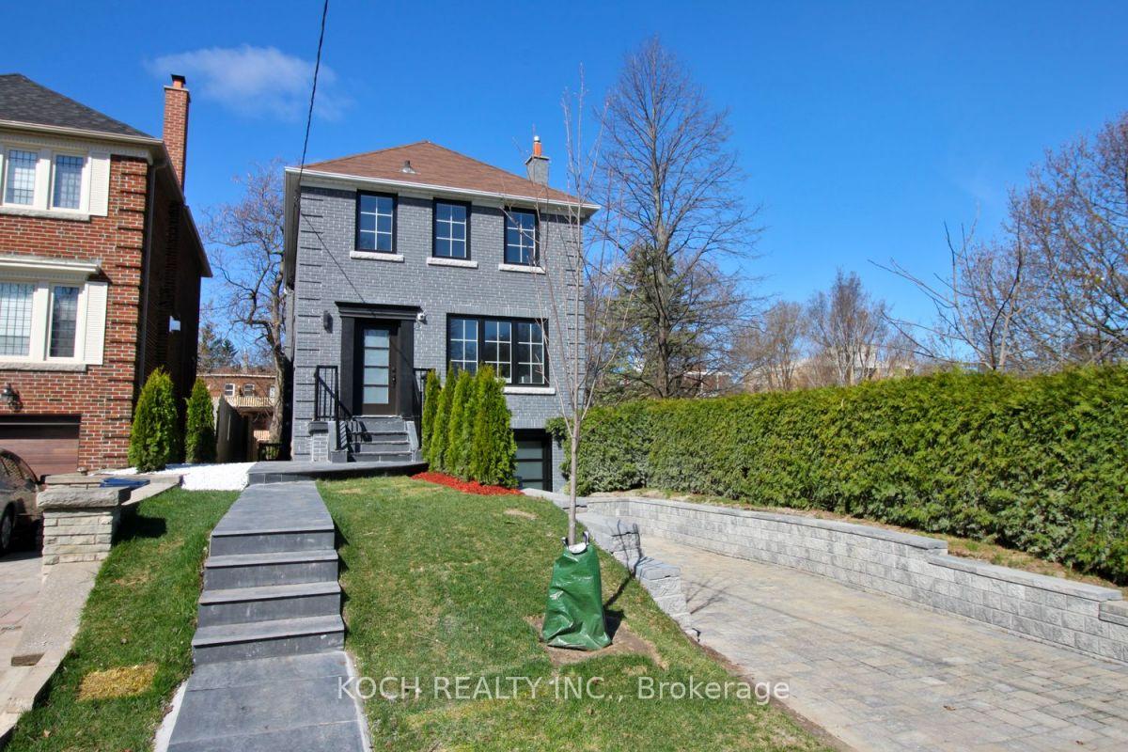
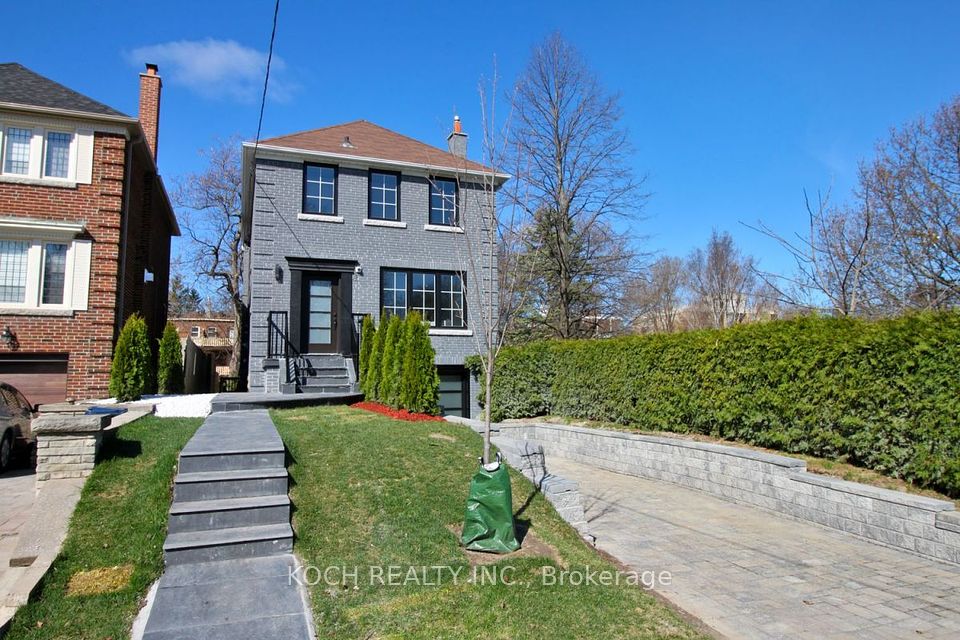
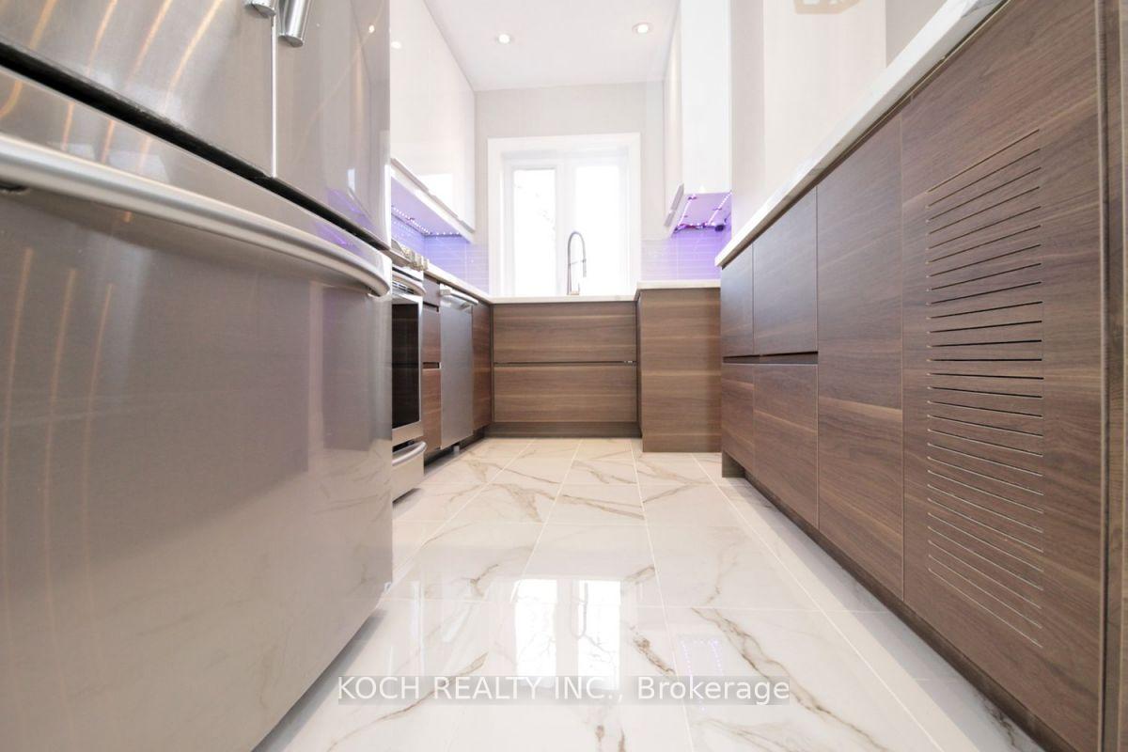
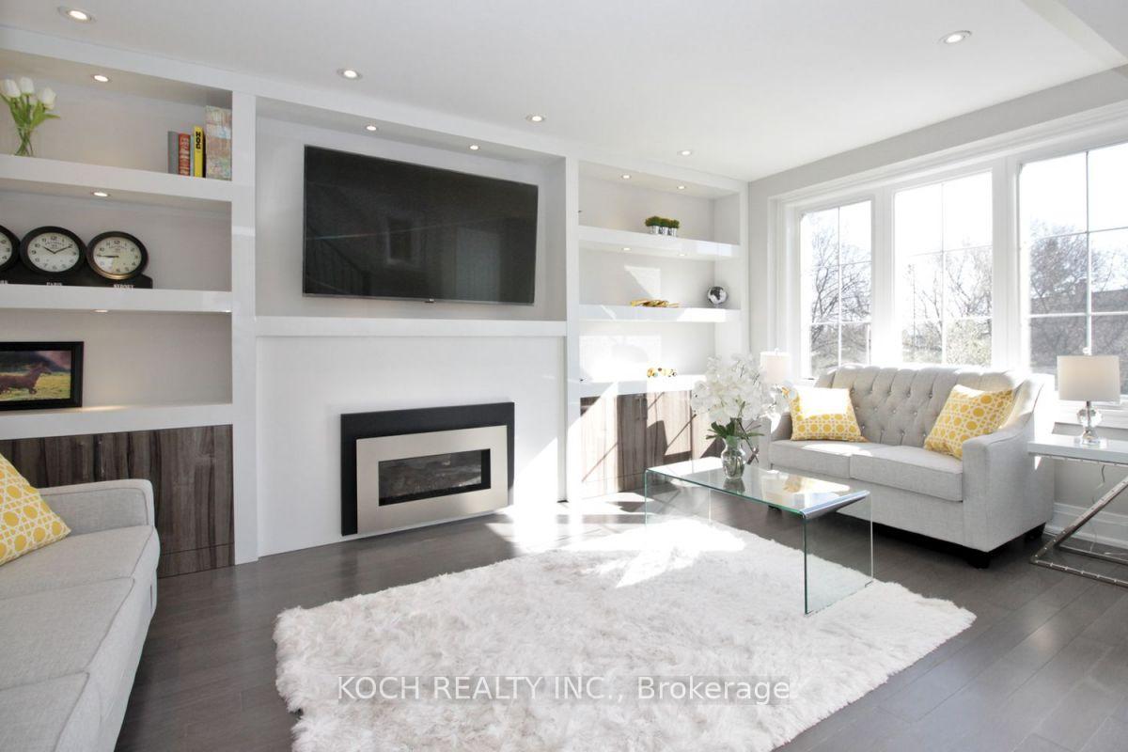
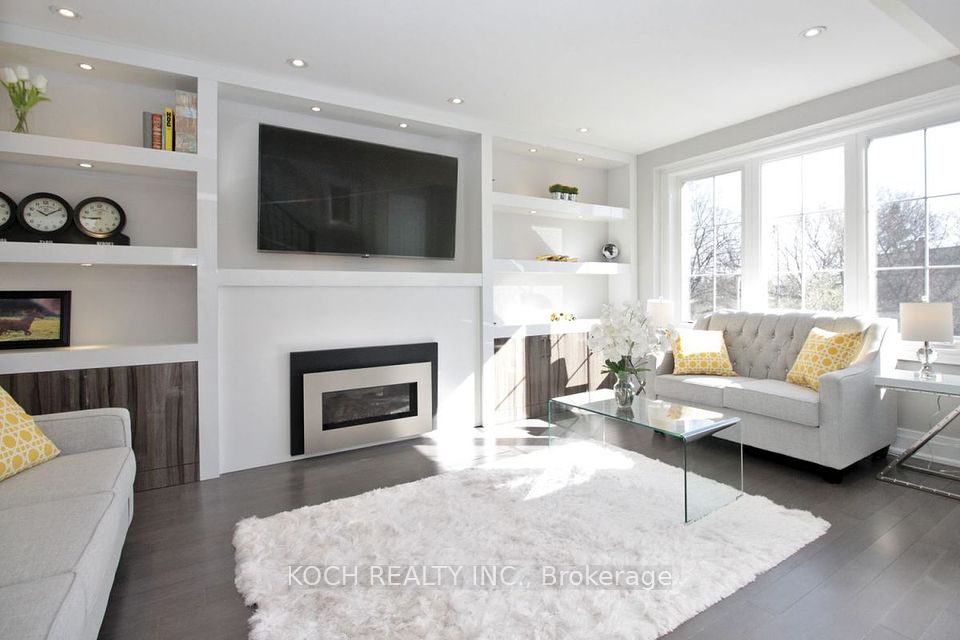
Ideally located adjacent to Howard Talbot Park, this beautifully renovated residence offers exceptional curb appeal and thoughtful design throughout. The inviting front foyer with a closet leads into a spacious living room featuring gleaming hardwood floors, a contemporary gas fireplace, and an expansive bay window with serene park views. The elegant dining room seamlessly connects the living, family, and kitchen areas, creating a perfect flow for entertaining. A built-in modern media unit, HDTV, gas fireplace, and immersive sound system elevate the experience.Upstairs, the second level showcases a generously sized primary suite with a stylish 3-piece bathroom, accompanied by two additional well-proportioned bedrooms. The fully finished lower level impresses with a state-of-the-art 3D projector, a dazzling starlight ceiling, a full bathroom, ample storage, and a custom-designed wine cellar-an entertainers dream.
Property Highlights
For Sale
MLS NO.
C12232970
Type
Residential Freehold
Sub Type
Detached
Bedrooms
4
Bathrooms
3
Parking
3.0
Garage
Yes
Complete Property Details
Property Type
Residential Freehold
Sub Type
Detached
Transaction Type
For Sale
Status
Cancelled
Contract Status
Unavailable
MLS® Number
C12232970
Living Area Range
1100-1500
Total Bedrooms
4
Bedrooms Above Grade
3
Bedrooms Below Grade
1
Total Bathrooms
3
Total Kitchens
1
Kitchens Above Grade
1
Rooms Above Grade
6
Rooms Below Grade
2
Interior Features
Carpet Free
Fireplace
Yes
Central Vacuum Yn
No
Construction
Brick
Roof
Asphalt Shingle
Lot Width
30.0
Parking Features
Private
Parking Total
3.0
Covered Spaces
1.0
Garage Type
Built-In
Garage
Yes
Pool
None
Direction Facing
East
Cooling
Central Air
Cooling Installed
Yes
Heat Source
Gas
Heat Type
Forced Air
Internet Address Display Yn
Yes
Internet Entire Listing Display Yn
Yes
Full Address
160 Donegall Drive, Toronto, ON M4G 3H2
City
Toronto C11
Neighbourhood
Leaside
County / Region
Toronto
Province / State
ON
Postal Code
M4G 3H2
Cross Street
Bayview & Eglington
Directions
Take Parkhurst Blvd from Bayview Ave and turn Left onto Donegall Dr
Country
CA
List Price
$2,290,000
Annual Taxes
$9,699
Tax Year
2024
Legal Description
PLAN 1908 PT LOT 394
Possession Type
60-89 days
Listing Office
KOCH REALTY INC.
Board
Toronto Regional Real Estate Board
Original Entry
2025-06-19T17:09:44Z
Media Updated
2025-06-19T19:41:01Z
Photos Updated
2025-06-19T19:41:01Z
Last Modified
2025-07-10T16:33:09Z
System Modified
2025-10-12T10:26:03.199747Z
MLS Status
Terminated
Architectural Style
2-Storey
Basement
Full
Board Property Type
Free
Ddfyn
Yes
Expiration Date
2025-09-01
Foundation Details
Concrete
Heat Source Multi
Gas
Heat Type Multi
Forced Air
Heating Yn
Yes
Hstapplication
Included In
Link Yn
No
Occupant Type
Tenant
Originating System Id
A00001796
Parcel Number
103860029
Parking Spaces
2
Public Remarks
Ideally located adjacent to Howard Talbot Park, this beautifully renovated residence offers exceptional curb appeal and thoughtful design throughout. The inviting front foyer with a closet leads into a spacious living room featuring gleaming hardwood floors, a contemporary gas fireplace, and an expansive bay window with serene park views. The elegant dining room seamlessly connects the living, family, and kitchen areas, creating a perfect flow for entertaining. A built-in modern media unit, HDTV, gas fireplace, and immersive sound system elevate the experience.Upstairs, the second level showcases a generously sized primary suite with a stylish 3-piece bathroom, accompanied by two additional well-proportioned bedrooms. The fully finished lower level impresses with a state-of-the-art 3D projector, a dazzling starlight ceiling, a full bathroom, ample storage, and a custom-designed wine cellar-an entertainers dream.