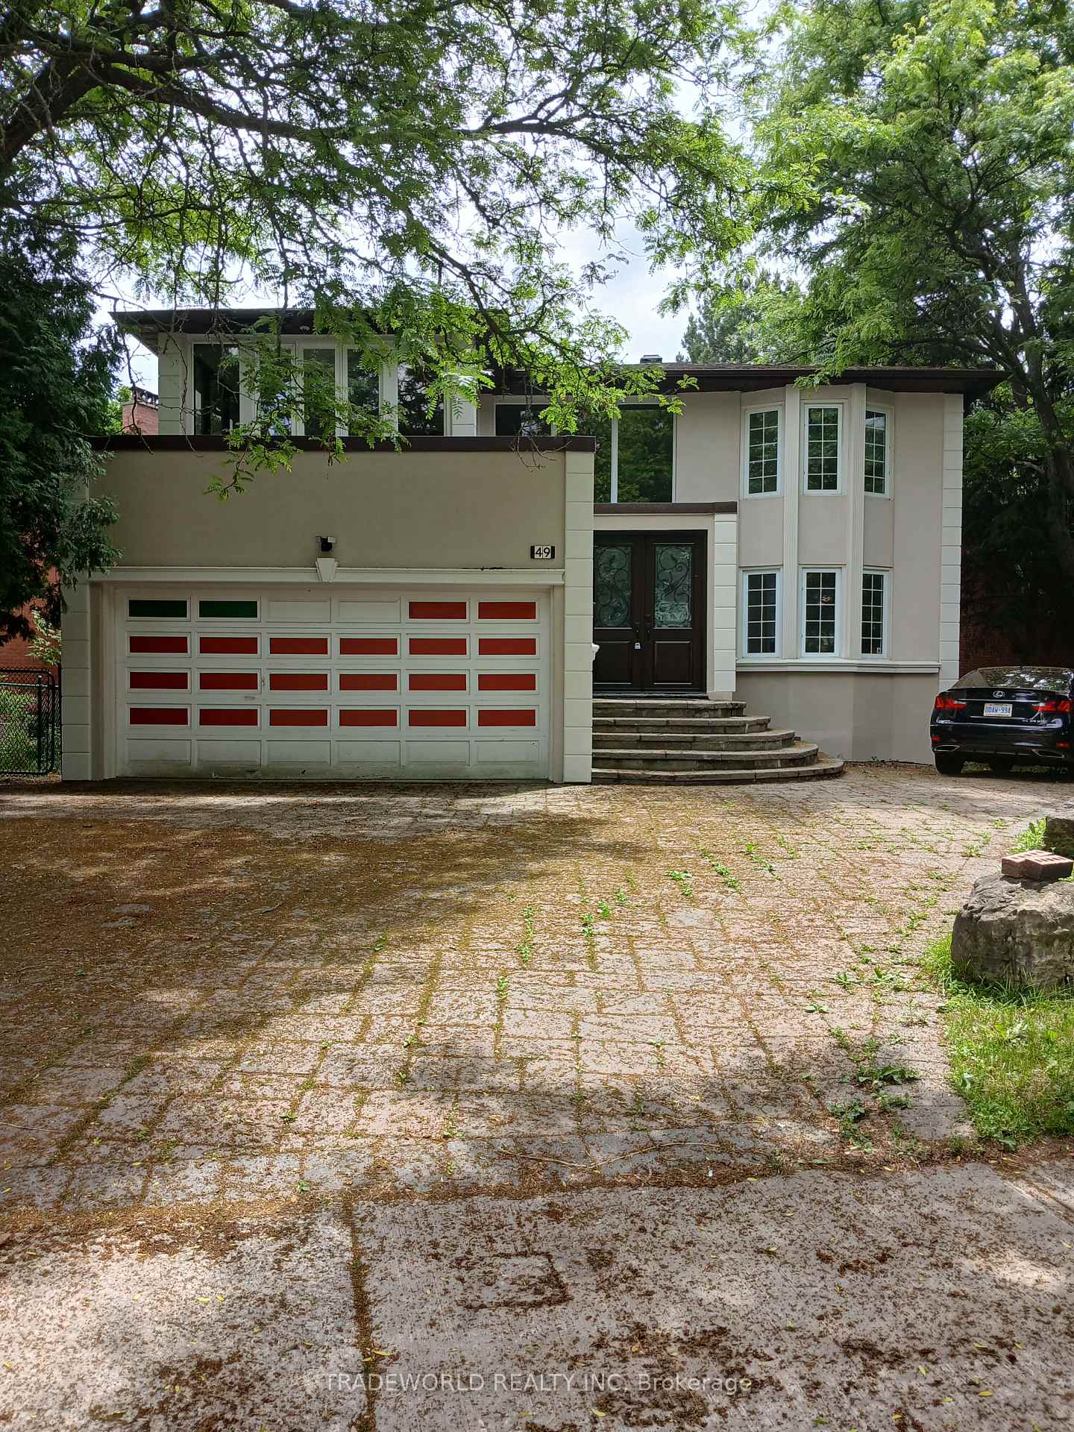
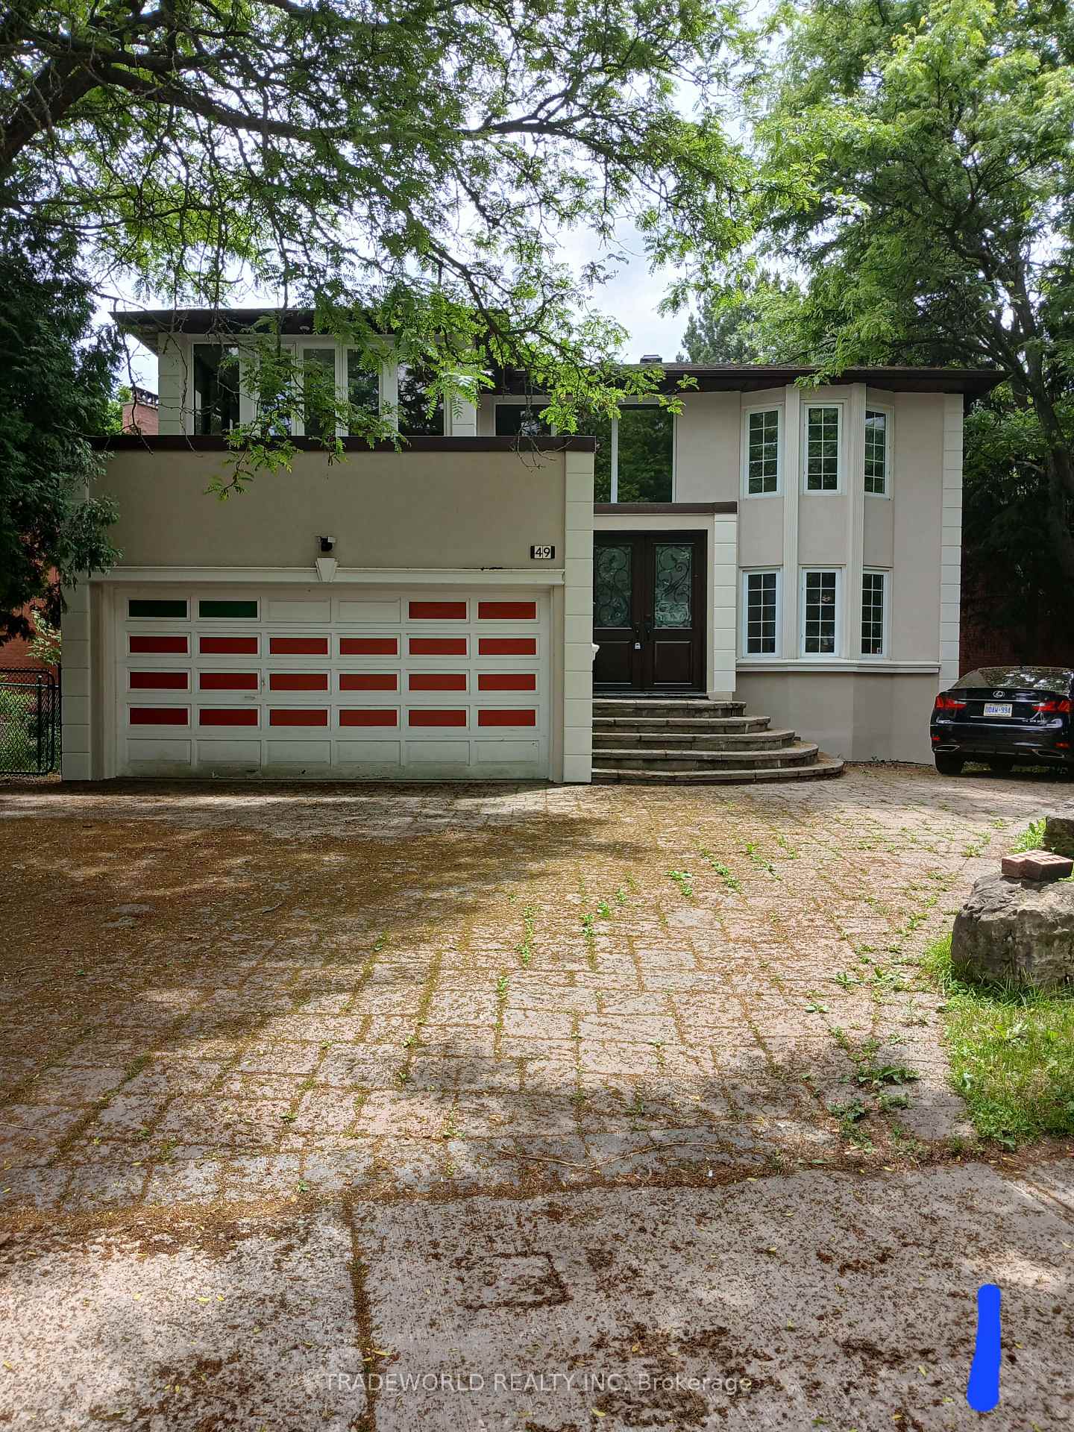
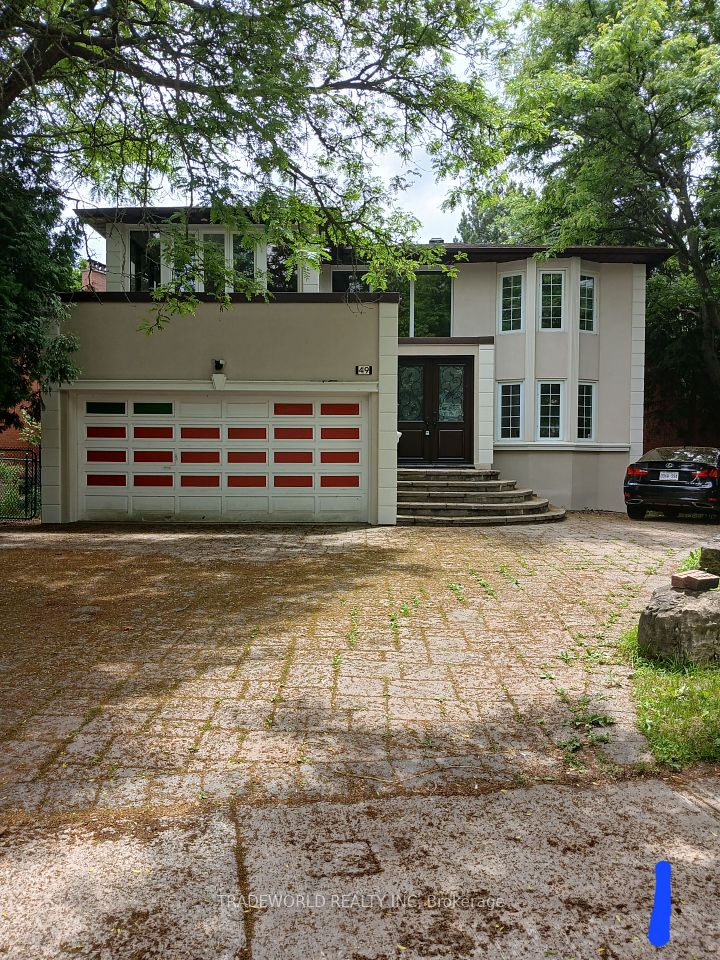
49 Garnier Court, Toronto, ON M2M 4C8, Toronto C15, ON
Bed 4
Bath 5
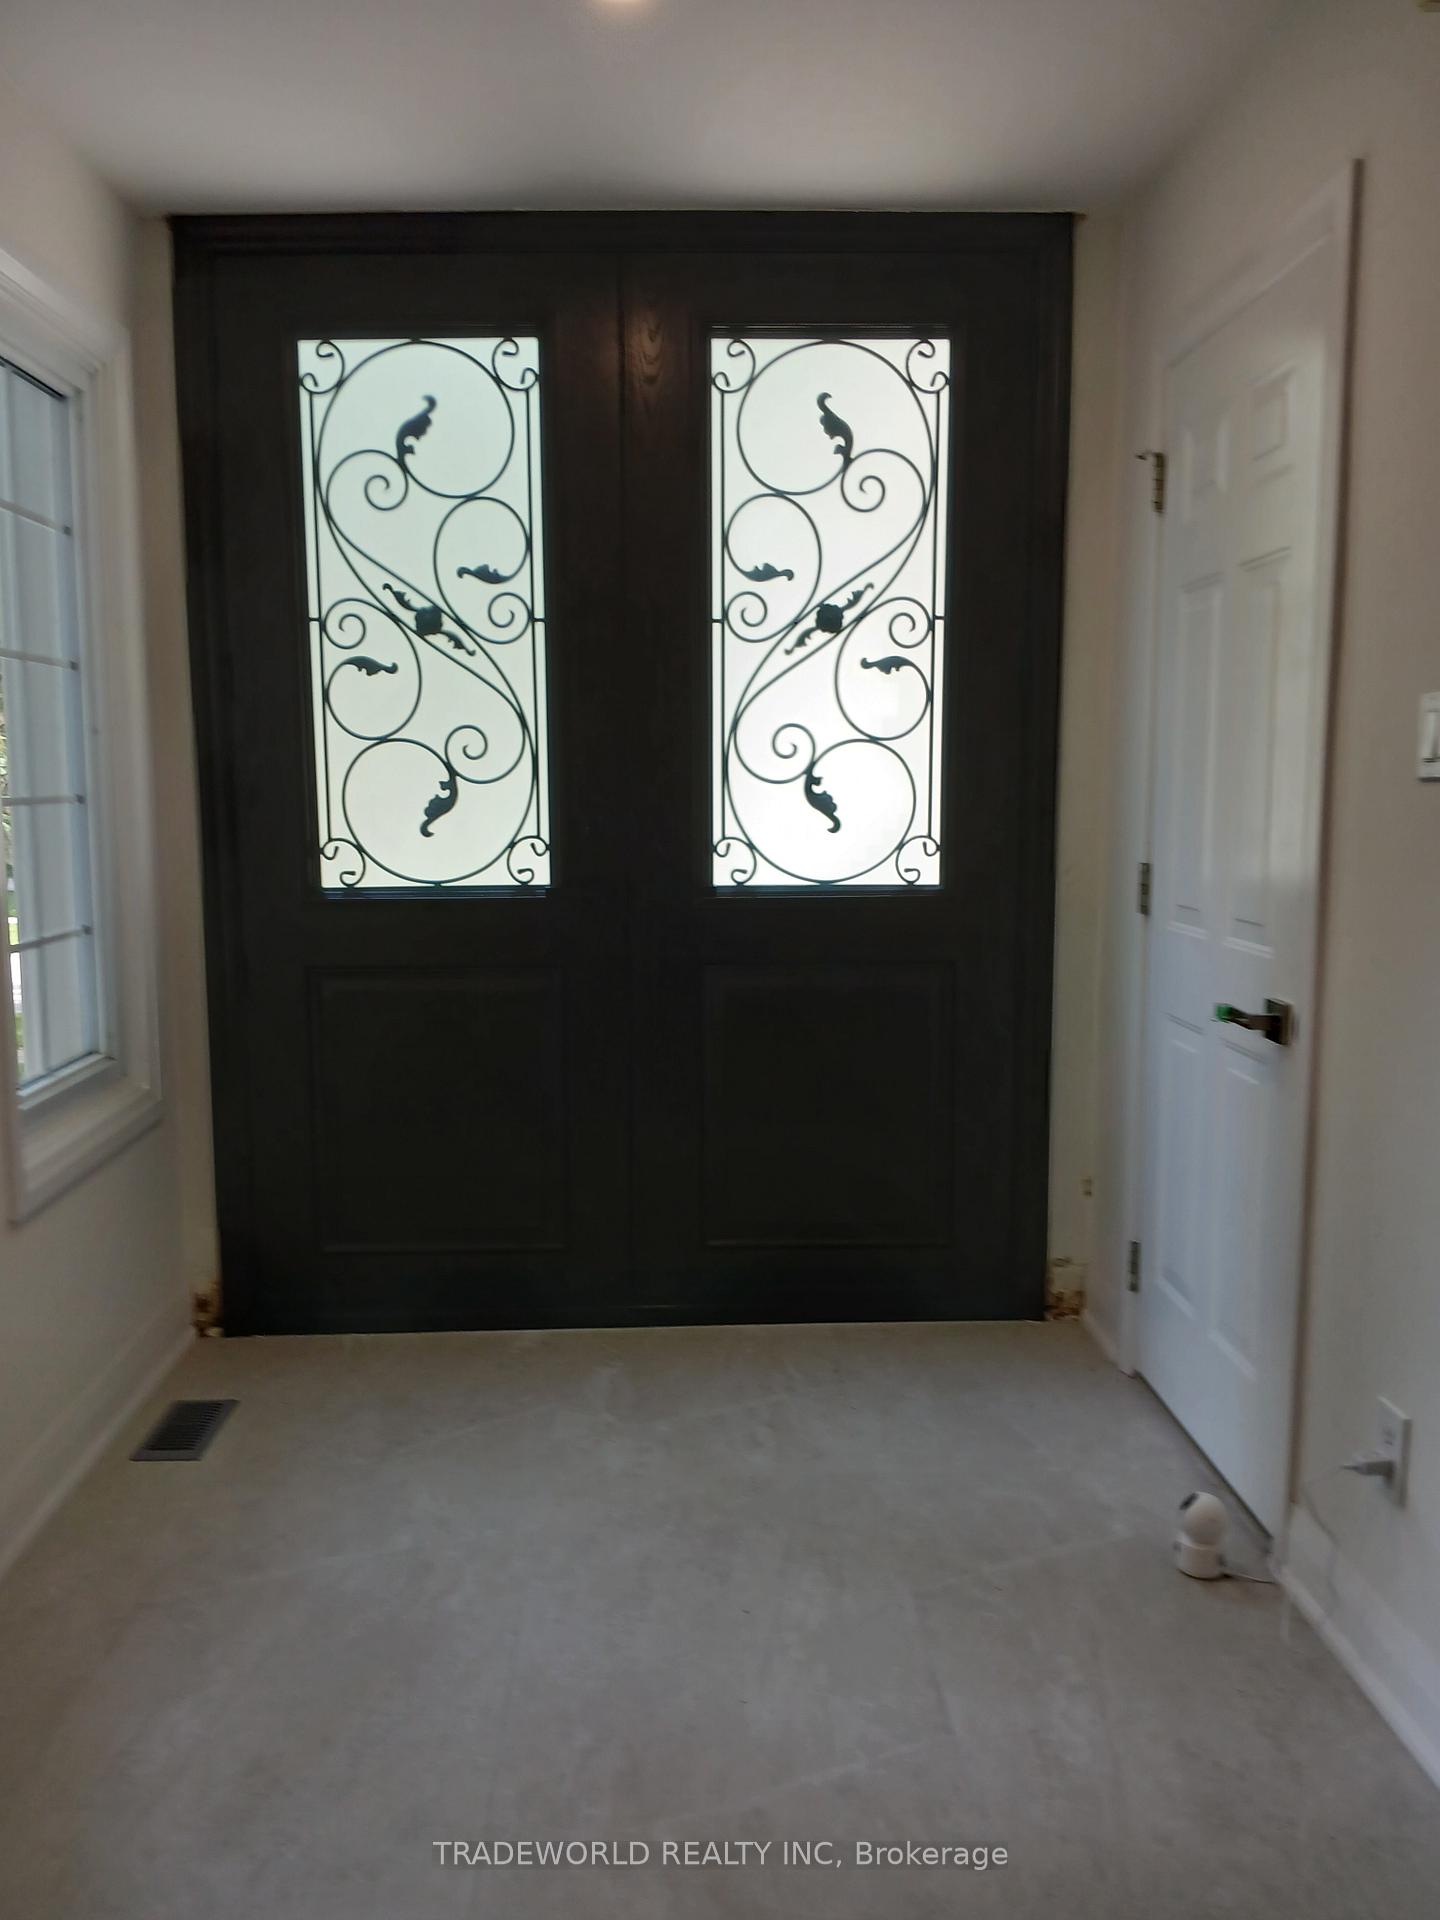
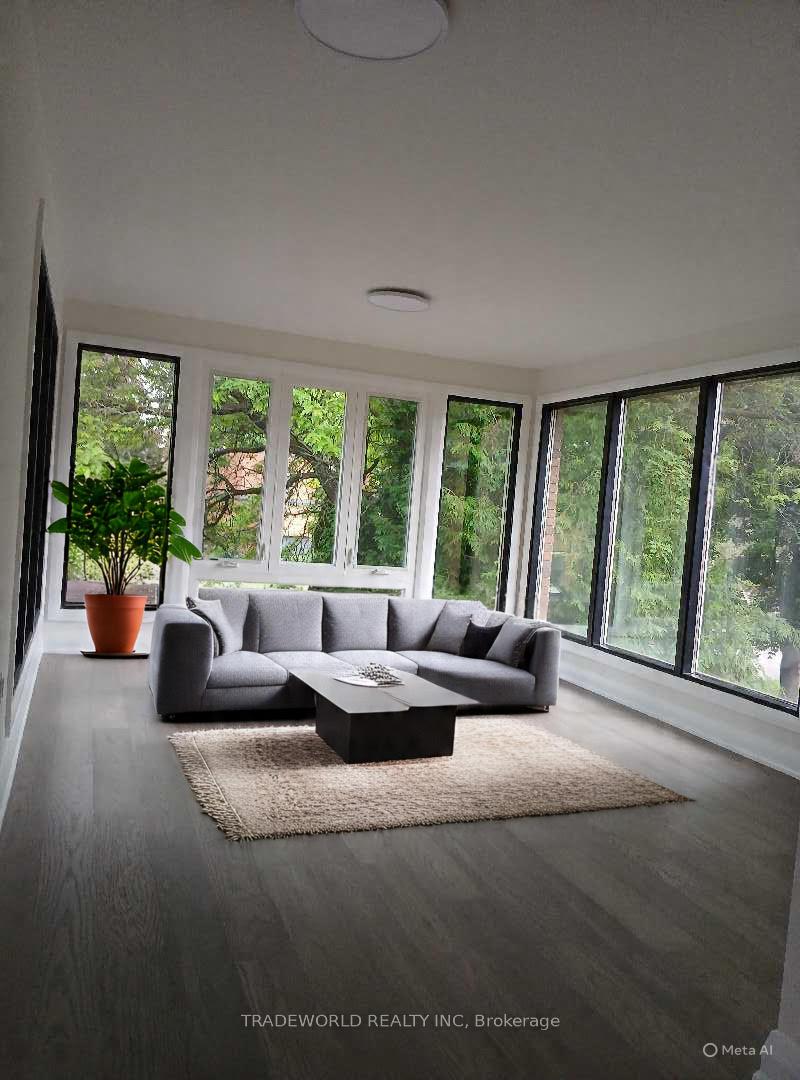
Professional Renovated From Top To Bottom In 2025. Brand New Appliances, Chandelier, Pot Light, Sauna, Open Concept Kitchen With Granite Countertop, Fireplace, Engineered Wood & Porcelain Tile, Circular Wood Staircase From 2nd Floor To Basement, Fully Finished Basement, Walk-Out Basement, Big Pie Sharp Lot, Front Of Ravine park, Close To School, Cul-De-Sac Safe Neighborhood.
Property Highlights
For Sale
MLS NO.
C12236072
Type
Residential Freehold
Sub Type
Detached
Bedrooms
4
Bathrooms
5
Parking
4.0
Garage
Yes
Complete Property Details
Property Type
Residential Freehold
Sub Type
Detached
Transaction Type
For Sale
Status
Closed
Contract Status
Unavailable
MLS® Number
C12236072
Living Area Range
3000-3500
Total Bedrooms
4
Bedrooms Above Grade
4
Total Bathrooms
5
Total Kitchens
1
Kitchens Above Grade
1
Rooms Above Grade
9
Interior Features
Carpet Free, Sauna
Fireplace
Yes
Central Vacuum Yn
No
Security Features
Carbon Monoxide Detectors, Smoke Detector
Construction
Brick, Stucco (Plaster)
Roof
Unknown
Lot Width
84.0
Lot Size
698.0
Lot Size Units
SquareMeters
Parking Features
Private
Parking Total
4.0
Covered Spaces
2.0
Garage Type
Attached
Garage
Yes
Pool
None
Direction Facing
South
Cooling
Central Air
Cooling Installed
Yes
Heat Source
Gas
Heat Type
Forced Air
Internet Address Display Yn
Yes
Internet Entire Listing Display Yn
Yes
Full Address
49 Garnier Court, Toronto, ON M2M 4C8
City
Toronto C15
Neighbourhood
Bayview Woods-Steeles
County / Region
Toronto
Province / State
ON
Postal Code
M2M 4C8
Cross Street
Bayview/Steeles
Directions
Bayview/Steeles
Country
CA
List Price
$2,390,000
Annual Taxes
$13,453
Tax Year
2025
Legal Description
Plan 66M 1724 Lot 35-1
Possession Type
1-29 days
Possession Details
Tba
Listing Office
TRADEWORLD REALTY INC
Board
Toronto Regional Real Estate Board
Original Entry
2025-06-20T17:19:29Z
Media Updated
2025-06-23T14:01:28Z
Photos Updated
2025-06-23T14:01:28Z
Last Modified
2025-11-11T14:30:19Z
System Modified
2025-11-11T14:30:21.555036Z
MLS Status
Sold
Architectural Style
2-Storey
Basement
Finished with Walk-Out, Separate Entrance
Board Property Type
Free
Ddfyn
Yes
Expiration Date
2025-11-17
Foundation Details
Unknown
Heat Source Multi
Gas
Heat Type Multi
Forced Air
Heating Yn
Yes
Hstapplication
Included In
Link Yn
No
Occupant Type
Vacant
Originating System Id
A00001796
Parcel Number
100190877
Parking Spaces
2
Property Features
Cul de Sac/Dead End, School, Park
Public Remarks
Professional Renovated From Top To Bottom In 2025. Brand New Appliances, Chandelier, Pot Light, Sauna, Open Concept Kitchen With Granite Countertop, Fireplace, Engineered Wood & Porcelain Tile, Circular Wood Staircase From 2nd Floor To Basement, Fully Finished Basement, Walk-Out Basement, Big Pie Sharp Lot, Front Of Ravine park, Close To School, Cul-De-Sac Safe Neighborhood.