66 Collier Street 2D, Toronto, ON M4W 1L9, Toronto C09, ON
Bed 3
Bath 2
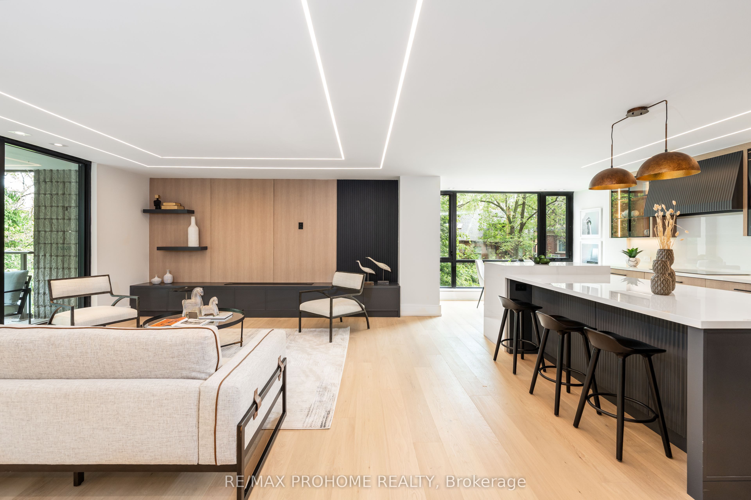
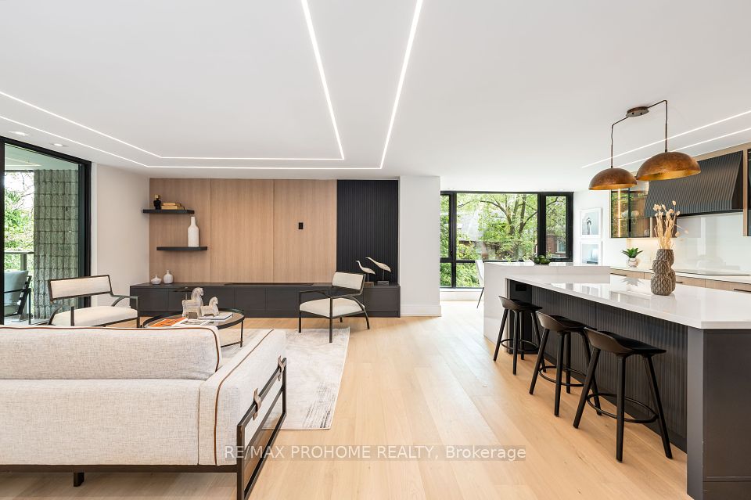
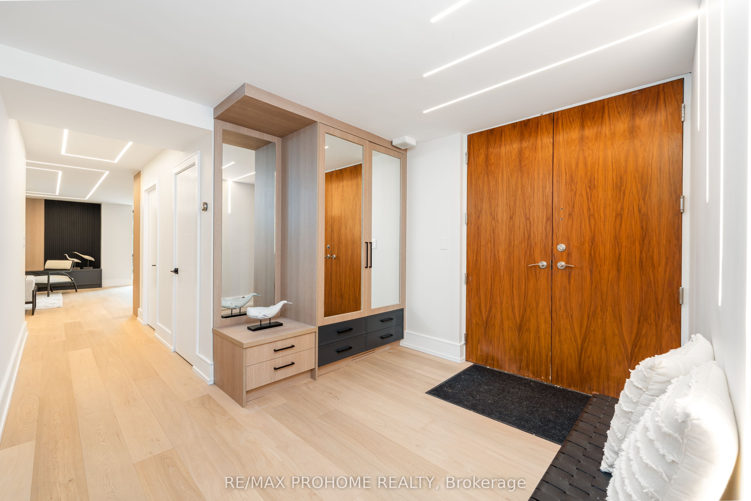
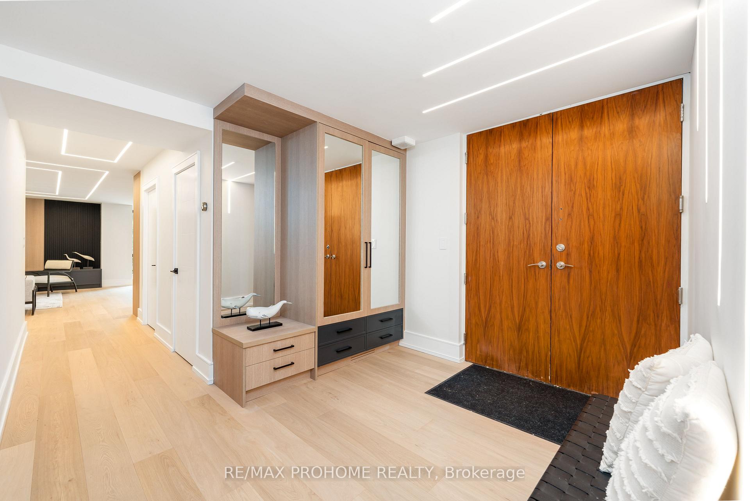
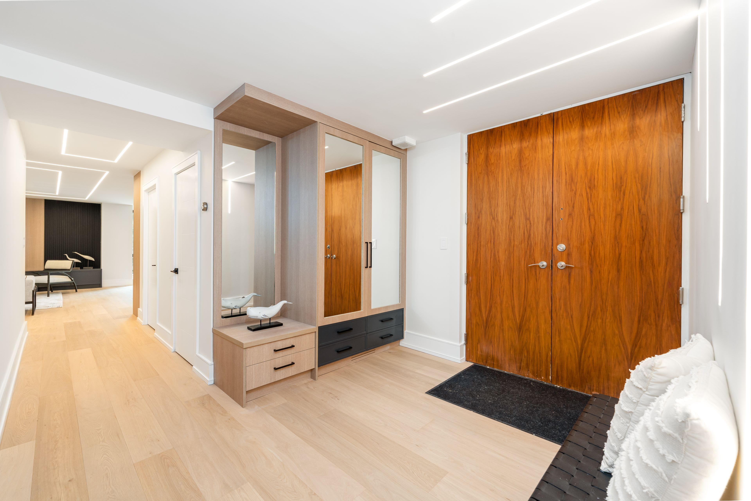
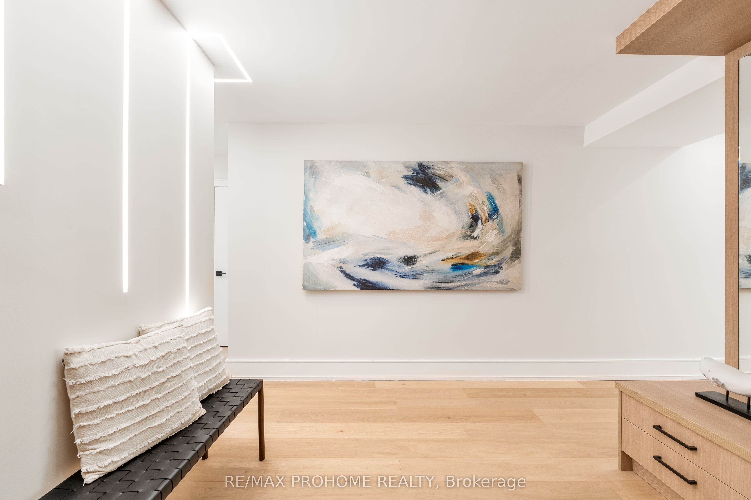
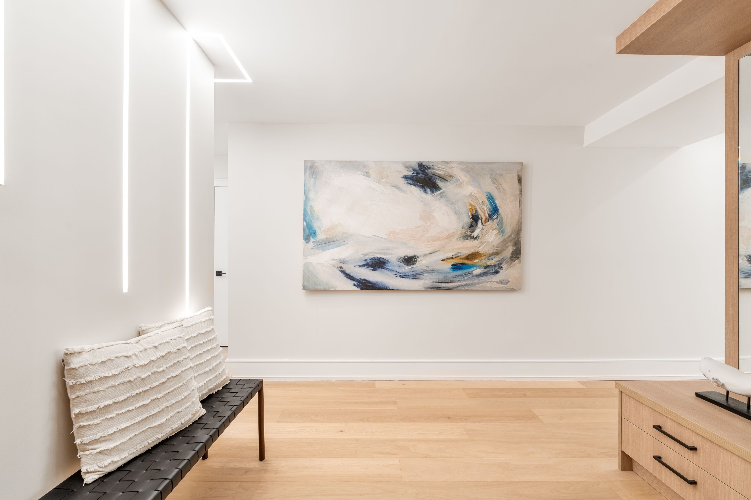
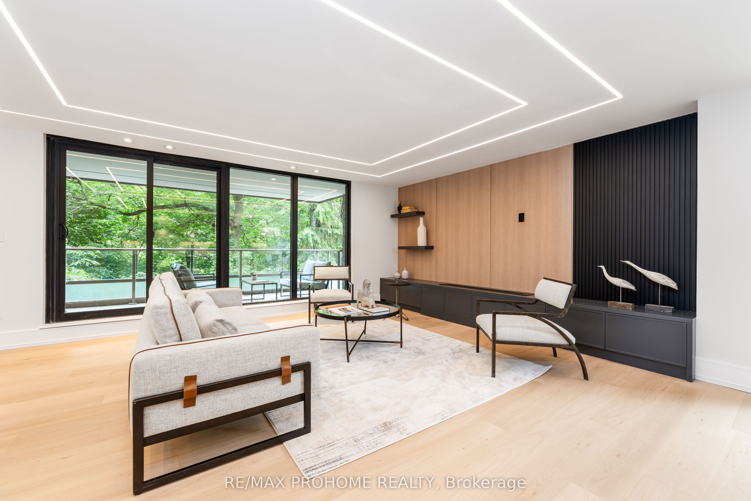
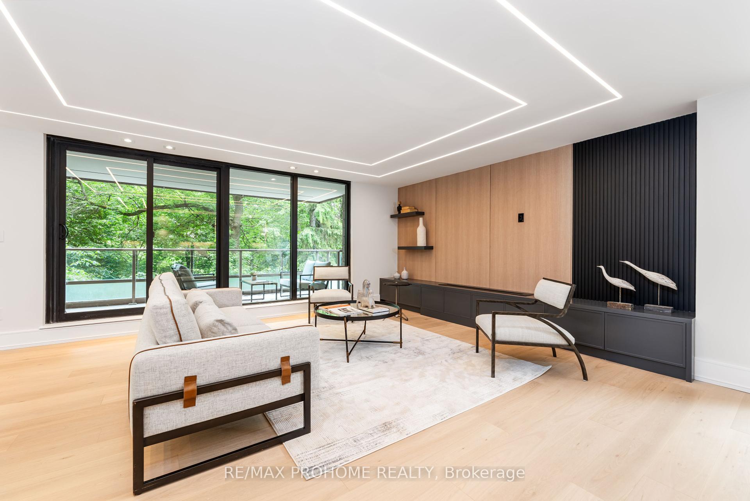
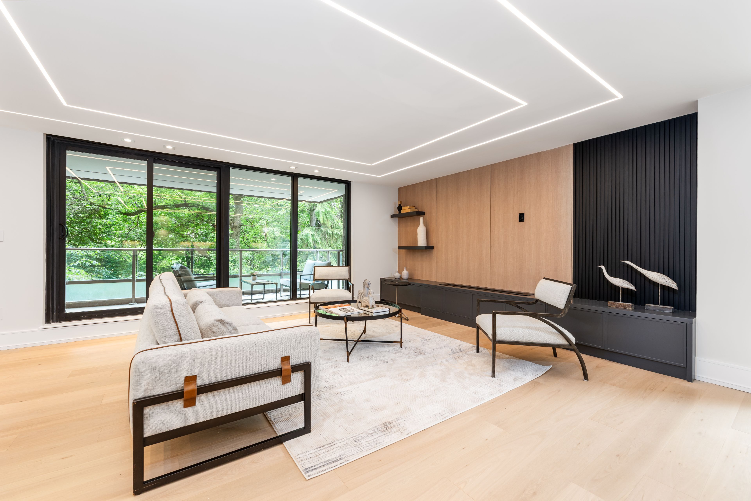
One of a kind. Welcome to Suite 2D at 66 Collier, a brand new, custom-renovated corner suite in one of Toronto's most prestigious boutique buildings. Approx. 1,800 sq.ft. interior + 350 sq.ft. wraparound terrace overlooking lush ravine views. Only 4 suites per floor true privacy steps from Yorkville. Meticulously designed with bespoke cabinetry, premium finishes, and wide-plank hardwood floors throughout. Two elegant bedrooms + 2 luxurious baths. Bright open-concept living/dining space with custom feature wall and linear fireplace. A second fireplace warms the spacious primary retreat, which includes his & her walk-in closets and walk-out to terrace. Chefs kitchen offers oversized integrated fridge, built-in oven/microwave, custom wine storage, sleek open shelving, and a generous workspace designed for both function and style. Stunning full-size laundry room with custom cabinetry and sink rare in condo living. Two spa-like bathrooms with custom made vanities, oversized tilework, glass showers, and designer fixtures. All windows and sliding doors are newly upgraded. Includes one parking and locker. Boutique building features 24 hours concierge, gym, outdoor pool, party room, visitor parking. Steps to Rosedale Ravine, Yorkville shops, TTC, and fine dining. An exquisite combination of location, quality, and privacy, this is refined living at its finest.
Property Highlights
For Sale
MLS NO.
C12237704
Type
Residential Condo & Other
Sub Type
Condo Apartment
Bedrooms
3
Bathrooms
2
Parking
1.0
Complete Property Details
Property Type
Residential Condo & Other
Sub Type
Condo Apartment
Transaction Type
For Sale
Status
Closed
Contract Status
Unavailable
MLS® Number
C12237704
Living Area Range
1800-1999
Total Bedrooms
3
Bedrooms Above Grade
2
Bedrooms Below Grade
1
Total Bathrooms
2
Total Kitchens
1
Kitchens Above Grade
1
Rooms Above Grade
7
Interior Features
Auto Garage Door Remote
Fireplace
Yes
Fireplace Features
Living Room
Central Vacuum Yn
No
Construction
Concrete
Parking Features
Private
Parking Total
1.0
Covered Spaces
1.0
Garage Type
Underground
Garage
No
Cooling
Central Air
Heat Source
Gas
Heat Type
Forced Air
Internet Address Display Yn
Yes
Internet Entire Listing Display Yn
Yes
Full Address
66 Collier Street 2D, Toronto, ON M4W 1L9
City
Toronto C09
Neighbourhood
Rosedale-Moore Park
County / Region
Toronto
Province / State
ON
Postal Code
M4W 1L9
Cross Street
Yonge and Bloor
Directions
Head north on Park Rd from Bloor st. Turn left onto Collier st. The property is on the right-hand side.
List Price
$2,495,000
Annual Taxes
$7,396
Tax Year
2024
Possession Type
Immediate
Possession Details
30/60/Tba
Listing Office
RE/MAX PROHOME REALTY
Board
Toronto Regional Real Estate Board
Original Entry
2025-06-21T14:45:19Z
Media Updated
2025-06-21T14:45:20Z
Photos Updated
2025-06-21T14:45:20Z
Last Modified
2025-11-03T02:13:35Z
System Modified
2025-11-03T02:13:35.202151Z
MLS Status
Sold
Architectural Style
Apartment
Basement
None
Ddfyn
Yes
Expiration Date
2025-09-21
Heat Source Multi
Gas
Heat Type Multi
Forced Air
Hstapplication
Included In
Occupant Type
Vacant
Originating System Id
A00001796
Parcel Number
111680002
Parking Spaces
0
Property Features
Library, Park, Place Of Worship, Public Transit
Public Remarks
One of a kind. Welcome to Suite 2D at 66 Collier, a brand new, custom-renovated corner suite in one of Toronto's most prestigious boutique buildings. Approx. 1,800 sq.ft. interior + 350 sq.ft. wraparound terrace overlooking lush ravine views. Only 4 suites per floor true privacy steps from Yorkville. Meticulously designed with bespoke cabinetry, premium finishes, and wide-plank hardwood floors throughout. Two elegant bedrooms + 2 luxurious baths. Bright open-concept living/dining space with custom feature wall and linear fireplace. A second fireplace warms the spacious primary retreat, which includes his & her walk-in closets and walk-out to terrace. Chefs kitchen offers oversized integrated fridge, built-in oven/microwave, custom wine storage, sleek open shelving, and a generous workspace designed for both function and style. Stunning full-size laundry room with custom cabinetry and sink rare in condo living. Two spa-like bathrooms with custom made vanities, oversized tilework, glass showers, and designer fixtures. All windows and sliding doors are newly upgraded. Includes one parking and locker. Boutique building features 24 hours concierge, gym, outdoor pool, party room, visitor parking. Steps to Rosedale Ravine, Yorkville shops, TTC, and fine dining. An exquisite combination of location, quality, and privacy, this is refined living at its finest.