2 Forest Hill Road 806, Toronto, ON M4V 2L3, Toronto C02, ON
Bed 2
Bath 2
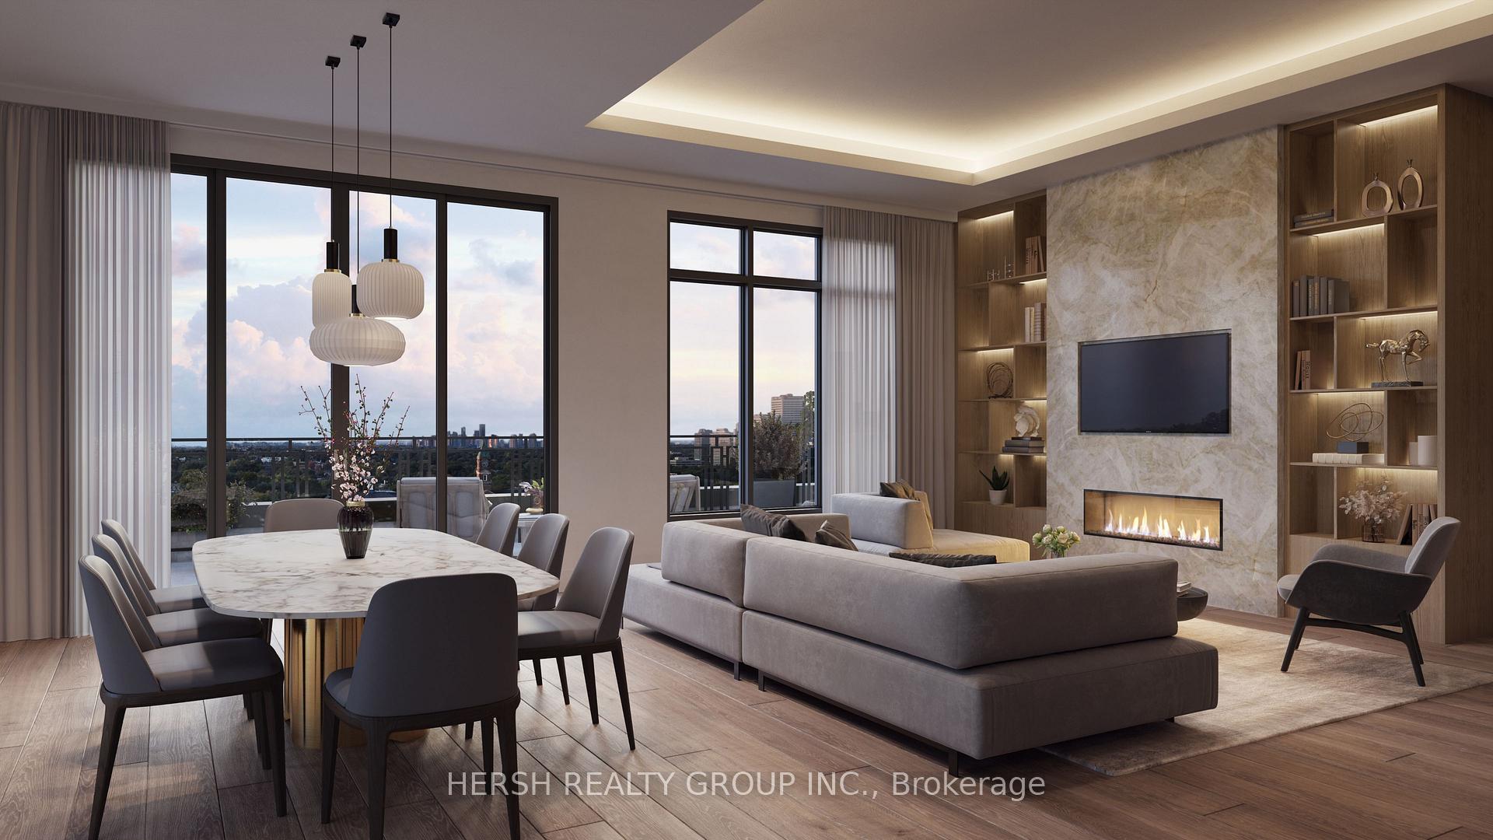
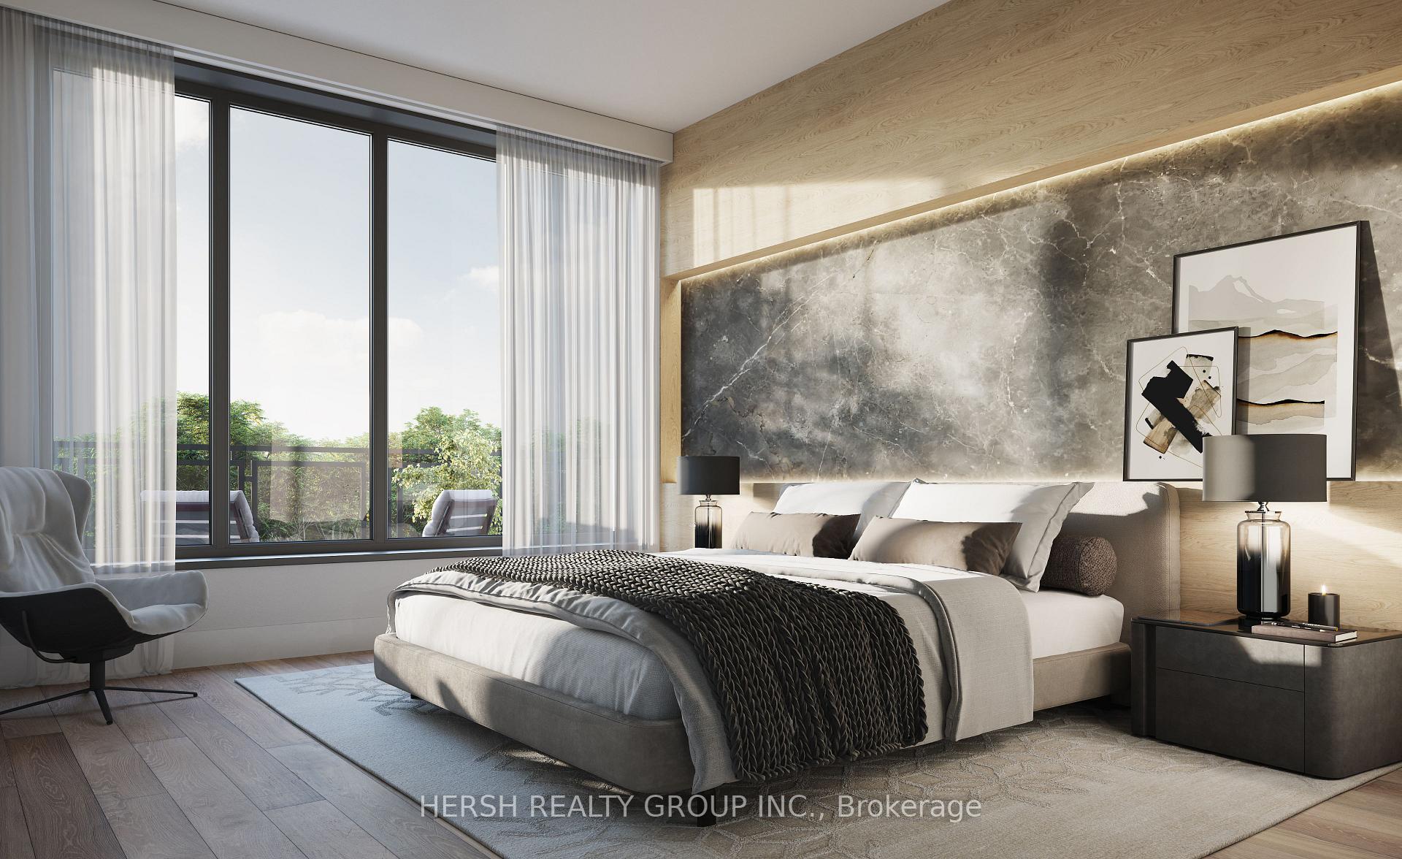
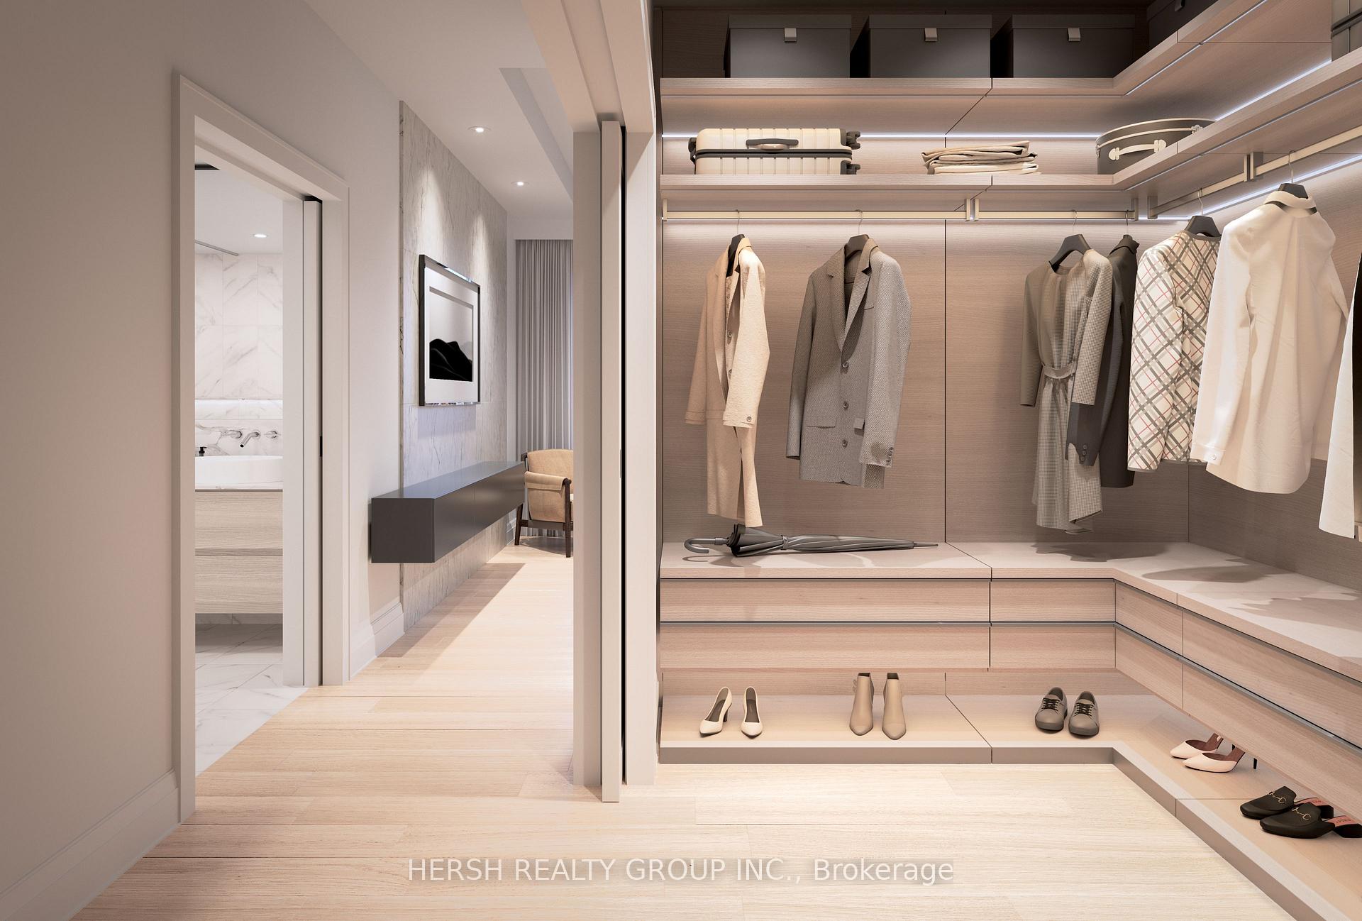
Perched The The Eighth Floor Of An Architectural Gem, This Magnificent 1-Bedroom + Den Residence Offers A Breathtaking Blend Of Elegance, Design, And World-Class Luxury. Facing South, The Home Boasts Unobstructed Views Of Toronto's Skyline, Best Enjoyed From The Gorgeous Balcony, A Rare Urban Sanctuary. Inside, Gorgeous Natural Light Floods The Open-Concept Layout, Where A Chefs Gourmet Kitchen Seamlessly Flows Into The Living, Dining, And Family Rooms---Each Space Meticulously Designed For Both Sophisticated Entertaining And Serene Daily Living. The Spacious Den, A True Extension Of The Home, Offers Unparalleled Versatility Ideal As A Study, Guest Suite, Or Second Bedroom, All While Showcasing Mesmerizing City Views. With Valet Service And White-Glove Amenities That Rival The Four Seasons, This Exclusive Residence Elevates Luxury Living To Extraordinary New Heights.
Property Highlights
For Sale
MLS NO.
C12239945
Type
Residential Condo & Other
Sub Type
Condo Apartment
Bedrooms
2
Bathrooms
2
Parking
1.0
Complete Property Details
Property Type
Residential Condo & Other
Sub Type
Condo Apartment
Transaction Type
For Sale
Status
Cancelled
Contract Status
Unavailable
MLS® Number
C12239945
Living Area Range
1000-1199
Total Bedrooms
2
Bedrooms Above Grade
1
Bedrooms Below Grade
1
Total Bathrooms
2
Total Kitchens
1
Kitchens Above Grade
1
Rooms Above Grade
5
Interior Features
Other
Fireplace
Yes
Central Vacuum Yn
No
Construction
Concrete, Stone
Parking Features
Underground
Parking Total
1.0
Covered Spaces
1.0
Garage Type
Underground
Garage
No
Cooling
Central Air
Heat Source
Electric
Heat Type
Heat Pump
Internet Address Display Yn
Yes
Internet Entire Listing Display Yn
Yes
Full Address
2 Forest Hill Road 806, Toronto, ON M4V 2L3
City
Toronto C02
Neighbourhood
Casa Loma
County / Region
Toronto
Province / State
ON
Postal Code
M4V 2L3
Cross Street
St Clair Ave / Avenue Rd
Directions
St Clair Ave / Avenue Rd
Country
CA
List Price
$2,454,900
Annual Taxes
$0
Tax Year
2024
Possession Type
Immediate
Possession Details
Immediate
Listing Office
HERSH REALTY GROUP INC.
Board
Toronto Regional Real Estate Board
Original Entry
2025-06-23T16:57:50Z
Media Updated
2025-06-23T16:57:50Z
Photos Updated
2025-06-23T16:57:50Z
Last Modified
2025-06-28T01:17:03Z
System Modified
2025-10-12T09:49:03.148226Z
MLS Status
Terminated
Architectural Style
Apartment
Basement
None
Ddfyn
Yes
Expiration Date
2025-09-23
Heat Source Multi
Electric
Heat Type Multi
Heat Pump
Hstapplication
Included In
Occupant Type
Vacant
Originating System Id
A00001796
Parking Spaces
0
Public Remarks
Perched The The Eighth Floor Of An Architectural Gem, This Magnificent 1-Bedroom + Den Residence Offers A Breathtaking Blend Of Elegance, Design, And World-Class Luxury. Facing South, The Home Boasts Unobstructed Views Of Toronto's Skyline, Best Enjoyed From The Gorgeous Balcony, A Rare Urban Sanctuary. Inside, Gorgeous Natural Light Floods The Open-Concept Layout, Where A Chefs Gourmet Kitchen Seamlessly Flows Into The Living, Dining, And Family Rooms---Each Space Meticulously Designed For Both Sophisticated Entertaining And Serene Daily Living. The Spacious Den, A True Extension Of The Home, Offers Unparalleled Versatility Ideal As A Study, Guest Suite, Or Second Bedroom, All While Showcasing Mesmerizing City Views. With Valet Service And White-Glove Amenities That Rival The Four Seasons, This Exclusive Residence Elevates Luxury Living To Extraordinary New Heights.