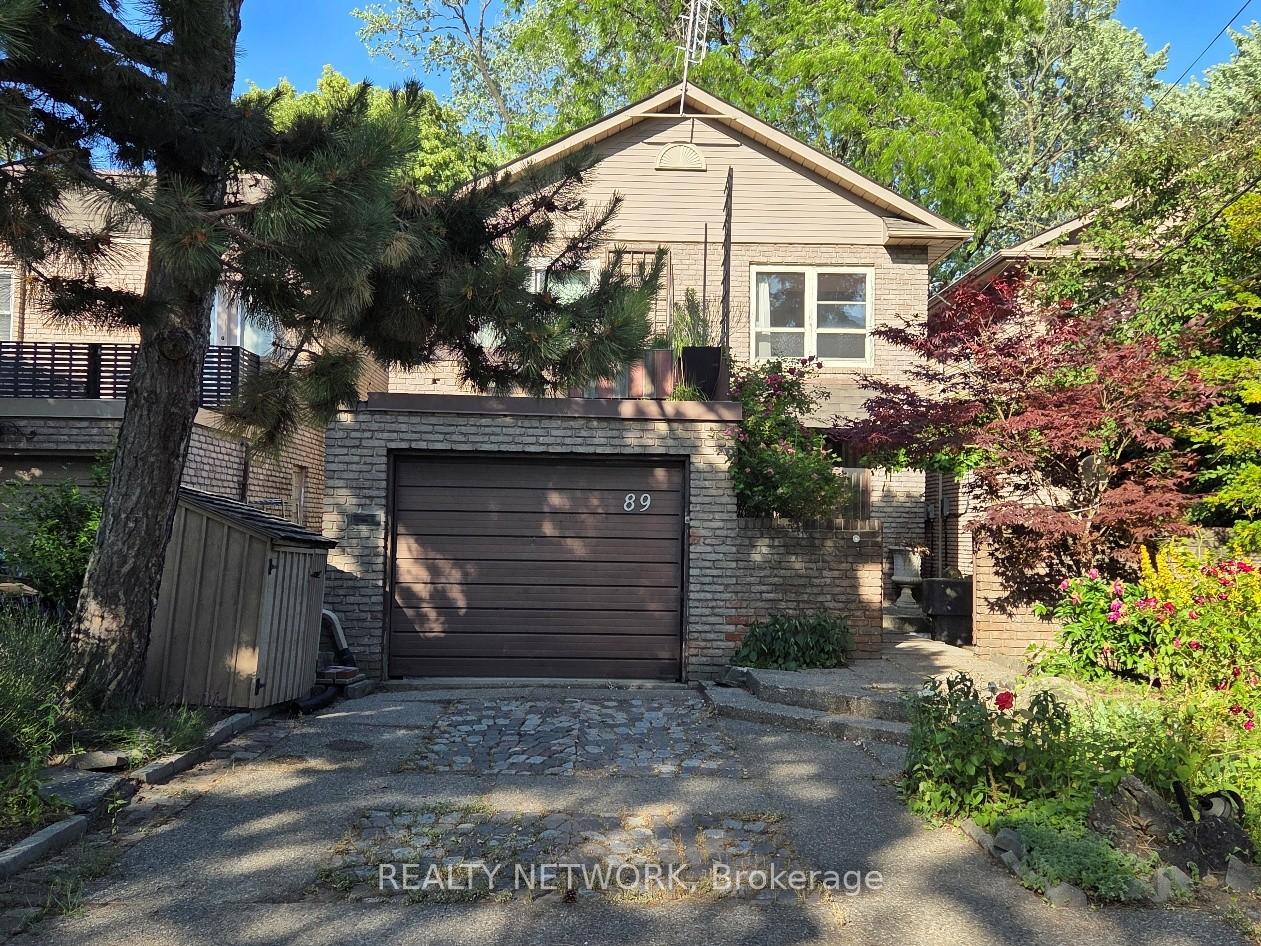
89 Elmsthorpe Avenue, Toronto, ON M5P 2L8, Toronto C03, ON
Bed 5
Bath 5
Spacious Family home in prestigious Chaplin Estates/Forest Hill. Offering over 2000 sq ft, this 5-bedroom, 5-bath has an eat-in kitchen, primary bedroom with walk-in closet and ensuite, a generously sized finished nanny suite on the lower level, hardwood floors throughout most of the house, tranquil garden pond with fountain and natural gas BBQ connection, power vented hot water heater (owned) and heat pump. Recent upgrades include a new roof (2024), and furnace complete with Lennox smart thermostat (2025). Complete with a private interlocking driveway and built-in garage, this home is located near top schools, Kay Gardner Beltline biking/walking paths, the new TTC Crosstown subway, and local amenities in the Eglinton Way shopping district. Quick access to Allen Expressway, Hwy 401 & Yorkdale Mall or downtown.If you're wishing to move to a highly desirable neighbourhood and then renovate to your tastes, this is the home for you. Family, renovator, investor or builder could unlock its full value. Nanny Suite potential in basement. Ideal home for family living and entertaining!
Property Highlights
For Sale
MLS NO.
C12243194
Type
Residential Freehold
Sub Type
Detached
Bedrooms
5
Bathrooms
5
Parking
4.0
Garage
Yes
Complete Property Details
Property Type
Residential Freehold
Sub Type
Detached
Transaction Type
For Sale
Status
Cancelled
Contract Status
Unavailable
MLS® Number
C12243194
Living Area Range
2000-2500
Total Bedrooms
5
Bedrooms Above Grade
4
Bedrooms Below Grade
1
Total Bathrooms
5
Total Kitchens
1
Kitchens Above Grade
1
Rooms Above Grade
4
Interior Features
In-Law Capability
Fireplace
No
Central Vacuum Yn
No
Construction
Brick
Roof
Asphalt Shingle
Lot Width
30.42
Parking Features
Private Double
Parking Total
4.0
Covered Spaces
1.0
Garage Type
Built-In
Garage
Yes
Pool
None
Direction Facing
East
Cooling
Central Air
Heat Source
Gas
Heat Type
Heat Pump
Internet Address Display Yn
Yes
Internet Entire Listing Display Yn
Yes
Full Address
89 Elmsthorpe Avenue, Toronto, ON M5P 2L8
City
Toronto C03
Neighbourhood
Forest Hill South
County / Region
Toronto
Province / State
ON
Postal Code
M5P 2L8
Cross Street
Eglinton Ave W
Directions
Near Eglinton W & Avenue Rd. From Eglinton Ave W, South on Elmsthorpe
Country
CA
List Price
$2,400,000
Annual Taxes
$10,508
Tax Year
2024
Legal Description
PT BLK A PL 598E TORONTO AS IN CT606913; CITY OF TORONTO
Possession Type
Flexible
Possession Details
Flexible
Listing Office
REALTY NETWORK
Board
Toronto Regional Real Estate Board
Original Entry
2025-06-24T22:30:09Z
Media Updated
2025-06-24T22:30:09Z
Photos Updated
2025-06-24T22:30:09Z
Last Modified
2025-08-01T16:59:16Z
System Modified
2025-10-12T10:29:21.054603Z
MLS Status
Terminated
Architectural Style
2-Storey
Basement
Full, Finished
Ddfyn
Yes
Expiration Date
2025-10-31
Foundation Details
Concrete
Heat Source Multi
Gas
Heat Type Multi
Heat Pump
Hstapplication
Included In
Link Yn
No
Occupant Type
Vacant
Originating System Id
A00001796
Parcel Number
211740025
Parking Spaces
3
Property Features
Public Transit, School
Public Remarks
Spacious Family home in prestigious Chaplin Estates/Forest Hill. Offering over 2000 sq ft, this 5-bedroom, 5-bath has an eat-in kitchen, primary bedroom with walk-in closet and ensuite, a generously sized finished nanny suite on the lower level, hardwood floors throughout most of the house, tranquil garden pond with fountain and natural gas BBQ connection, power vented hot water heater (owned) and heat pump. Recent upgrades include a new roof (2024), and furnace complete with Lennox smart thermostat (2025). Complete with a private interlocking driveway and built-in garage, this home is located near top schools, Kay Gardner Beltline biking/walking paths, the new TTC Crosstown subway, and local amenities in the Eglinton Way shopping district. Quick access to Allen Expressway, Hwy 401 & Yorkdale Mall or downtown.If you're wishing to move to a highly desirable neighbourhood and then renovate to your tastes, this is the home for you. Family, renovator, investor or builder could unlock its full value. Nanny Suite potential in basement. Ideal home for family living and entertaining!