439 Melrose Avenue, Toronto, ON M5M 1Z8, Toronto C04, ON
Bed 5
Bath 4
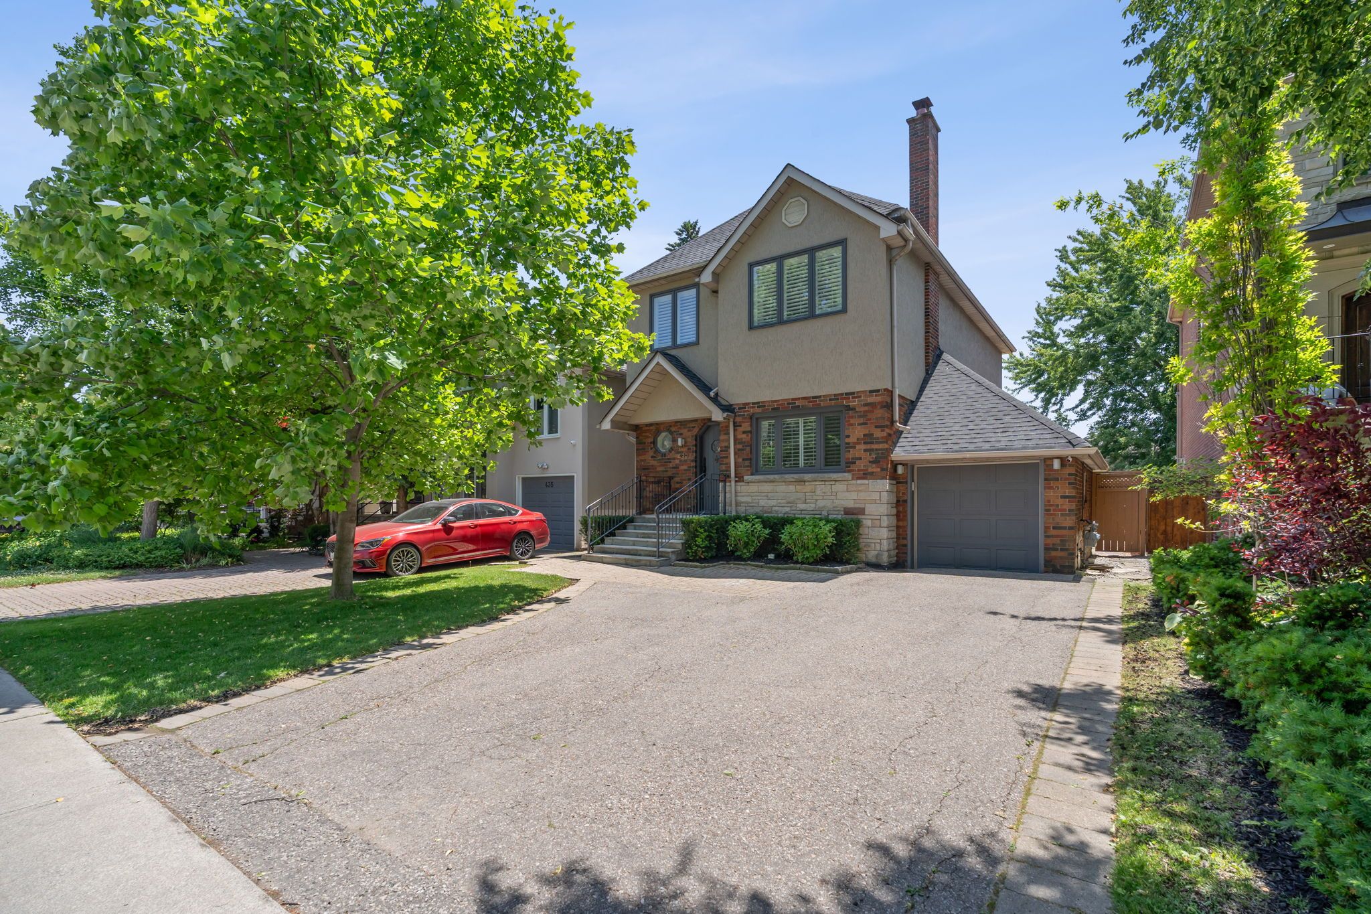
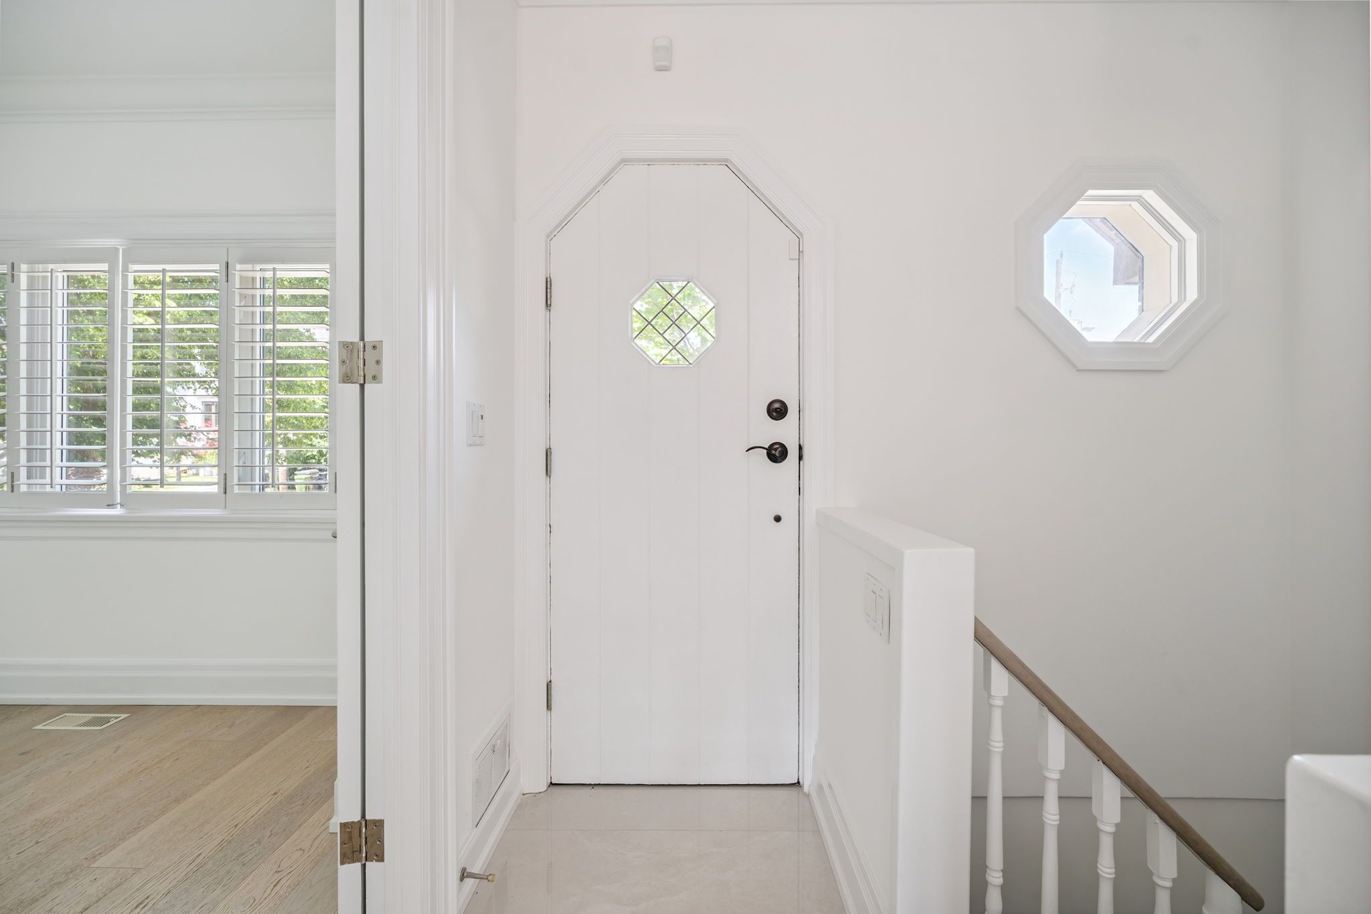
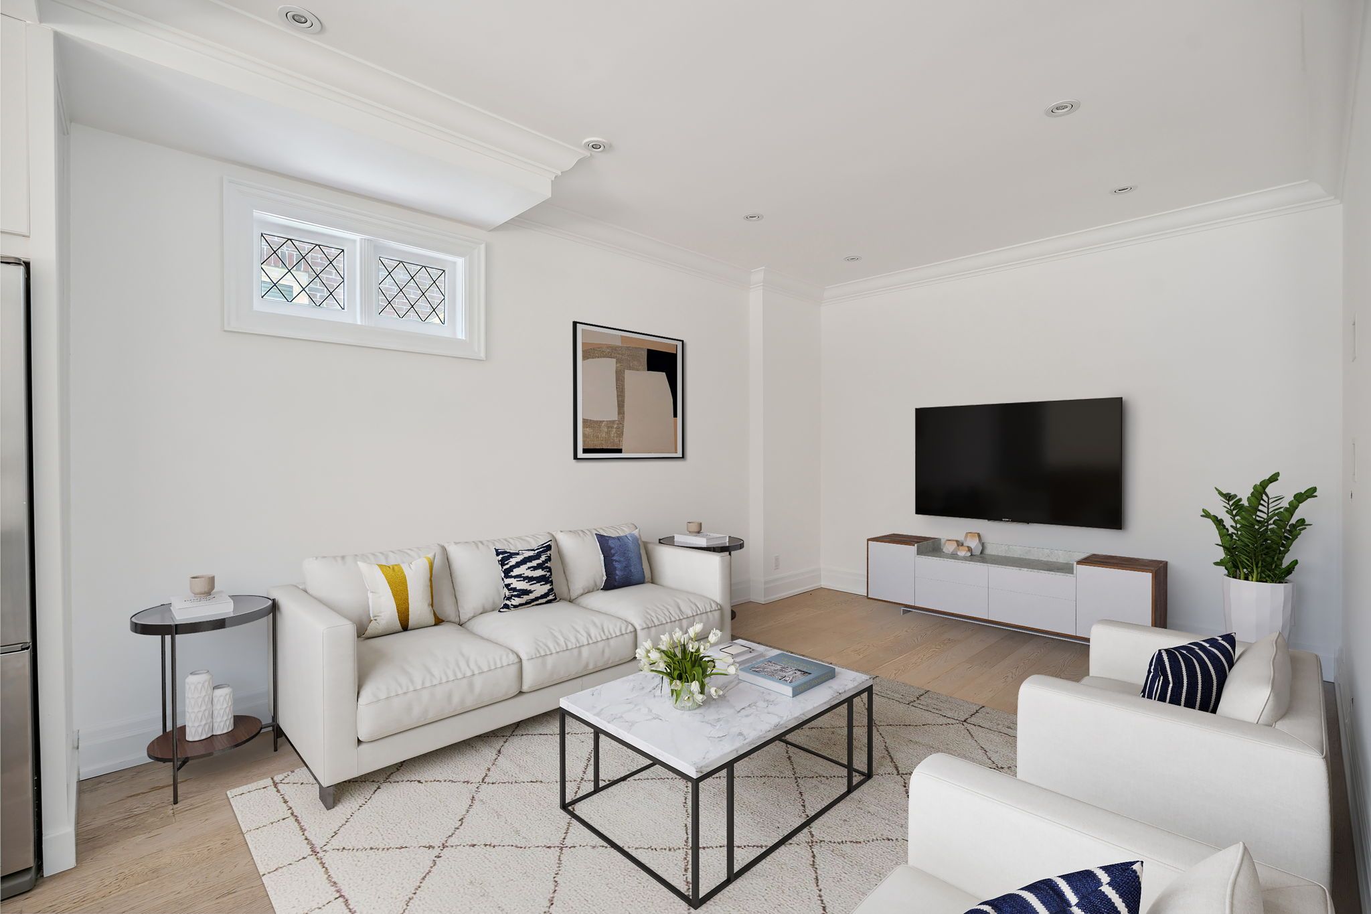
Beautifully updated 3+2 bedroom, 4-bath family home on a rare 37.5' x 150' south-facing lot in one of Bedford Park's most sought-after streets. This sun-filled property features a professionally landscaped backyard oasis, perfect for entertaining. Spacious and bright interior with newer windows, skylights, crown moulding, and hardwood floors throughout.Chefs kitchen with Wolf oven, marble backsplash, and surround sound wiring on the main floor. Main floor office easily converts to a 4th bedroom. Primary suite includes a Jacuzzi tub and modern ensuite. Fully finished basement with custom built-ins and additional bedroom.Newer A/C, furnace, humidifier. Approved Committee of Adjustment plans for a 4,400 sq ft custom home included. Steps to Avenue Road shops, top schools (Havergal, TFS, Crescent), parks, and easy access to Hwy 401.**Extras:** All ELFs, window coverings, built-in dishwasher, washer/dryer, garage door opener w/2 remotes, gas BBQ hookup. A must-see family home in a prime location!
Property Highlights
For Sale
MLS NO.
C12245058
Type
Residential Freehold
Sub Type
Detached
Bedrooms
5
Bathrooms
4
Parking
3.0
Garage
Yes
Complete Property Details
Property Type
Residential Freehold
Sub Type
Detached
Transaction Type
For Sale
Status
Closed
Contract Status
Unavailable
MLS® Number
C12245058
Living Area Range
1500-2000
Total Bedrooms
5
Bedrooms Above Grade
3
Bedrooms Below Grade
2
Total Bathrooms
4
Total Kitchens
1
Kitchens Above Grade
1
Rooms Above Grade
7
Rooms Below Grade
2
Interior Features
None, Auto Garage Door Remote, Carpet Free
Fireplace
No
Central Vacuum Yn
No
Construction
Brick, Stucco (Plaster)
Roof
Not Applicable
Lot Width
37.5
Parking Features
Private
Parking Total
3.0
Covered Spaces
1.0
Garage Type
Attached
Garage
Yes
Pool
None
Direction Facing
South
Cooling
Central Air
Cooling Installed
Yes
Heat Source
Gas
Heat Type
Forced Air
Internet Address Display Yn
Yes
Internet Entire Listing Display Yn
Yes
Full Address
439 Melrose Avenue, Toronto, ON M5M 1Z8
City
Toronto C04
Neighbourhood
Bedford Park-Nortown
County / Region
Toronto
Province / State
ON
Postal Code
M5M 1Z8
Cross Street
Avenue/Lawrence
Directions
West of Grey Rd
Country
CA
List Price
$2,350,000
Annual Taxes
$9,479
Tax Year
2024
Legal Description
Pt Lt 146/147 Plan 2370 North York as in TR94130; TO
Possession Type
Immediate
Possession Details
Immediate
Listing Office
CHESTNUT PARK REAL ESTATE LIMITED
Board
Toronto Regional Real Estate Board
Original Entry
2025-06-25T18:11:02Z
Media Updated
2025-07-01T20:58:24Z
Photos Updated
2025-07-01T20:58:24Z
Last Modified
2025-11-03T03:11:15Z
System Modified
2025-11-03T03:11:15.86372Z
MLS Status
Sold
Architectural Style
2-Storey
Basement
Finished, Separate Entrance
Board Property Type
Free
Ddfyn
Yes
Expiration Date
2025-09-30
Foundation Details
Not Applicable
Heat Source Multi
Gas
Heat Type Multi
Forced Air
Heating Yn
Yes
Hstapplication
Included In
Link Yn
No
Occupant Type
Vacant
Originating System Id
A00001796
Parking Spaces
2
Property Features
Clear View, Hospital, Park, Place Of Worship, Public Transit, School
Public Remarks
Beautifully updated 3+2 bedroom, 4-bath family home on a rare 37.5' x 150' south-facing lot in one of Bedford Park's most sought-after streets. This sun-filled property features a professionally landscaped backyard oasis, perfect for entertaining. Spacious and bright interior with newer windows, skylights, crown moulding, and hardwood floors throughout.Chefs kitchen with Wolf oven, marble backsplash, and surround sound wiring on the main floor. Main floor office easily converts to a 4th bedroom. Primary suite includes a Jacuzzi tub and modern ensuite. Fully finished basement with custom built-ins and additional bedroom.Newer A/C, furnace, humidifier. Approved Committee of Adjustment plans for a 4,400 sq ft custom home included. Steps to Avenue Road shops, top schools (Havergal, TFS, Crescent), parks, and easy access to Hwy 401.**Extras:** All ELFs, window coverings, built-in dishwasher, washer/dryer, garage door opener w/2 remotes, gas BBQ hookup. A must-see family home in a prime location!