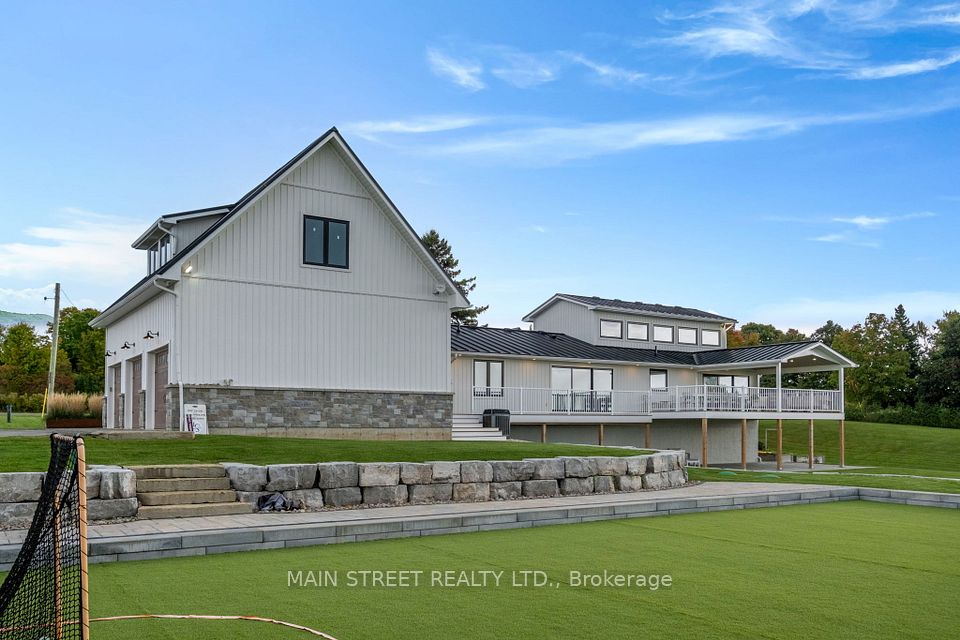
6346 Clemens Road, Clarington, ON L1C 5R3, Clarington, ON
Bed 4
Bath 2










Extraordinary Country Estate! A One-of-a-Kind Retreat on 10 Breathtaking Acres! Experience the Pinnacle of Country Living in This Newly Built, Custom Bungalow, with Sweeping Pastoral Views of Rolling Hills, Horse Pastures, and Lush Orchards. Inside, Every Detail Exudes Elegance, From Soaring 18-Foot Ceilings and Clerestory Windows to Engineered Hardwood Flooring Throughout. The Stunning Designer Kitchen is First Class, Featuring a Top-of-the-Line La Cornue Range, an Integrated SubZero Refrigerator, and Fantastic 8' by 5' Island with Honed Porcelain Waterfall Countertops. The Open-Concept Design is Flooded With Natural Light with Floor-to-Ceiling Windows in Nearly Every Room. Multiple Walkouts Access the Expansive Composite Deck that Spans the Entire Back of the Home.The Thoughtfully Designed Layout is Perfect for Families and Entertainers Alike, Offering Spacious Bedrooms with Custom Closet Organizers, Spa-Like 5-Piece Bathrooms, and a Stylish Laundry/Boot Room with Custom Built Ins & Waterfall Quartz Counters. Amazing 750 sq. ft. Loft (unfinished) Over Garage, Can Be Reimagined in Endless Ways to Suit a Familys Needs as an Office, Bunk Room, Entertainment Area, Gym, or Completely Separate Living Quarters. Outside, Adventure Awaits! Explore the Manicured Trails on Foot or by ATV, Gather Around the Fire Pit Under the Stars, or Transform the Custom 2,800 sq. ft. Turf Sports Field into your Own Private Skating Rink in the Winter. The Impressive 3-Car Garage, with 10-Foot Doors and Space for up to Five Vehicles, Adds to the Estates Incredible Functionality. With Unparalleled Views and Quality Craftsmanship, This Estate is a Rare Opportunity to Own True Countryside Perfection. EXTRAS: Main floor 2080 S.F. - Finished Walkout Basement 1400 S.F. - Loft over garage 750 S.F. Timber Tech Composite Deck - 2800 S.F. Turf Sports Field - Groomed Trails - Pond - 5 Mins to 407, 7 Mins to DT Bowmanville - Composite Siding - 20 Car Parking - Front Yard Irrigation.
Property Highlights
For Sale
MLS NO.
E11975229
Type
Residential Freehold
Sub Type
Rural Residential
Bedrooms
4
Bathrooms
2
Parking
25.0
Complete Property Details
Property Type
Residential Freehold
Sub Type
Rural Residential
Transaction Type
For Sale
Status
Cancelled
Contract Status
Unavailable
MLS® Number
E11975229
Living Area Range
1500-2000
Total Bedrooms
4
Bedrooms Above Grade
3
Bedrooms Below Grade
1
Total Bathrooms
2
Total Kitchens
1
Kitchens Above Grade
1
Rooms Above Grade
9
Rooms Below Grade
4
Interior Features
Generator - Partial, In-Law Capability, Primary Bedroom - Main Floor, Propane Tank, Water Treatment, Wheelchair Access, Central Vacuum
Fireplace
Yes
Central Vacuum Yn
Yes
Construction
Vinyl Siding
Roof
Metal
Lot Width
332.0
Parking Features
Private Double
Parking Total
25.0
Covered Spaces
5.0
Garage Type
Attached
Pool
None
Direction Facing
West
Cooling
Central Air
Heat Source
Propane
Heat Type
Forced Air
Internet Address Display Yn
Yes
Internet Entire Listing Display Yn
Yes
Full Address
6346 Clemens Road, Clarington, ON L1C 5R3
City
Clarington
Neighbourhood
Bowmanville
County / Region
Durham
Province / State
ON
Postal Code
L1C 5R3
Cross Street
Conc Rd 6 & Liberty St N
Country
CA
List Price
$2,349,900
Annual Taxes
$9,878
Tax Year
2024
Legal Description
PART LOT 9 CONCESSION 6 DARLINGTON, PART 3 ON 10R727 MUNICIPALITY OF CLARINGTON
Possession Type
Flexible
Possession Details
Flexible
Listing Office
MAIN STREET REALTY LTD.
Board
Toronto Regional Real Estate Board
Original Entry
2025-02-17T14:30:51Z
Media Updated
2025-02-19T20:25:15Z
Photos Updated
2025-02-17T19:40:02Z
Last Modified
2025-05-04T12:21:33Z
System Modified
2025-10-12T08:39:43.137328Z
MLS Status
Terminated
Architectural Style
Bungalow
Basement
Finished with Walk-Out, Separate Entrance
Co List Office Name
MAIN STREET REALTY LTD.
Ddfyn
Yes
Expiration Date
2025-08-17
Foundation Details
Concrete
Heat Source Multi
Propane
Heat Type Multi
Forced Air
Hstapplication
Included In
Occupant Type
Owner
Originating System Id
A00001796
Parcel Number
267200185
Parking Spaces
20
Property Features
Clear View, Lake/Pond, Rolling, School Bus Route
Public Remarks
Extraordinary Country Estate! A One-of-a-Kind Retreat on 10 Breathtaking Acres! Experience the Pinnacle of Country Living in This Newly Built, Custom Bungalow, with Sweeping Pastoral Views of Rolling Hills, Horse Pastures, and Lush Orchards. Inside, Every Detail Exudes Elegance, From Soaring 18-Foot Ceilings and Clerestory Windows to Engineered Hardwood Flooring Throughout. The Stunning Designer Kitchen is First Class, Featuring a Top-of-the-Line La Cornue Range, an Integrated SubZero Refrigerator, and Fantastic 8' by 5' Island with Honed Porcelain Waterfall Countertops. The Open-Concept Design is Flooded With Natural Light with Floor-to-Ceiling Windows in Nearly Every Room. Multiple Walkouts Access the Expansive Composite Deck that Spans the Entire Back of the Home.The Thoughtfully Designed Layout is Perfect for Families and Entertainers Alike, Offering Spacious Bedrooms with Custom Closet Organizers, Spa-Like 5-Piece Bathrooms, and a Stylish Laundry/Boot Room with Custom Built Ins & Waterfall Quartz Counters. Amazing 750 sq. ft. Loft (unfinished) Over Garage, Can Be Reimagined in Endless Ways to Suit a Familys Needs as an Office, Bunk Room, Entertainment Area, Gym, or Completely Separate Living Quarters. Outside, Adventure Awaits! Explore the Manicured Trails on Foot or by ATV, Gather Around the Fire Pit Under the Stars, or Transform the Custom 2,800 sq. ft. Turf Sports Field into your Own Private Skating Rink in the Winter. The Impressive 3-Car Garage, with 10-Foot Doors and Space for up to Five Vehicles, Adds to the Estates Incredible Functionality. With Unparalleled Views and Quality Craftsmanship, This Estate is a Rare Opportunity to Own True Countryside Perfection. EXTRAS: Main floor 2080 S.F. - Finished Walkout Basement 1400 S.F. - Loft over garage 750 S.F. Timber Tech Composite Deck - 2800 S.F. Turf Sports Field - Groomed Trails - Pond - 5 Mins to 407, 7 Mins to DT Bowmanville - Composite Siding - 20 Car Parking - Front Yard Irrigation.