
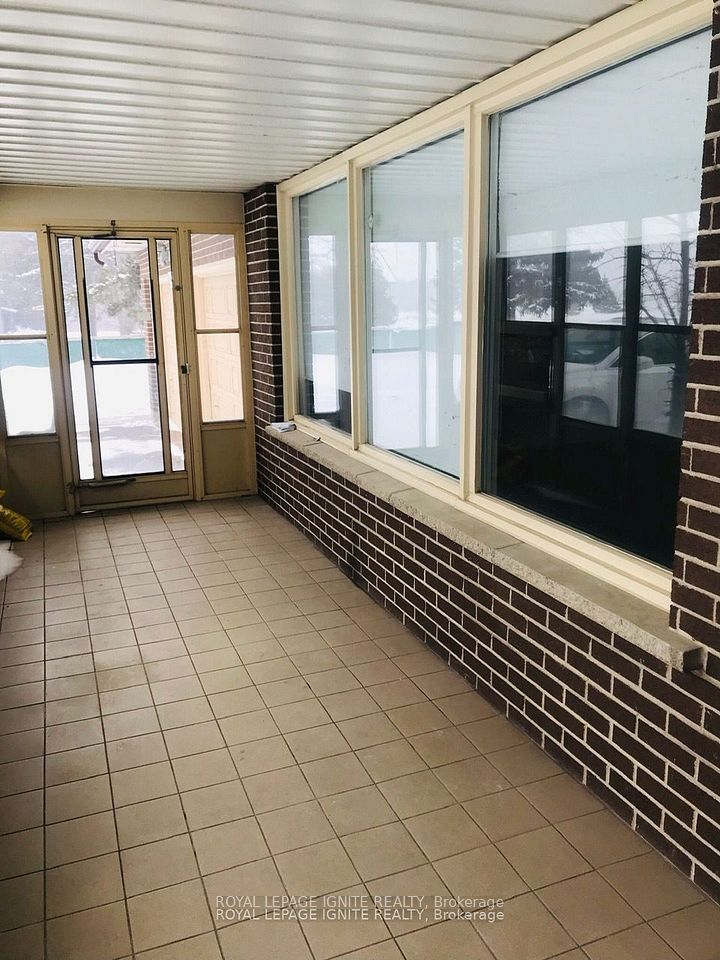
690 Taunton Road W, Oshawa, ON L1L 0N9, Oshawa, ON
Bed 3
Bath 2






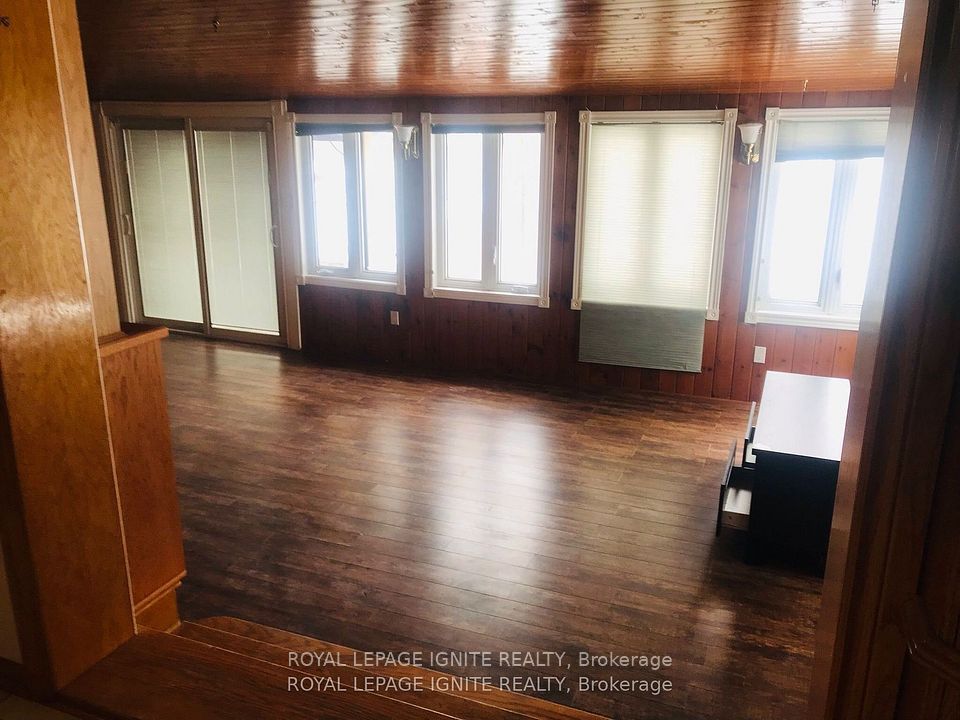


EXCELLENT DEVELOPMENT OPPORTUNITY! *Investor & Developer Special* Spacious Detached Bungalow On a Massive 145ft x 794ft Lot Approximately 2.63 Acres of Land. Reside in the Home As Is or Demolish and Build Your Ideal Commercial Property Under Special Split Zoning: Select Industrial. Zoning Provides for Many Uses Including But Not Limited to Banquet Hall, Recreational Establishment, Financial Institution, Club, Day Care Center, Office, Restaurant & Retail. PRIME LOCATION Right Across from Oshawa Executive Airport, Taunton Surgical Centre, Taunton Health Centre and Neighbour to Oshawa Animal Hospital. Nestled Right On the Major Road Near the Oshawa/Whitby Border, Amazing Property in a Very Busy Location in Close Proximity to Shopping Centres, Grocery Stores, Schools and More!!!
Property Highlights
For Sale
MLS NO.
E11980133
Type
Residential Freehold
Sub Type
Detached
Bedrooms
3
Bathrooms
2
Parking
10.0
Garage
Yes
Complete Property Details
Property Type
Residential Freehold
Sub Type
Detached
Transaction Type
For Sale
Status
Cancelled
Contract Status
Unavailable
MLS® Number
E11980133
Living Area Range
1500-2000
Total Bedrooms
3
Bedrooms Above Grade
3
Total Bathrooms
2
Total Kitchens
2
Kitchens Above Grade
1
Kitchens Below Grade
1
Rooms Above Grade
7
Rooms Below Grade
2
Interior Features
Other
Fireplace
Yes
Central Vacuum Yn
No
Construction
Brick
Roof
Shingles
Lot Width
145.0
Parking Features
Available
Parking Total
10.0
Covered Spaces
2.0
Garage Type
Attached
Garage
Yes
Pool
None
Direction Facing
South
Cooling
Central Air
Heat Source
Gas
Heat Type
Forced Air
Internet Address Display Yn
Yes
Internet Entire Listing Display Yn
Yes
Full Address
690 Taunton Road W, Oshawa, ON L1L 0N9
City
Oshawa
Neighbourhood
Northwood
County / Region
Durham
Province / State
ON
Postal Code
L1L 0N9
Cross Street
TAUNTON & THORNTON RD N
Directions
TAUNTON RD W & THORNTON RD N
List Price
$2,489,900
Annual Taxes
$10,423
Tax Year
2024
Legal Description
PT LT 1 SHEET 16E PL 357 EAST WHITBY AS IN D47302; OSHAWA
Possession Type
Flexible
Listing Office
ROYAL LEPAGE IGNITE REALTY
Board
Toronto Regional Real Estate Board
Original Entry
2025-02-20T14:53:22Z
Media Updated
2025-02-20T14:53:22Z
Photos Updated
2025-02-20T14:53:22Z
Last Modified
2025-06-17T00:22:37Z
System Modified
2025-10-12T08:49:36.388336Z
MLS Status
Terminated
Architectural Style
Bungalow
Basement
Finished
Ddfyn
Yes
Expiration Date
2025-08-31
Foundation Details
Concrete
Heat Source Multi
Gas
Heat Type Multi
Forced Air
Hstapplication
Included In
Link Yn
No
Occupant Type
Tenant
Originating System Id
A00001796
Parking Spaces
8
Public Remarks
EXCELLENT DEVELOPMENT OPPORTUNITY! *Investor & Developer Special* Spacious Detached Bungalow On a Massive 145ft x 794ft Lot Approximately 2.63 Acres of Land. Reside in the Home As Is or Demolish and Build Your Ideal Commercial Property Under Special Split Zoning: Select Industrial. Zoning Provides for Many Uses Including But Not Limited to Banquet Hall, Recreational Establishment, Financial Institution, Club, Day Care Center, Office, Restaurant & Retail. PRIME LOCATION Right Across from Oshawa Executive Airport, Taunton Surgical Centre, Taunton Health Centre and Neighbour to Oshawa Animal Hospital. Nestled Right On the Major Road Near the Oshawa/Whitby Border, Amazing Property in a Very Busy Location in Close Proximity to Shopping Centres, Grocery Stores, Schools and More!!!