





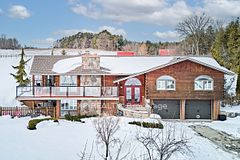


Port Perry 32 Acre Estate With Privacy Surrounded By Field & Stream ..5 Reasons why you will love this property. #1-Location is awesome overlooking the lake with blazing sunrises and sunsets only 10 minutes to town. #2- All 5 Buildings, all pre-inspected, all in great condition . The renovated Barn/Kennel has water + heat , the Double Airplane Hangar great storage building. The awesome School Portable also has heat + water available would make a cool man cave or possible accessory residence / office ). Plus there is a Huge Newer Workshop/Garage/Office that is also insulated & heated. It has 3 -12 foot doors + one regular bay door. #3- The Main house is updated and upgraded with a huge primary bedroom walk-In closet & full ensuite bath.This beautiful home has multiple walkouts off the kitchen the dining room and the living room to covered entertaining areas overlooking the pond & gardens. #4- The walkout lower level has a bright & airy private 2 bedroom apartment with attached double garage. #5 - 2000 ft long airstrip for friends to fly in and visit ..... ** Sellers are motivated no reasonable offer refused **
Property Highlights
For Sale
MLS NO.
E12003692
Type
Residential Freehold
Sub Type
Farm
Bedrooms
4
Bathrooms
4
Parking
22.0
Garage
Yes
Complete Property Details
Property Type
Residential Freehold
Sub Type
Farm
Transaction Type
For Sale
Status
Cancelled
Contract Status
Unavailable
MLS® Number
E12003692
Living Area Range
1500-2000
Total Bedrooms
4
Bedrooms Above Grade
2
Bedrooms Below Grade
2
Total Bathrooms
4
Total Kitchens
2
Kitchens Above Grade
1
Kitchens Below Grade
1
Rooms Above Grade
6
Rooms Below Grade
3
Interior Features
Central Vacuum, Water Treatment, Primary Bedroom - Main Floor, Guest Accommodations, Auto Garage Door Remote, Accessory Apartment, Carpet Free, Countertop Range, In-Law Suite, Storage, Water Heater, Water Softener, Water Purifier
Fireplace
Yes
Fireplace Features
Fireplace Insert
Central Vacuum Yn
Yes
Construction
Brick, Wood
Lot Width
32.36
Lot Size
32.03
Parking Features
Circular Drive
Parking Total
22.0
Covered Spaces
6.0
Garage Type
Attached
Garage
Yes
Pool
None
Direction Facing
West
Cooling
Central Air
Heat Source
Gas
Heat Type
Forced Air
Internet Address Display Yn
Yes
Internet Entire Listing Display Yn
Yes
Full Address
102 Aldred Drive, Scugog, ON L9L 1B4
City
Scugog
Neighbourhood
Rural Scugog
County / Region
Durham
Province / State
ON
Postal Code
L9L 1B4
Cross Street
Island Rd/Pine Point Rd
Directions
Island Rd to Pine Point Rd to Aldred Rd
Country
CA
List Price
$2,399,888
Annual Taxes
$6,450
Tax Year
2024
Legal Description
PT LTS 8 & 9 CON 9 CARTWRIGHT (AKA SCUGOG) AS IN CO241373 ; TOWNSHIP OF SCUGOG
Possession Type
Flexible
Possession Details
TBD
Listing Office
EXP REALTY
Board
Toronto Regional Real Estate Board
Original Entry
2025-03-06T13:56:15Z
Media Updated
2025-04-18T13:25:28Z
Photos Updated
2025-04-18T13:25:27Z
Last Modified
2025-05-15T17:55:51Z
System Modified
2025-10-12T08:59:58.870744Z
MLS Status
Terminated
Architectural Style
Bungalow-Raised
Basement
Finished, Walk-Out
Ddfyn
Yes
Expiration Date
2025-09-16
Foundation Details
Concrete Block
Heat Source Multi
Gas
Heat Type Multi
Forced Air
Hstapplication
Included In
Occupant Type
Owner
Originating System Id
A00001796
Parcel Number
267680043
Parking Spaces
20
Property Features
River/Stream, School Bus Route, Marina, Clear View
Public Remarks
Port Perry 32 Acre Estate With Privacy Surrounded By Field & Stream ..5 Reasons why you will love this property. #1-Location is awesome overlooking the lake with blazing sunrises and sunsets only 10 minutes to town. #2- All 5 Buildings, all pre-inspected, all in great condition . The renovated Barn/Kennel has water + heat , the Double Airplane Hangar great storage building. The awesome School Portable also has heat + water available would make a cool man cave or possible accessory residence / office ). Plus there is a Huge Newer Workshop/Garage/Office that is also insulated & heated. It has 3 -12 foot doors + one regular bay door. #3- The Main house is updated and upgraded with a huge primary bedroom walk-In closet & full ensuite bath.This beautiful home has multiple walkouts off the kitchen the dining room and the living room to covered entertaining areas overlooking the pond & gardens. #4- The walkout lower level has a bright & airy private 2 bedroom apartment with attached double garage. #5 - 2000 ft long airstrip for friends to fly in and visit ..... ** Sellers are motivated no reasonable offer refused **