10 Haida Court, Toronto, ON M1C 3L1, Toronto E10, ON
Bed 6
Bath 5





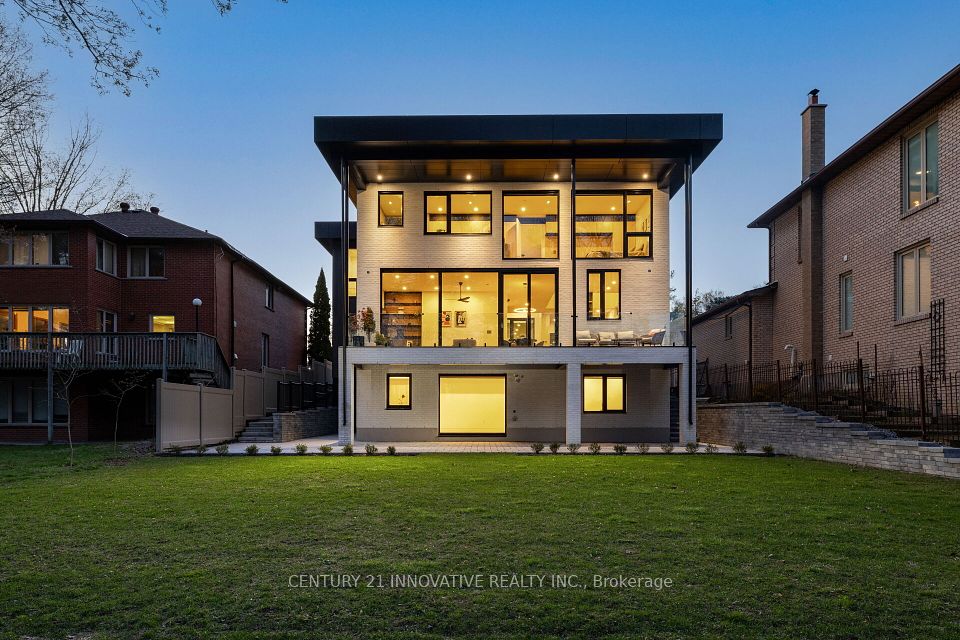



Why be like everyone else? Discover a luxurious modern retreat, just 15 minutes from DVP and 5 minutes from 401, designed by award-winning Lumbao Architects with the vision to design a detail-oriented modern home focused on the ravine with no waste in its approx. 4400 sqft of living space . Nestled on a quiet cul-de-sac with a walkout basement perched over stunning Highland Creek, this home blends urban convenience with natural beauty. Spot salmon in your backyard every fall or deer year-round, and enjoy a 5-minute bike ride to U of T Varsity Fields/Tennis Courts and 15-minute bike ride to the waterfront via Colonel Danforth Trail. The elegant exterior boasts white clay brick, custom black aluminum panels, and a proprietary invisible garage doorwith fluted siding, leading into an open-concept main floor featuring a double height dining room, custom designed built-in furniture, and floor-to-ceilingsouth facing windows that bring the creek indoors. Equipped with Contemporary Wolf/Subzero appliances, the sleek kitchen flows onto a steel-framed deckwith a jaw-dropping double-height porch cover, perfect for sipping coffee over the serene ravine. No vinyl windows here! High-end Alumalco aluminum tilt/turn windows elevate thespace, while a custom oak floating staircase ascends to four bedrooms, including a primary suite with oversized windows showcasing seasonalviews, plus a convenient second floor laundry room. The lower level offers a modern polished concrete floor, a private side entrance, a wet bar/kitchen with oven pre-wiring, two additionalbedrooms, a three-piece washroom, and a soundproof, multi-tier theatre room with a 10 ft ceiling, ideal for entertaining or extended family living!Full feature sheet available on request or during showings.
Property Highlights
For Sale
MLS NO.
E12017620
Type
Residential Freehold
Sub Type
Detached
Bedrooms
6
Bathrooms
5
Parking
8.0
Garage
Yes
Complete Property Details
Property Type
Residential Freehold
Sub Type
Detached
Transaction Type
For Sale
Status
Cancelled
Contract Status
Unavailable
MLS® Number
E12017620
Living Area Range
2500-3000
Total Bedrooms
6
Bedrooms Above Grade
4
Bedrooms Below Grade
2
Total Bathrooms
5
Total Kitchens
2
Kitchens Above Grade
1
Kitchens Below Grade
1
Rooms Above Grade
3
Rooms Below Grade
5
Interior Features
Accessory Apartment, Air Exchanger, Auto Garage Door Remote, Built-In Oven, Countertop Range, ERV/HRV, Floor Drain, In-Law Suite, On Demand Water Heater
Fireplace
No
Central Vacuum Yn
No
Construction
Brick, Vinyl Siding
Roof
Flat
Lot Width
57.5
Parking Total
8.0
Covered Spaces
2.0
Garage Type
Built-In
Garage
Yes
Pool
None
Direction Facing
South
Cooling
Central Air
Heat Source
Gas
Heat Type
Forced Air
Internet Address Display Yn
Yes
Internet Entire Listing Display Yn
Yes
Full Address
10 Haida Court, Toronto, ON M1C 3L1
City
Toronto E10
Neighbourhood
Highland Creek
County / Region
Toronto
Province / State
ON
Postal Code
M1C 3L1
Cross Street
Military Trail/Ellesmere
Directions
Military Trail/Ellesmere
List Price
$2,599,000
Annual Taxes
$8,712
Tax Year
2024
Legal Description
PLAN M1991 LOT 4
Possession Type
Flexible
Possession Details
TBD
Listing Office
CENTURY 21 INNOVATIVE REALTY INC.
Board
Toronto Regional Real Estate Board
Original Entry
2025-03-13T17:29:34Z
Media Updated
2025-03-13T17:29:35Z
Photos Updated
2025-03-13T17:29:35Z
Last Modified
2025-05-10T15:59:32Z
System Modified
2025-10-12T09:04:54.362337Z
MLS Status
Terminated
Architectural Style
2-Storey
Basement
Finished with Walk-Out
Ddfyn
Yes
Expiration Date
2025-08-13
Foundation Details
Concrete
Heat Source Multi
Gas
Heat Type Multi
Forced Air
Hstapplication
Not Subject to HST
Link Yn
No
Occupant Type
Owner
Originating System Id
A00001796
Parking Spaces
6
Property Features
Cul de Sac/Dead End, Electric Car Charger, Ravine, Wooded/Treed
Public Remarks
Why be like everyone else? Discover a luxurious modern retreat, just 15 minutes from DVP and 5 minutes from 401, designed by award-winning Lumbao Architects with the vision to design a detail-oriented modern home focused on the ravine with no waste in its approx. 4400 sqft of living space . Nestled on a quiet cul-de-sac with a walkout basement perched over stunning Highland Creek, this home blends urban convenience with natural beauty. Spot salmon in your backyard every fall or deer year-round, and enjoy a 5-minute bike ride to U of T Varsity Fields/Tennis Courts and 15-minute bike ride to the waterfront via Colonel Danforth Trail. The elegant exterior boasts white clay brick, custom black aluminum panels, and a proprietary invisible garage doorwith fluted siding, leading into an open-concept main floor featuring a double height dining room, custom designed built-in furniture, and floor-to-ceilingsouth facing windows that bring the creek indoors. Equipped with Contemporary Wolf/Subzero appliances, the sleek kitchen flows onto a steel-framed deckwith a jaw-dropping double-height porch cover, perfect for sipping coffee over the serene ravine. No vinyl windows here! High-end Alumalco aluminum tilt/turn windows elevate thespace, while a custom oak floating staircase ascends to four bedrooms, including a primary suite with oversized windows showcasing seasonalviews, plus a convenient second floor laundry room. The lower level offers a modern polished concrete floor, a private side entrance, a wet bar/kitchen with oven pre-wiring, two additionalbedrooms, a three-piece washroom, and a soundproof, multi-tier theatre room with a 10 ft ceiling, ideal for entertaining or extended family living!Full feature sheet available on request or during showings.