44 Muir Drive, Toronto, ON M1M 3B4, Toronto E08, ON
Bed 6
Bath 5








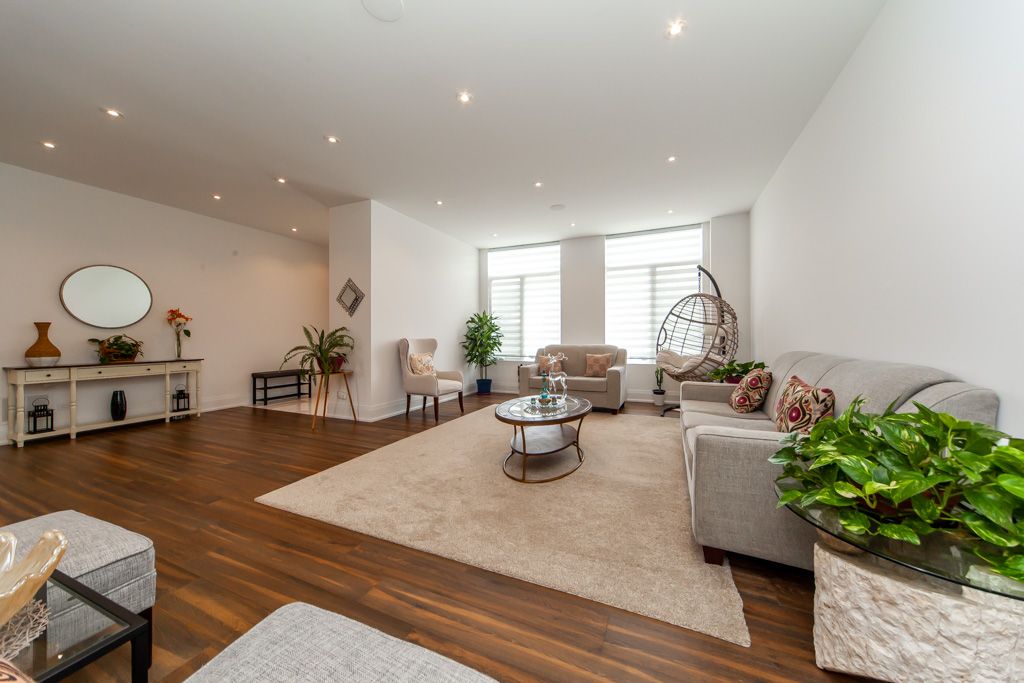


4,560 SqFt. Of Luxurious Living Space. Oversized 54' X 199' Lot. Hardwood Fl Thru-Out, Soaring 10'Ceiling, Skylight, Glass Railings, Over 150 Pot Lights, 2-Way Fireplace, Contemporary Chef Kitchen With Quartz Countertop, Large Centre Island, B/I S/S High End Appliances, 4 Oversized Bedrooms With Coffered Ceiling, B/I Closets, Master Br With Custom W/I Closet, Soaker Tub, Glass Encased Shower.
Property Highlights
For Sale
MLS NO.
E12021980
Type
Residential Freehold
Sub Type
Detached
Bedrooms
6
Bathrooms
5
Parking
6.0
Garage
Yes
Complete Property Details
Property Type
Residential Freehold
Sub Type
Detached
Transaction Type
For Sale
Status
Expired
Contract Status
Unavailable
MLS® Number
E12021980
Living Area Range
3500-5000
Total Bedrooms
6
Bedrooms Above Grade
4
Bedrooms Below Grade
2
Total Bathrooms
5
Total Kitchens
2
Kitchens Above Grade
1
Kitchens Below Grade
1
Rooms Above Grade
10
Rooms Below Grade
2
Interior Features
Other
Fireplace
Yes
Central Vacuum Yn
No
Construction
Stucco (Plaster)
Roof
Asphalt Shingle
Lot Width
54.0
Parking Features
Private
Parking Total
6.0
Covered Spaces
2.0
Garage Type
Attached
Garage
Yes
Pool
None
Direction Facing
North
Cooling
Central Air
Heat Source
Gas
Heat Type
Forced Air
Internet Address Display Yn
Yes
Internet Entire Listing Display Yn
Yes
Full Address
44 Muir Drive, Toronto, ON M1M 3B4
City
Toronto E08
Neighbourhood
Scarborough Village
County / Region
Toronto
Province / State
ON
Postal Code
M1M 3B4
Cross Street
Markham & Kingston
Directions
Markham & Kingston
List Price
$2,199,000
Annual Taxes
$8,775
Tax Year
2024
Legal Description
PT LT 29 PL 2235 SCARBOROUGH AS IN SC541715;
Possession Type
Other
Possession Details
TBA
Listing Office
RE/MAX ACE REALTY INC.
Board
Toronto Regional Real Estate Board
Original Entry
2025-03-16T17:45:27Z
Media Updated
2025-03-16T17:45:28Z
Photos Updated
2025-03-16T17:45:28Z
Last Modified
2025-06-16T05:15:36Z
System Modified
2025-10-12T09:07:00.005316Z
MLS Status
Expired
Architectural Style
2-Storey
Basement
Apartment, Separate Entrance
Co List Office Name
RE/MAX ACE REALTY INC.
Ddfyn
Yes
Expiration Date
2025-06-15
Foundation Details
Block
Heat Source Multi
Gas
Heat Type Multi
Forced Air
Hstapplication
Included In
Link Yn
No
Occupant Type
Owner+Tenant
Originating System Id
A00001796
Parcel Number
64010117
Parking Spaces
4
Property Features
Clear View, Fenced Yard, Library, Park, Public Transit
Public Remarks
4,560 SqFt. Of Luxurious Living Space. Oversized 54' X 199' Lot. Hardwood Fl Thru-Out, Soaring 10'Ceiling, Skylight, Glass Railings, Over 150 Pot Lights, 2-Way Fireplace, Contemporary Chef Kitchen With Quartz Countertop, Large Centre Island, B/I S/S High End Appliances, 4 Oversized Bedrooms With Coffered Ceiling, B/I Closets, Master Br With Custom W/I Closet, Soaker Tub, Glass Encased Shower.