10 Ivy Avenue, Toronto, ON M4L 2H7, Toronto E01, ON
Bed 14
Bath 7


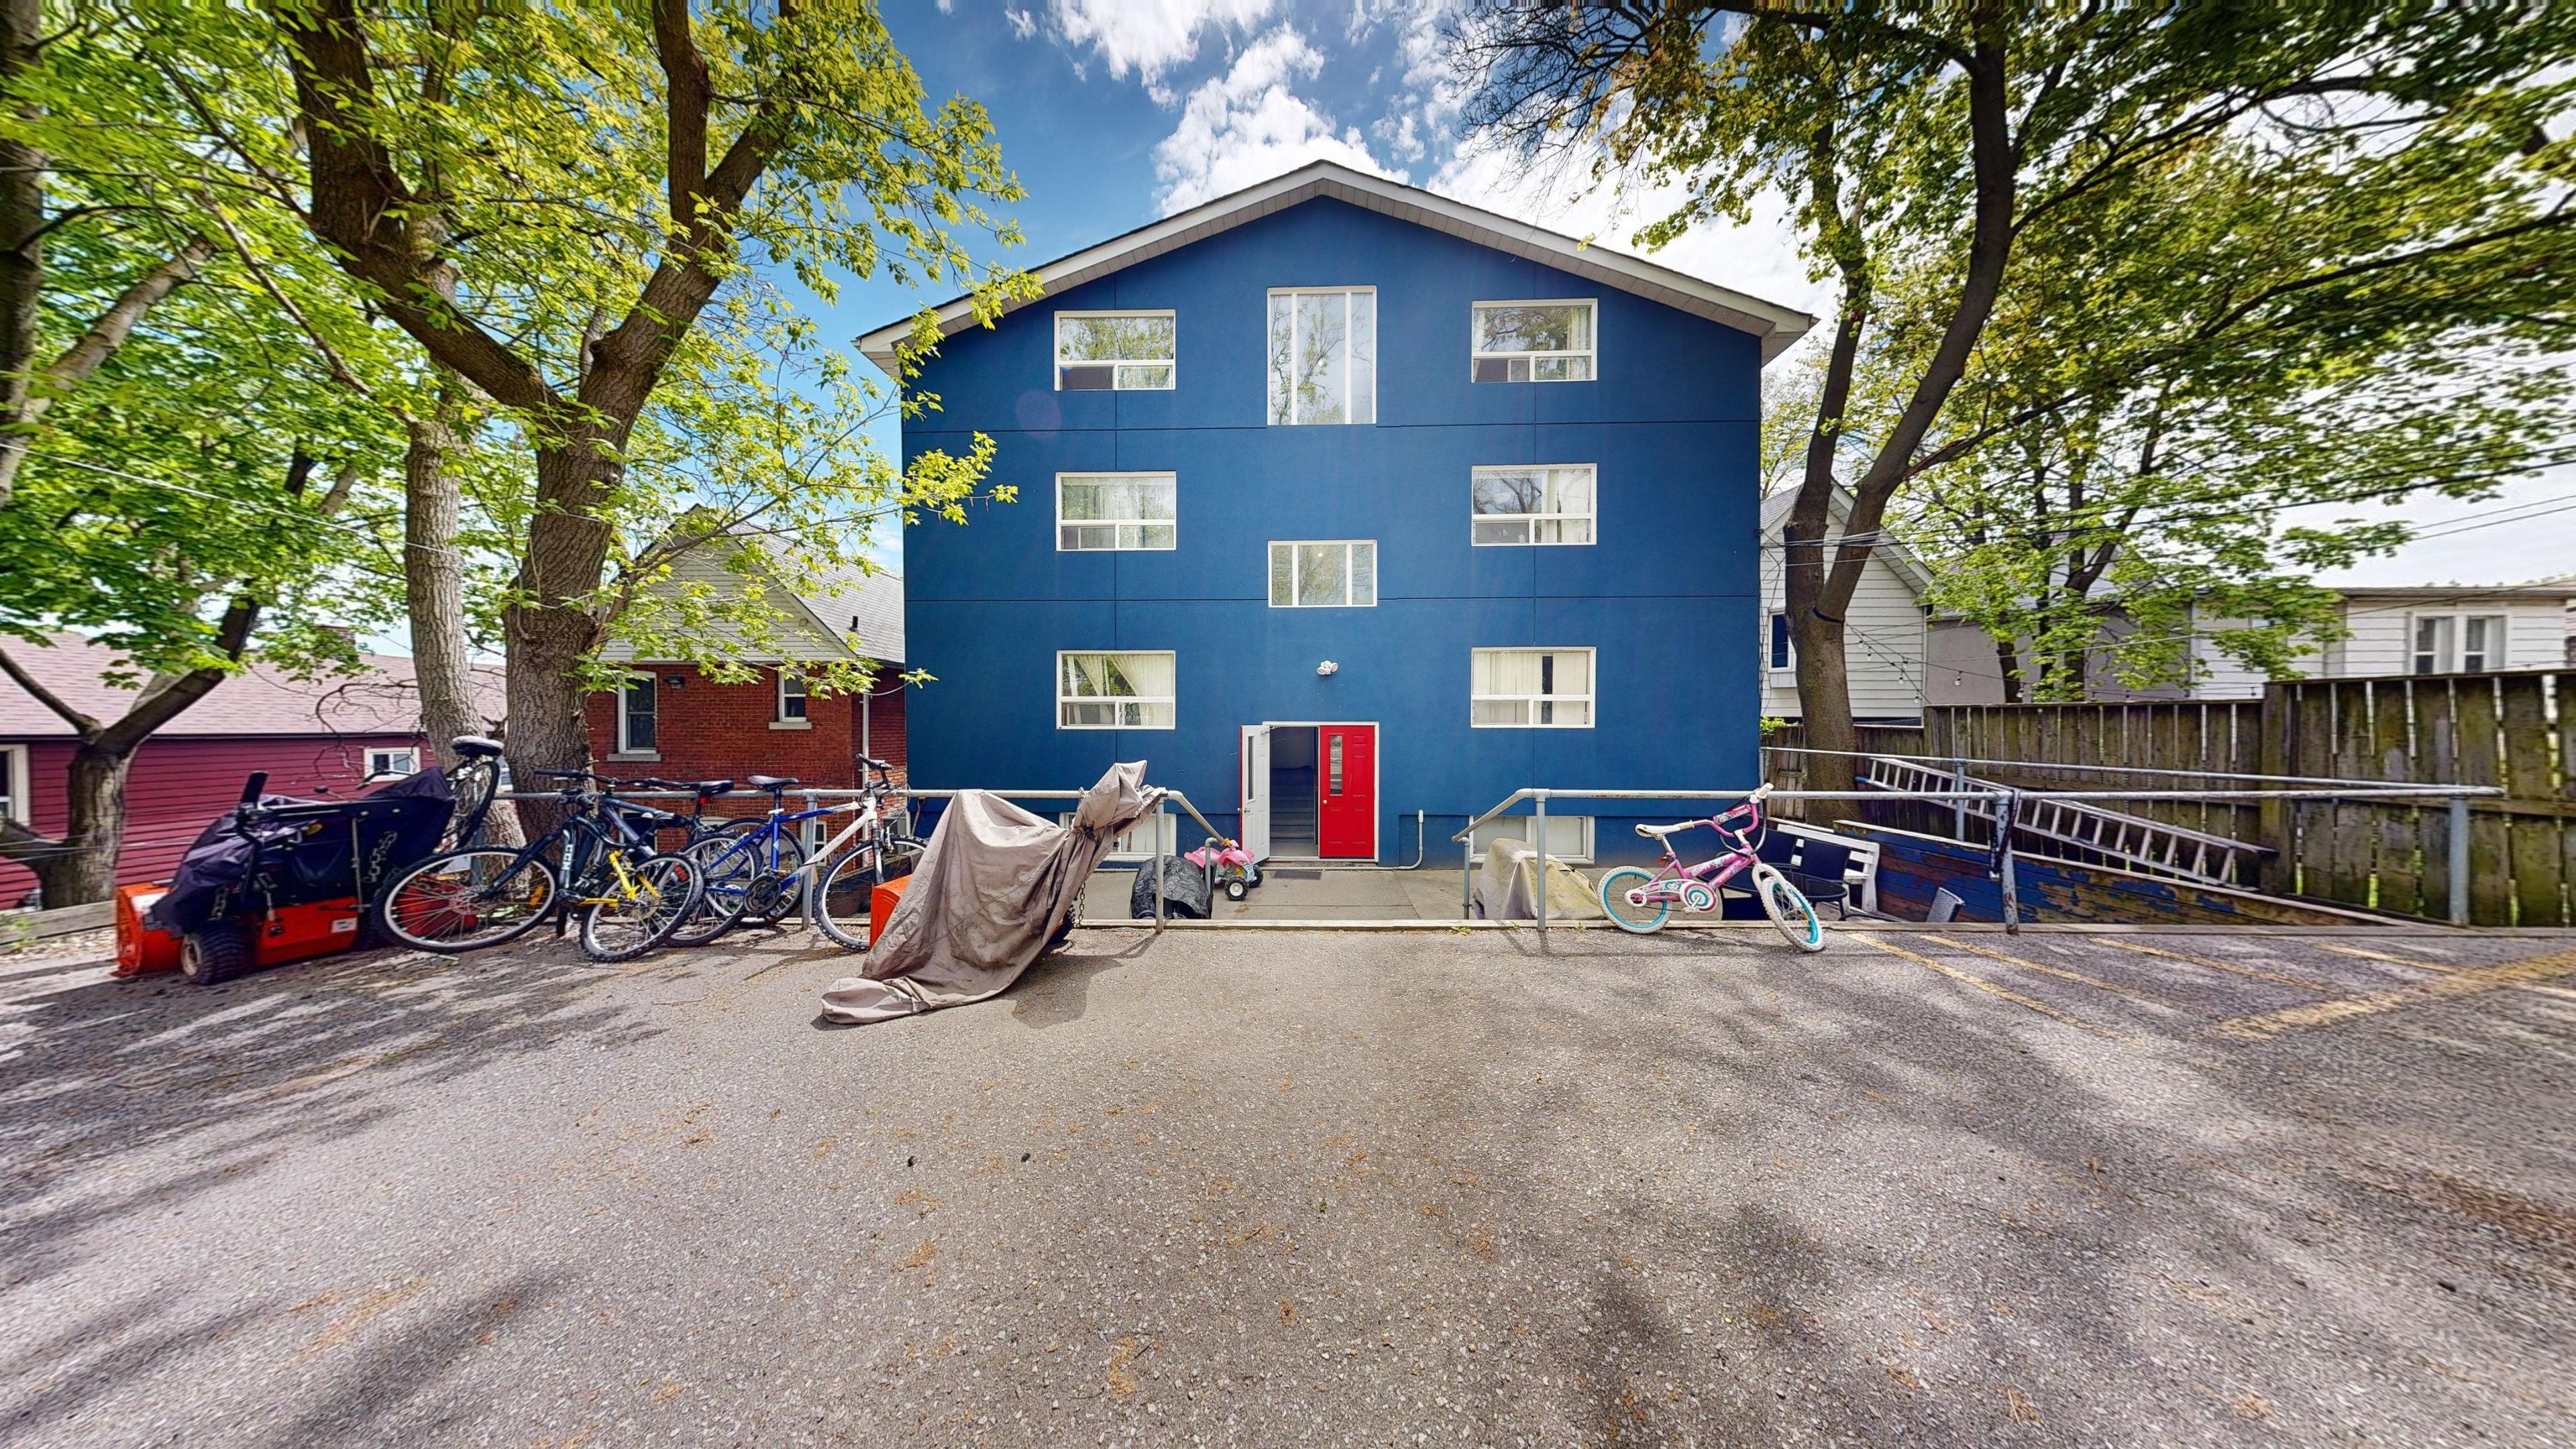






Large 7-unit apartment Building in trendy South Riverdale/Leslieville area. 1 x 1-Bed Unit with kitchen, BathTub/Shower, 5 x 2-bed Units with Kitchen, Bath Tub/Shower, 1 x 3-Bed (full top floor) with Bath, DoubleSink Vanity, Shower, Large Tub, Kitchen, Washer and Dryer, its own Water Heater, and Electric Heating/Cooling System. The rest of the Units share 2 additional Hot Water Tanks, and a shared coin laundry facility. There are also two small storage rooms. A must-see building to appreciate the size and finishes of the apartments. 8 Parking spots. Windows 2017. New Roof 2020. Tenants pay Hydro. Close to restaurants, breweries, Chinatown East, Leslieville, Indian Bazaar and the Beaches. The New Ontario Line Subway will also increase transportation and value. Each Unit has its own electricity meter. Ideal for any investor looking for a cash flow positive asset with still significant upside on rents.
Property Highlights
For Sale
MLS NO.
E12036738
Type
Residential Freehold
Sub Type
Multiplex
Bedrooms
14
Bathrooms
7
Parking
8.0
Complete Property Details
Property Type
Residential Freehold
Sub Type
Multiplex
Transaction Type
For Sale
Status
Closed
Contract Status
Unavailable
MLS® Number
E12036738
Living Area Range
5000 +
Total Bedrooms
14
Bedrooms Above Grade
9
Bedrooms Below Grade
5
Total Bathrooms
7
Total Kitchens
7
Kitchens Above Grade
7
Rooms Above Grade
7
Interior Features
Water Heater
Fireplace
No
Central Vacuum Yn
No
Construction
Stucco (Plaster)
Roof
Asphalt Shingle
Lot Width
50.07
Parking Features
Private
Parking Total
8.0
Covered Spaces
0.0
Garage Type
None
Garage
No
Pool
None
Direction Facing
North
Cooling
Other
Heat Source
Electric
Heat Type
Baseboard
Internet Address Display Yn
Yes
Internet Entire Listing Display Yn
Yes
Full Address
10 Ivy Avenue, Toronto, ON M4L 2H7
City
Toronto E01
Neighbourhood
South Riverdale
County / Region
Toronto
Province / State
ON
Postal Code
M4L 2H7
Cross Street
Gerard St. and Greenwood Ave.
Directions
Gerrard St. E., North on Leslie St., East onIvy Ave.
List Price
$2,699,000
Annual Taxes
$14,101
Tax Year
2024
Legal Description
LT 68 PL 702 CITY EAST; CITY OF TORONTO
Possession Type
Flexible
Possession Details
30/60/90
Listing Office
KELLER WILLIAMS REALTY CENTRES
Board
Toronto Regional Real Estate Board
Original Entry
2025-03-23T16:43:09Z
Media Updated
2025-03-23T16:43:09Z
Photos Updated
2025-03-23T16:43:09Z
Last Modified
2025-11-03T23:36:32Z
System Modified
2025-11-03T23:36:32.364621Z
MLS Status
Sold
Architectural Style
Other
Basement
None
Ddfyn
Yes
Expiration Date
2025-10-31
Foundation Details
Unknown
Heat Source Multi
Electric
Heat Type Multi
Baseboard
Hstapplication
Not Subject to HST
Occupant Type
Tenant
Originating System Id
A00001796
Parcel Number
210471019
Parking Spaces
8
Property Features
Hospital, Park, Place Of Worship, Public Transit, School
Public Remarks
Large 7-unit apartment Building in trendy South Riverdale/Leslieville area. 1 x 1-Bed Unit with kitchen, BathTub/Shower, 5 x 2-bed Units with Kitchen, Bath Tub/Shower, 1 x 3-Bed (full top floor) with Bath, DoubleSink Vanity, Shower, Large Tub, Kitchen, Washer and Dryer, its own Water Heater, and Electric Heating/Cooling System. The rest of the Units share 2 additional Hot Water Tanks, and a shared coin laundry facility. There are also two small storage rooms. A must-see building to appreciate the size and finishes of the apartments. 8 Parking spots. Windows 2017. New Roof 2020. Tenants pay Hydro. Close to restaurants, breweries, Chinatown East, Leslieville, Indian Bazaar and the Beaches. The New Ontario Line Subway will also increase transportation and value. Each Unit has its own electricity meter. Ideal for any investor looking for a cash flow positive asset with still significant upside on rents.