

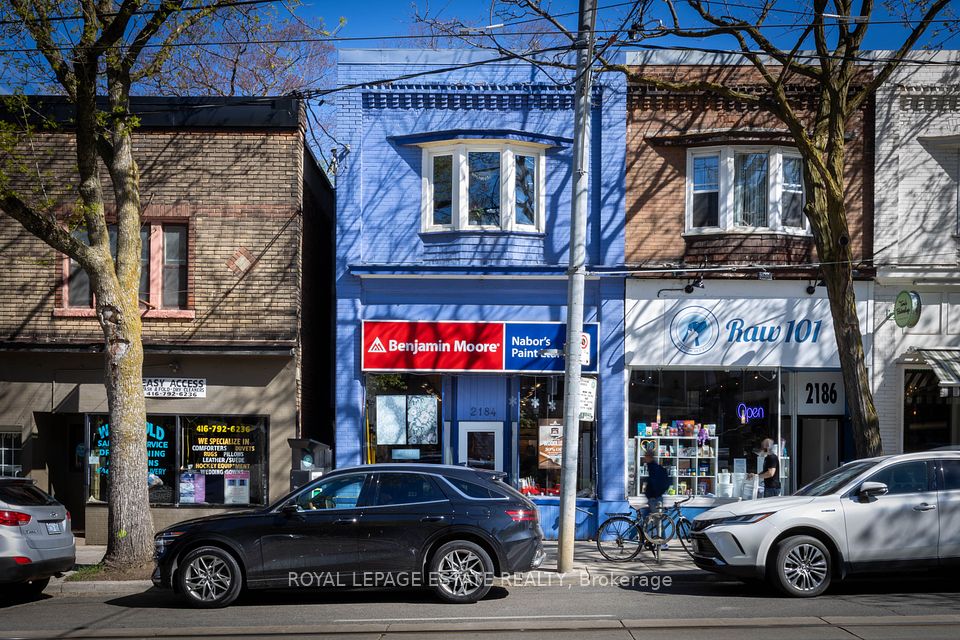
2184 Queen Street E, Toronto, ON M4E 1E6, Toronto E02, ON
Bed 3
Bath 2






Imagine enjoying the bar-b-q with friends while you overlook the lake from your 3rd floor deck. Make this huge 1700 square foot 2+1 Bedroom Apartment your home. And enjoy the investment income from your stable, quiet, professional, clean and profitable commercial tenant. Tall ceilings, lowered basement, and an extensive addition makes this a huge investment opportunity. Live in or rent out the massive apartment with exposed brick, luxury kitchen and deck with a view of the lake. Don't miss this special opportunity in the heart of the Beach.Extras: Separate residential and commercial HVAC systems so you have complete control of your comfort. Sump Pump ensures high and dry basement and no worries. Original Survey available. Extra-safe fire alarm system hard-wired throughout
Property Highlights
For Sale
MLS NO.
E12045198
Type
Residential Freehold
Sub Type
Store W Apt/Office
Bedrooms
3
Bathrooms
2
Complete Property Details
Property Type
Residential Freehold
Sub Type
Store W Apt/Office
Transaction Type
For Sale
Status
Expired
Contract Status
Unavailable
MLS® Number
E12045198
Living Area Range
3000-3500
Total Bedrooms
3
Bedrooms Above Grade
2
Bedrooms Below Grade
1
Total Bathrooms
2
Total Kitchens
1
Kitchens Above Grade
1
Rooms Above Grade
7
Rooms Below Grade
1
Interior Features
Separate Heating Controls, Water Heater Owned
Fireplace
No
Central Vacuum Yn
No
Security Features
None
Construction
Brick
Roof
Flat
Lot Width
16.0
Parking Features
None
Parking Total
0.0
Covered Spaces
0.0
Garage Type
None
Garage
No
Pool
None
Direction Facing
North
Cooling
Central Air
Heat Source
Gas
Heat Type
Forced Air
Internet Address Display Yn
Yes
Internet Entire Listing Display Yn
Yes
Full Address
2184 Queen Street E, Toronto, ON M4E 1E6
City
Toronto E02
Neighbourhood
The Beaches
County / Region
Toronto
Province / State
ON
Postal Code
M4E 1E6
Cross Street
Queen St E / Balsam Ave
Directions
Queen St E / Balsam Ave
List Price
$2,400,000
Annual Taxes
$15,400
Tax Year
2024
Legal Description
PT LT 1 PL 393E TORONTO PT 13 & 14, 63R3149; S/T & T/W CA41956; S/T RIGHT CT702933 (SCHEDULE A); CITY OF TORONTO
Possession Type
Other
Possession Details
TBD
Listing Office
ROYAL LEPAGE ESTATE REALTY
Board
Toronto Regional Real Estate Board
Original Entry
2025-03-27T15:20:07Z
Media Updated
2025-03-27T15:20:08Z
Photos Updated
2025-03-27T15:20:08Z
Last Modified
2026-01-01T05:35:05Z
System Modified
2026-01-01T05:35:05.606015Z
MLS Status
Expired
Architectural Style
3-Storey
Basement
Finished with Walk-Out
Ddfyn
Yes
Expiration Date
2025-12-31
Foundation Details
Concrete
Heat Source Multi
Gas
Heat Type Multi
Forced Air
Hstapplication
Included In
Occupant Type
Owner+Tenant
Originating System Id
A00001796
Parcel Number
210060555
Parking Spaces
0
Public Remarks
Imagine enjoying the bar-b-q with friends while you overlook the lake from your 3rd floor deck. Make this huge 1700 square foot 2+1 Bedroom Apartment your home. And enjoy the investment income from your stable, quiet, professional, clean and profitable commercial tenant. Tall ceilings, lowered basement, and an extensive addition makes this a huge investment opportunity. Live in or rent out the massive apartment with exposed brick, luxury kitchen and deck with a view of the lake. Don't miss this special opportunity in the heart of the Beach.Extras: Separate residential and commercial HVAC systems so you have complete control of your comfort. Sump Pump ensures high and dry basement and no worries. Original Survey available. Extra-safe fire alarm system hard-wired throughout