850 Cosburn Avenue, Toronto, ON M4C 2W2, Toronto E03, ON
Bed 5
Bath 5



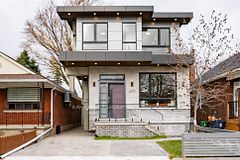






Magnificent, custom-built, one-of-a-kind backsplit home in East York offers 4,200 sq ft of luxurious living space (3,005 sq ft above ground, 754 sq ft legal basement unit, and a 432 sq ft rooftop terrace). The open-concept main floor features 10-foot ceilings, floor-to-ceiling windows, and a cozy fireplace in the family room. The modern kitchen is a chef's dream, boasting a waterfall island, gas cooktop, and high-end built-in appliances. The upper floors offer 4 bedrooms, 3 baths, and stunning central skylights that bathe all levels in natural light. An upper laundry room, additional office space on the top floor, and a private bedroom suite with direct access to an oversized rooftop terrace with gas BBQ connection and beautiful view of the city makes this home an entertainer's paradise. The large primary bedroom includes a fireplace, a luxurious soaker tub, and double sinks. Legal basement 1-bedroom suite featuring separate entrance, additional laundry, and separate 100-amp hydro meter. Outside featuring built-in security cameras, a driveway potentially fitting 2 cars, and a low-maintenance composite deck in a fenced backyard completes the generous 28x110 ft lot. This prime location is just steps from Woodbine Subway Station, Danforth GO Station, parks, schools, Sobeys, and all amenities along the Danforth, with easy access to the DVP, Woodbine Beach, and Downtown Toronto. Welcome home!
Property Highlights
For Sale
MLS NO.
E12054640
Type
Residential Freehold
Sub Type
Detached
Bedrooms
5
Bathrooms
5
Parking
1.0
Complete Property Details
Property Type
Residential Freehold
Sub Type
Detached
Transaction Type
For Sale
Status
Cancelled
Contract Status
Unavailable
MLS® Number
E12054640
Living Area Range
3000-3500
Total Bedrooms
5
Bedrooms Above Grade
4
Bedrooms Below Grade
1
Total Bathrooms
5
Total Kitchens
2
Kitchens Above Grade
2
Rooms Above Grade
12
Rooms Below Grade
1
Interior Features
Sump Pump
Fireplace
No
Central Vacuum Yn
No
Construction
Brick, Stone
Roof
Flat, Asphalt Shingle
Lot Width
28.0
Parking Features
Private
Parking Total
1.0
Covered Spaces
0.0
Garage Type
None
Garage
No
Pool
None
Direction Facing
East
Cooling
Central Air
Cooling Installed
Yes
Heat Source
Gas
Heat Type
Forced Air
Internet Address Display Yn
Yes
Internet Entire Listing Display Yn
Yes
Full Address
850 Cosburn Avenue, Toronto, ON M4C 2W2
City
Toronto E03
Neighbourhood
East York
County / Region
Toronto
Province / State
ON
Postal Code
M4C 2W2
Cross Street
Woodbine/O'connor
Directions
Street parking available
Country
CA
List Price
$2,388,000
Annual Taxes
$3,863
Tax Year
2024
Legal Description
Lt 36 Pl 2439 Twp Of York; Toronto (E York) ,
Possession Type
Immediate
Possession Details
TBD
Listing Office
BAY STREET GROUP INC.
Board
Toronto Regional Real Estate Board
Original Entry
2025-04-01T18:58:02Z
Media Updated
2025-04-01T18:58:02Z
Photos Updated
2025-04-01T18:58:02Z
Last Modified
2025-05-22T18:09:45Z
System Modified
2025-10-12T09:16:47.362321Z
MLS Status
Terminated
Architectural Style
3-Storey
Basement
Finished, Separate Entrance
Board Property Type
Free
Co List Office Name
BAY STREET GROUP INC.
Ddfyn
Yes
Expiration Date
2025-08-31
Foundation Details
Concrete Block
Heat Source Multi
Gas
Heat Type Multi
Forced Air
Heating Yn
Yes
Hstapplication
Included In
Link Yn
No
Occupant Type
Vacant
Originating System Id
A00001796
Parking Spaces
1
Property Features
Hospital, Park, Public Transit, Rec./Commun.Centre, School
Public Remarks
Magnificent, custom-built, one-of-a-kind backsplit home in East York offers 4,200 sq ft of luxurious living space (3,005 sq ft above ground, 754 sq ft legal basement unit, and a 432 sq ft rooftop terrace). The open-concept main floor features 10-foot ceilings, floor-to-ceiling windows, and a cozy fireplace in the family room. The modern kitchen is a chef's dream, boasting a waterfall island, gas cooktop, and high-end built-in appliances. The upper floors offer 4 bedrooms, 3 baths, and stunning central skylights that bathe all levels in natural light. An upper laundry room, additional office space on the top floor, and a private bedroom suite with direct access to an oversized rooftop terrace with gas BBQ connection and beautiful view of the city makes this home an entertainer's paradise. The large primary bedroom includes a fireplace, a luxurious soaker tub, and double sinks. Legal basement 1-bedroom suite featuring separate entrance, additional laundry, and separate 100-amp hydro meter. Outside featuring built-in security cameras, a driveway potentially fitting 2 cars, and a low-maintenance composite deck in a fenced backyard completes the generous 28x110 ft lot. This prime location is just steps from Woodbine Subway Station, Danforth GO Station, parks, schools, Sobeys, and all amenities along the Danforth, with easy access to the DVP, Woodbine Beach, and Downtown Toronto. Welcome home!