72B Gooderham Drive, Toronto, ON M1R 3G7, Toronto E04, ON
Bed 6
Bath 6



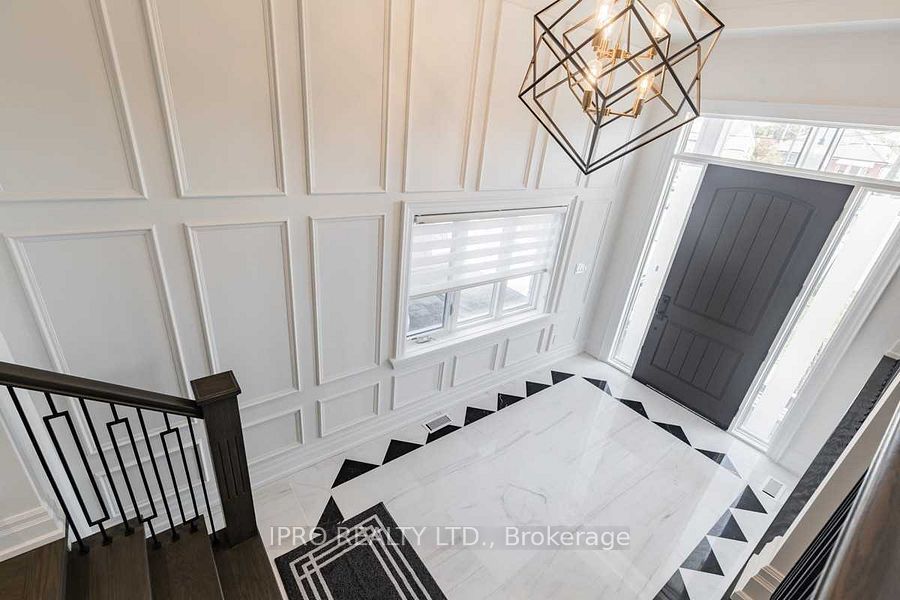


Luxury House In Very Good Neighborhood. 6 Bedrooms And 6 Washrooms In Total. 3,400 SqFt With Finished Basement And Furnace Room. There Are 2 Bedrooms 2 Baths Walk Out Apartment. Rarely To Find 2 Cars Garage In New House. The House Is Bigger Than It Looks. Now The Property Has Tenants. Projected Income Is $86,400 Per Year Plus Heat And Hydro. The Buyer Has To Assume Tenant.
Property Highlights
For Sale
MLS NO.
E12068146
Type
Residential Freehold
Sub Type
Detached
Bedrooms
6
Bathrooms
6
Parking
8.0
Garage
Yes
Complete Property Details
Property Type
Residential Freehold
Sub Type
Detached
Transaction Type
For Sale
Status
Expired
Contract Status
Unavailable
MLS® Number
E12068146
Living Area Range
3000-3500
Total Bedrooms
6
Bedrooms Above Grade
4
Bedrooms Below Grade
2
Total Bathrooms
6
Total Kitchens
2
Kitchens Above Grade
1
Kitchens Below Grade
1
Rooms Above Grade
10
Rooms Below Grade
5
Interior Features
Water Heater Owned
Fireplace
Yes
Fireplace Features
Family Room, Natural Gas
Central Vacuum Yn
No
Construction
Stone, Stucco (Plaster)
Roof
Asphalt Shingle, Flat
Lot Width
36.25
Parking Total
8.0
Covered Spaces
2.0
Garage Type
Attached
Garage
Yes
Pool
None
Direction Facing
West
Cooling
Central Air
Heat Source
Gas
Heat Type
Forced Air
Internet Address Display Yn
Yes
Internet Entire Listing Display Yn
Yes
Full Address
72B Gooderham Drive, Toronto, ON M1R 3G7
City
Toronto E04
Neighbourhood
Wexford-Maryvale
County / Region
Toronto
Province / State
ON
Postal Code
M1R 3G7
Cross Street
Pharmacy/Ellesmere
Directions
E of Pharmacy/S of Ellesmere
List Price
$2,340,000
Annual Taxes
$8,705
Tax Year
2024
Legal Description
Part Lot 30, Plan 3328
Possession Type
Immediate
Possession Details
Flexible/TBA
Listing Office
IPRO REALTY LTD.
Board
Toronto Regional Real Estate Board
Original Entry
2025-04-08T09:17:47Z
Media Updated
2025-04-08T09:17:47Z
Photos Updated
2025-04-08T09:17:47Z
Last Modified
2025-06-03T16:23:53Z
System Modified
2026-03-23T18:23:59.819906Z
MLS Status
Expired
Architectural Style
2-Storey
Basement
Finished with Walk-Out, Apartment
Ddfyn
No
Expiration Date
2025-06-30
Foundation Details
Insulated Concrete Form
Heat Source Multi
Gas
Heat Type Multi
Forced Air
Hstapplication
Included In
Link Yn
No
Occupant Type
Vacant
Originating System Id
A00001796
Parking Spaces
6
Public Remarks
Luxury House In Very Good Neighborhood. 6 Bedrooms And 6 Washrooms In Total. 3,400 SqFt With Finished Basement And Furnace Room. There Are 2 Bedrooms 2 Baths Walk Out Apartment. Rarely To Find 2 Cars Garage In New House. The House Is Bigger Than It Looks. Now The Property Has Tenants. Projected Income Is $86,400 Per Year Plus Heat And Hydro. The Buyer Has To Assume Tenant.