S a n d a l R e a l E s t a t e S e r v i c e s I n c , B r o k e r a g e

6 Main Street, Toronto, ON M4E 2V4

6 Main Street, Toronto, ON M4E 2V4

6 Main Street, Toronto, ON M4E 2V4

$2,499,000

icon
6 Main Street, Toronto, ON M4E 2V4, Toronto E02, ON






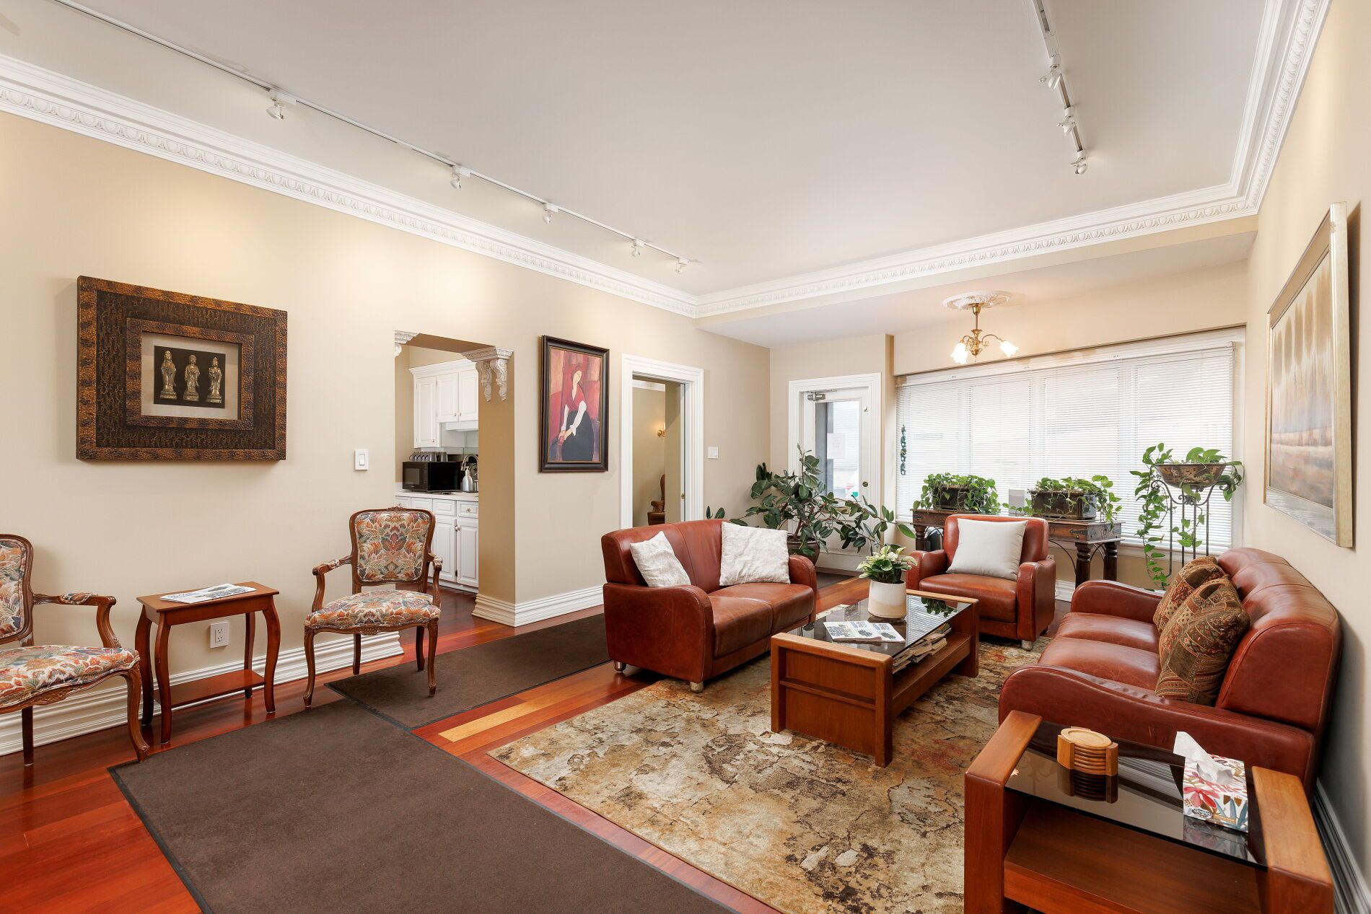


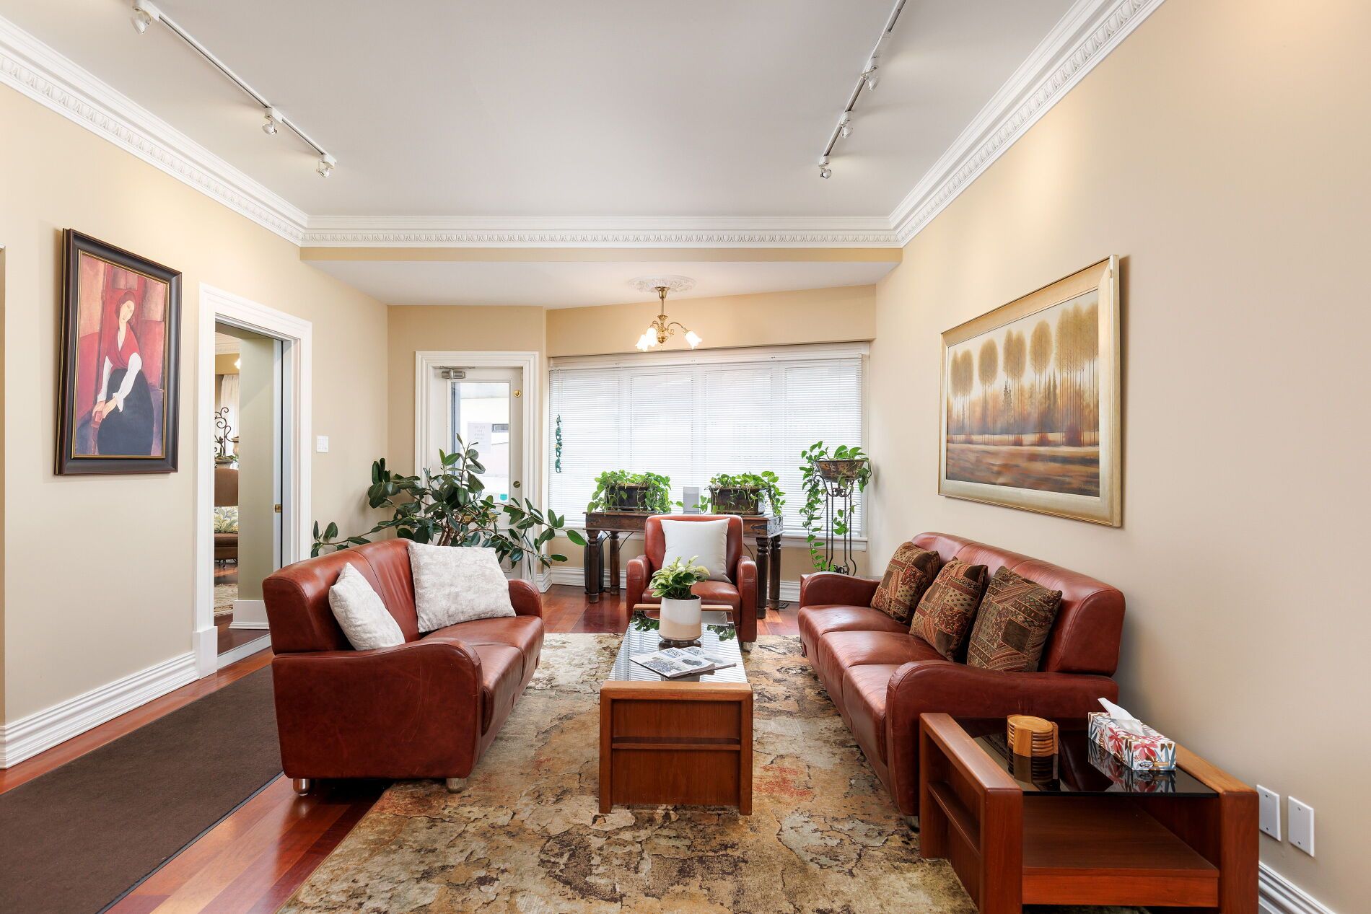

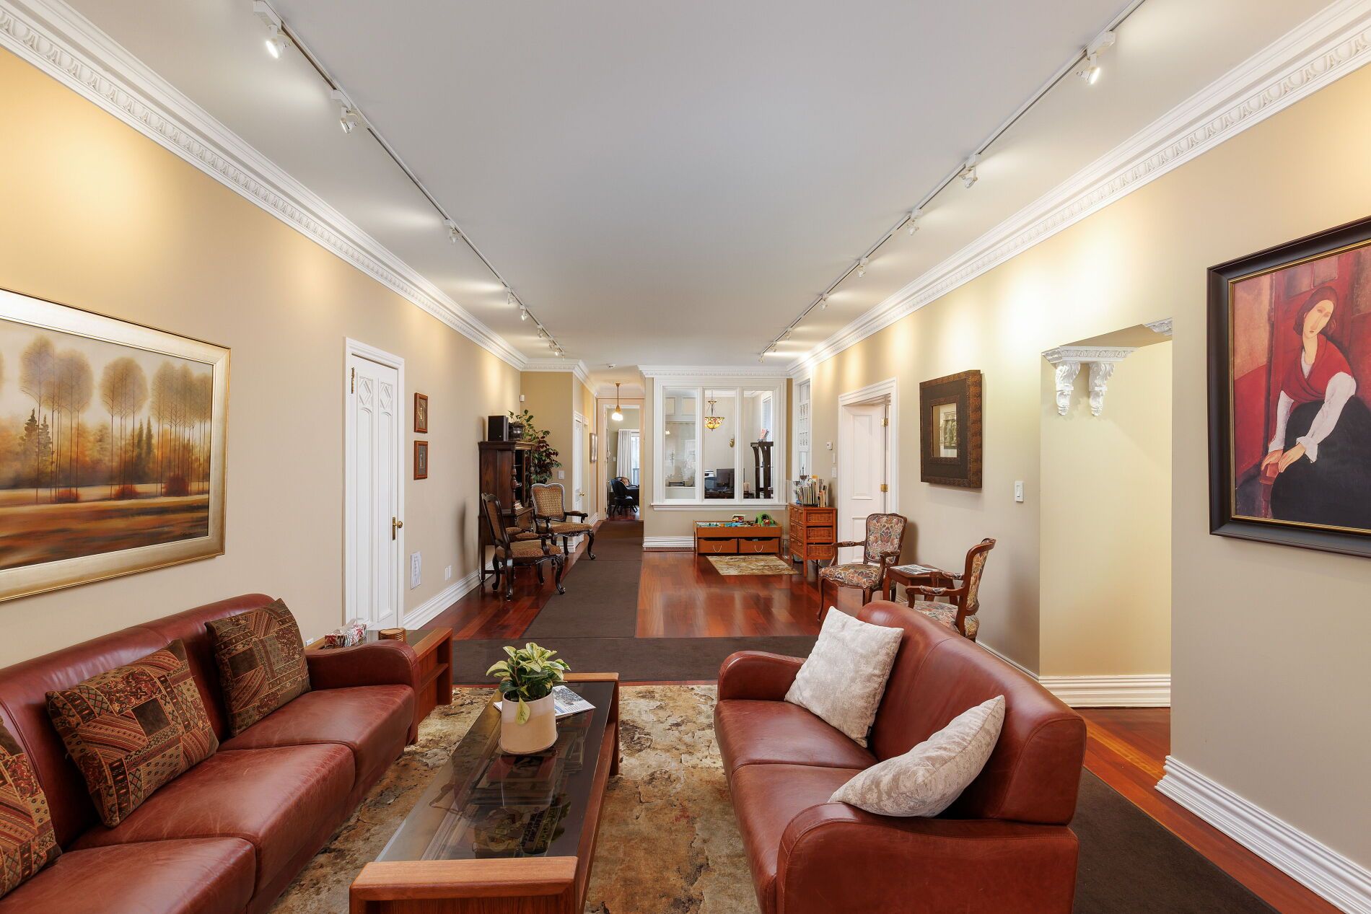
A rare opportunity! 6 Main Street - a detached, very spacious, beautifully designed and maintained building with lots of character, a rich history and an extremely flexible floor plan. Ideal for doctors, dentists, accountants offices, a live/work situation or multiple residences. Set in a great neighbourhood in the Upper Beach it has a visible location with wonderful curb appeal and offers easy access for clientele. High ceilings on all 3 levels deliver maximum usage = no wasted space. Each floor has its own entrance(s) and can easily be separated for individual businesses and/or residential use. Many updates provide a turn key operation.The main floor currently has 4 offices, a grand reception/gallery area, a kitchenette and a 2 piece washroom. It is light-filled and beautifully finished with Brazilian Cherry hardwood floors and crown moulding. The second floor is carpeted however hardwood matching the main floor is underneath. There are 4 offices and a 4 piece washroom. The middle 2 offices have been installed to create additional office space however if an open concept plan or larger office is desired the walls can be removed. Outdoor space is available from 2 of the offices.The lower level contains a spacious conference room/office, another office with a walkout to the back yard parking area, an eat-in kitchen, 2 washrooms (a 2 piece and a 3 piece) and lots of storage room. A private drive leads to parking for at least 3 cars. There is plenty of street parking and it is a quick bus ride to the Main St subway station, GO train or take the Kingston Road streetcar. Visits to the property only with a prior appointment with the listing agent. Do not visit the property without a confirmed appointment.

Property Highlights

For Sale
  • icon

    MLS NO.

    E12071135

  • img

    Type

    Residential Freehold

  • img

    Sub Type

    Detached

  • img

    Bedrooms

    2

  • img

    Bathrooms

    4

  • img

    Parking

    3.0

Complete Property Details

Property Type Residential Freehold
Sub Type Detached
Transaction Type For Sale
Status Closed
Contract Status Unavailable
MLS® Number E12071135
Living Area Range 2000-2500
Total Bedrooms 2
Bedrooms Above Grade 2
Total Bathrooms 4
Total Kitchens 2
Kitchens Above Grade 1
Kitchens Below Grade 1
Rooms Above Grade 9
Rooms Below Grade 3
Interior Features Other, Water Heater Owned
Fireplace Yes
Central Vacuum Yn No
Security Features Alarm System, Carbon Monoxide Detectors, Smoke Detector
Construction Brick
Roof Flat
Lot Width 38.29
Lot Size 4440.0
Lot Size Units SquareFeet
Parking Features Private
Parking Total 3.0
Covered Spaces 0.0
Garage Type None
Garage No
Pool None
Direction Facing West
Cooling Central Air
Cooling Installed Yes
Heat Source Gas
Heat Type Forced Air
Internet Address Display Yn Yes
Internet Entire Listing Display Yn Yes
Full Address 6 Main Street, Toronto, ON M4E 2V4
City Toronto E02
Neighbourhood East End-Danforth
County / Region Toronto
Province / State ON
Postal Code M4E 2V4
Cross Street Main/Kingston Rd
Directions North on Main from KIngston Rd
Country CA
List Price $2,499,000
Annual Taxes $18,879
Tax Year 2024
Legal Description PLAN 422 PT LOT 2 37 PT BLK A WITH ROW
Possession Type Flexible
Possession Details TBD
Listing Office REAL ESTATE HOMEWARD
Board Toronto Regional Real Estate Board
Original Entry 2025-04-09T13:03:05Z
Media Updated 2025-05-25T19:56:32Z
Photos Updated 2025-05-25T19:56:31Z
Last Modified 2026-01-07T18:42:01Z
System Modified 2026-01-07T18:42:13.073351Z
MLS Status Sold
Architectural Style 2-Storey
Basement Finished, Separate Entrance
Board Property Type Free
Co List Office Name REAL ESTATE HOMEWARD
Ddfyn Yes
Expiration Date 2026-02-27
Foundation Details Unknown
Heat Source Multi Gas
Heat Type Multi Forced Air
Heating Yn Yes
Hstapplication In Addition To
Link Yn No
Occupant Type Owner
Originating System Id A00001796
Parking Spaces 3
Property Features Public Transit
Public Remarks A rare opportunity! 6 Main Street - a detached, very spacious, beautifully designed and maintained building with lots of character, a rich history and an extremely flexible floor plan. Ideal for doctors, dentists, accountants offices, a live/work situation or multiple residences. Set in a great neighbourhood in the Upper Beach it has a visible location with wonderful curb appeal and offers easy access for clientele. High ceilings on all 3 levels deliver maximum usage = no wasted space. Each floor has its own entrance(s) and can easily be separated for individual businesses and/or residential use. Many updates provide a turn key operation.The main floor currently has 4 offices, a grand reception/gallery area, a kitchenette and a 2 piece washroom. It is light-filled and beautifully finished with Brazilian Cherry hardwood floors and crown moulding. The second floor is carpeted however hardwood matching the main floor is underneath. There are 4 offices and a 4 piece washroom. The middle 2 offices have been installed to create additional office space however if an open concept plan or larger office is desired the walls can be removed. Outdoor space is available from 2 of the offices.The lower level contains a spacious conference room/office, another office with a walkout to the back yard parking area, an eat-in kitchen, 2 washrooms (a 2 piece and a 3 piece) and lots of storage room. A private drive leads to parking for at least 3 cars. There is plenty of street parking and it is a quick bus ride to the Main St subway station, GO train or take the Kingston Road streetcar. Visits to the property only with a prior appointment with the listing agent. Do not visit the property without a confirmed appointment.
Rooms Total 12
Showing Requirements List Salesperson
Street Name Main
Street Number 6
Street Suffix Street
Vendor Property Info Statement No
Virtual Tour Urlunbranded https://tours.bhtours.ca/6-main-street/nb/
Washrooms Type1 1
Washrooms Type1 Level Second
Washrooms Type1 Pcs 4
Washrooms Type2 1
Washrooms Type2 Level Lower
Washrooms Type2 Pcs 3
Washrooms Type3 1
Washrooms Type3 Level Lower
Washrooms Type3 Pcs 2
Washrooms Type4 1
Washrooms Type4 Level Main
Washrooms Type4 Pcs 2