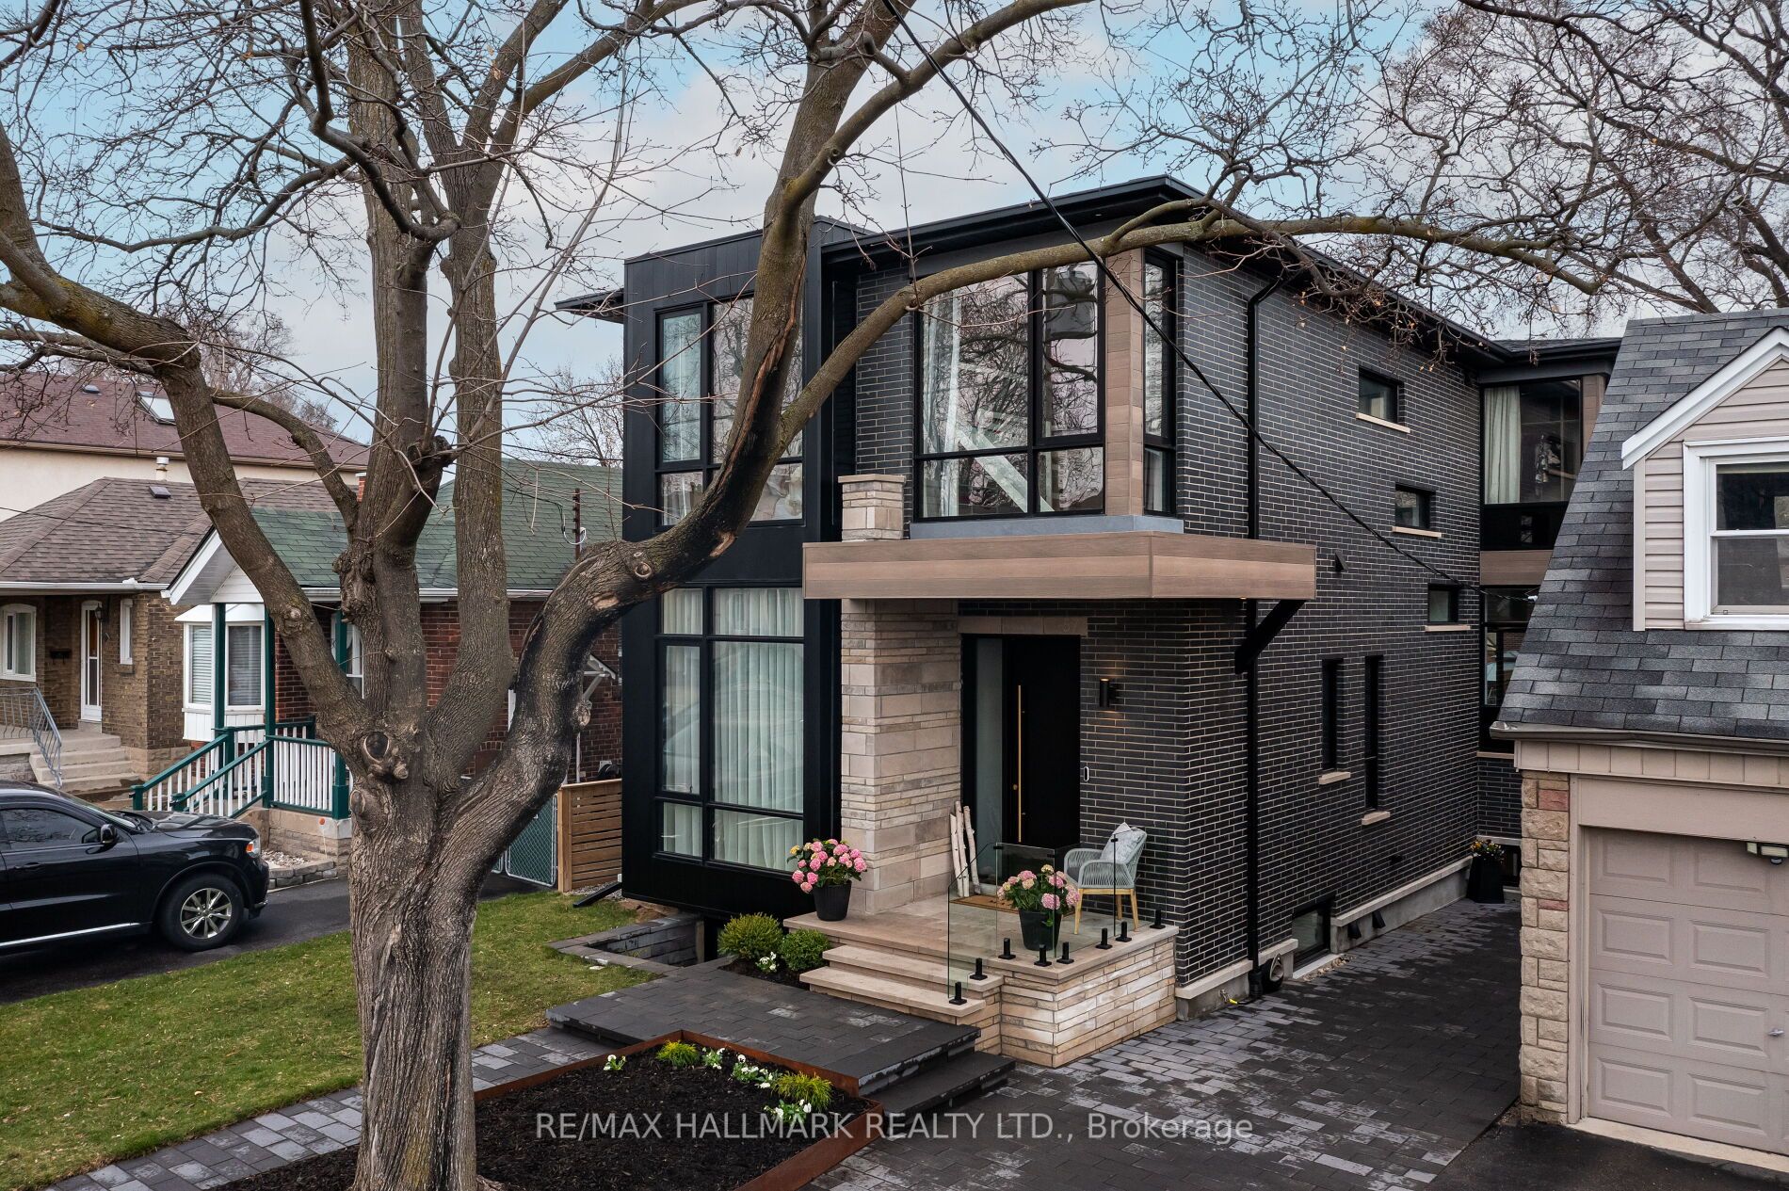

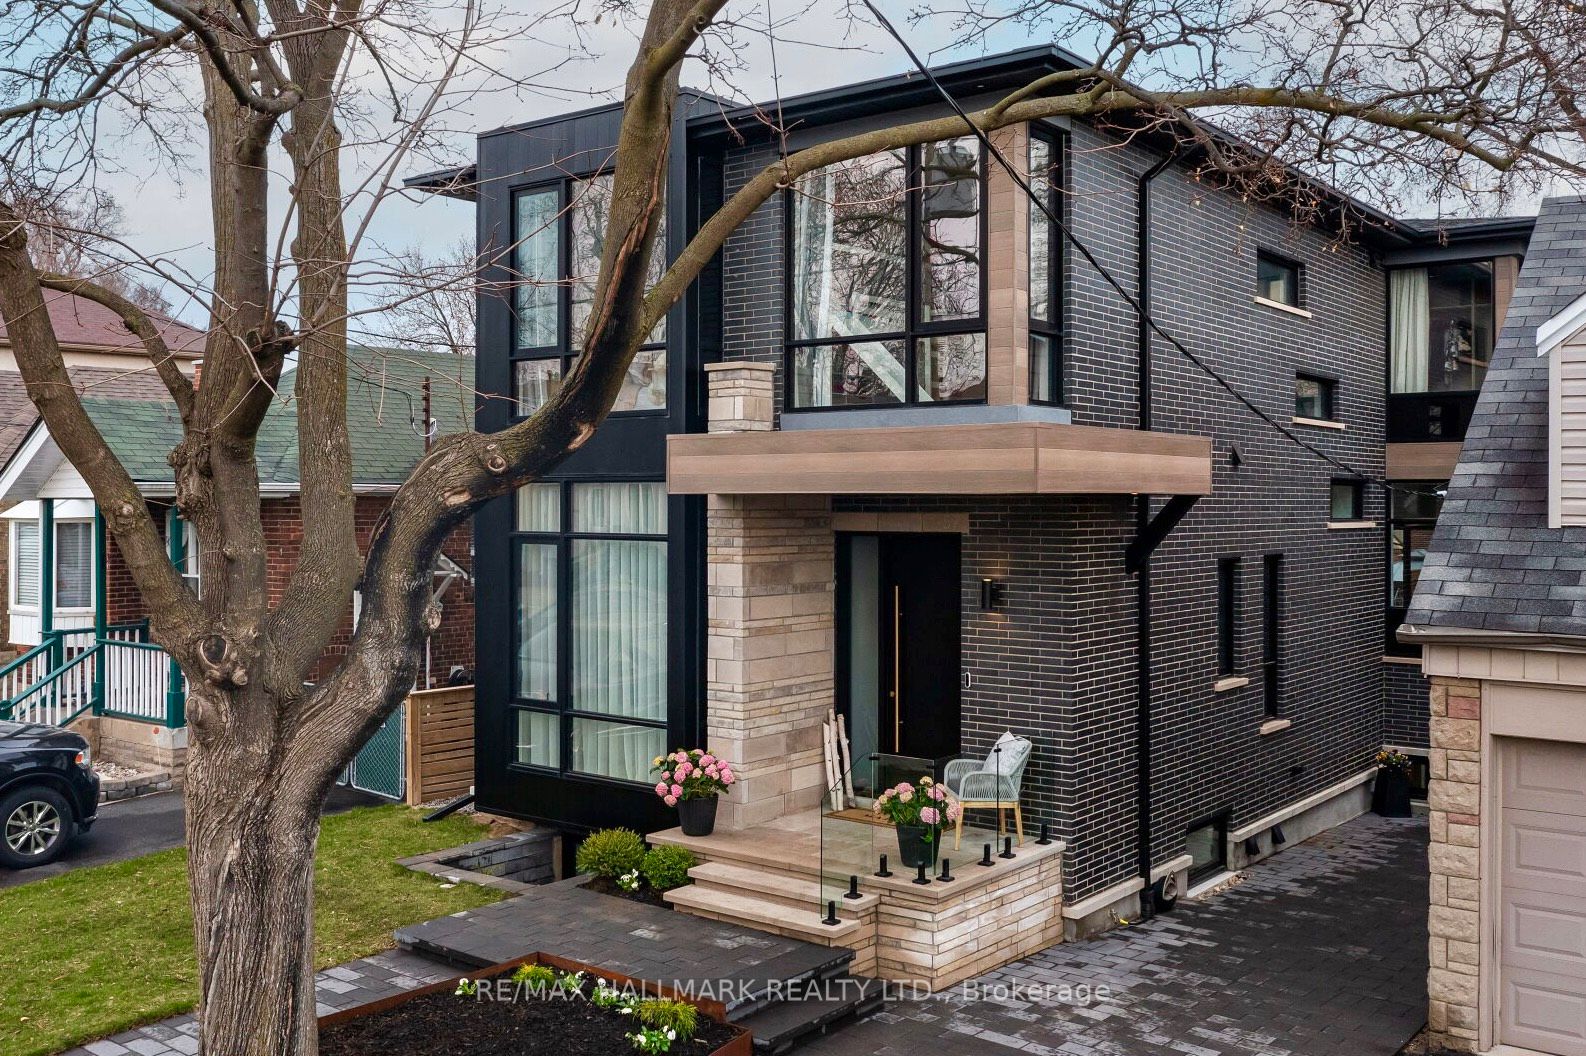

57 Leroy Avenue, Toronto, ON M4J 4G9, Toronto E03, ON
Bed 5
Bath 5


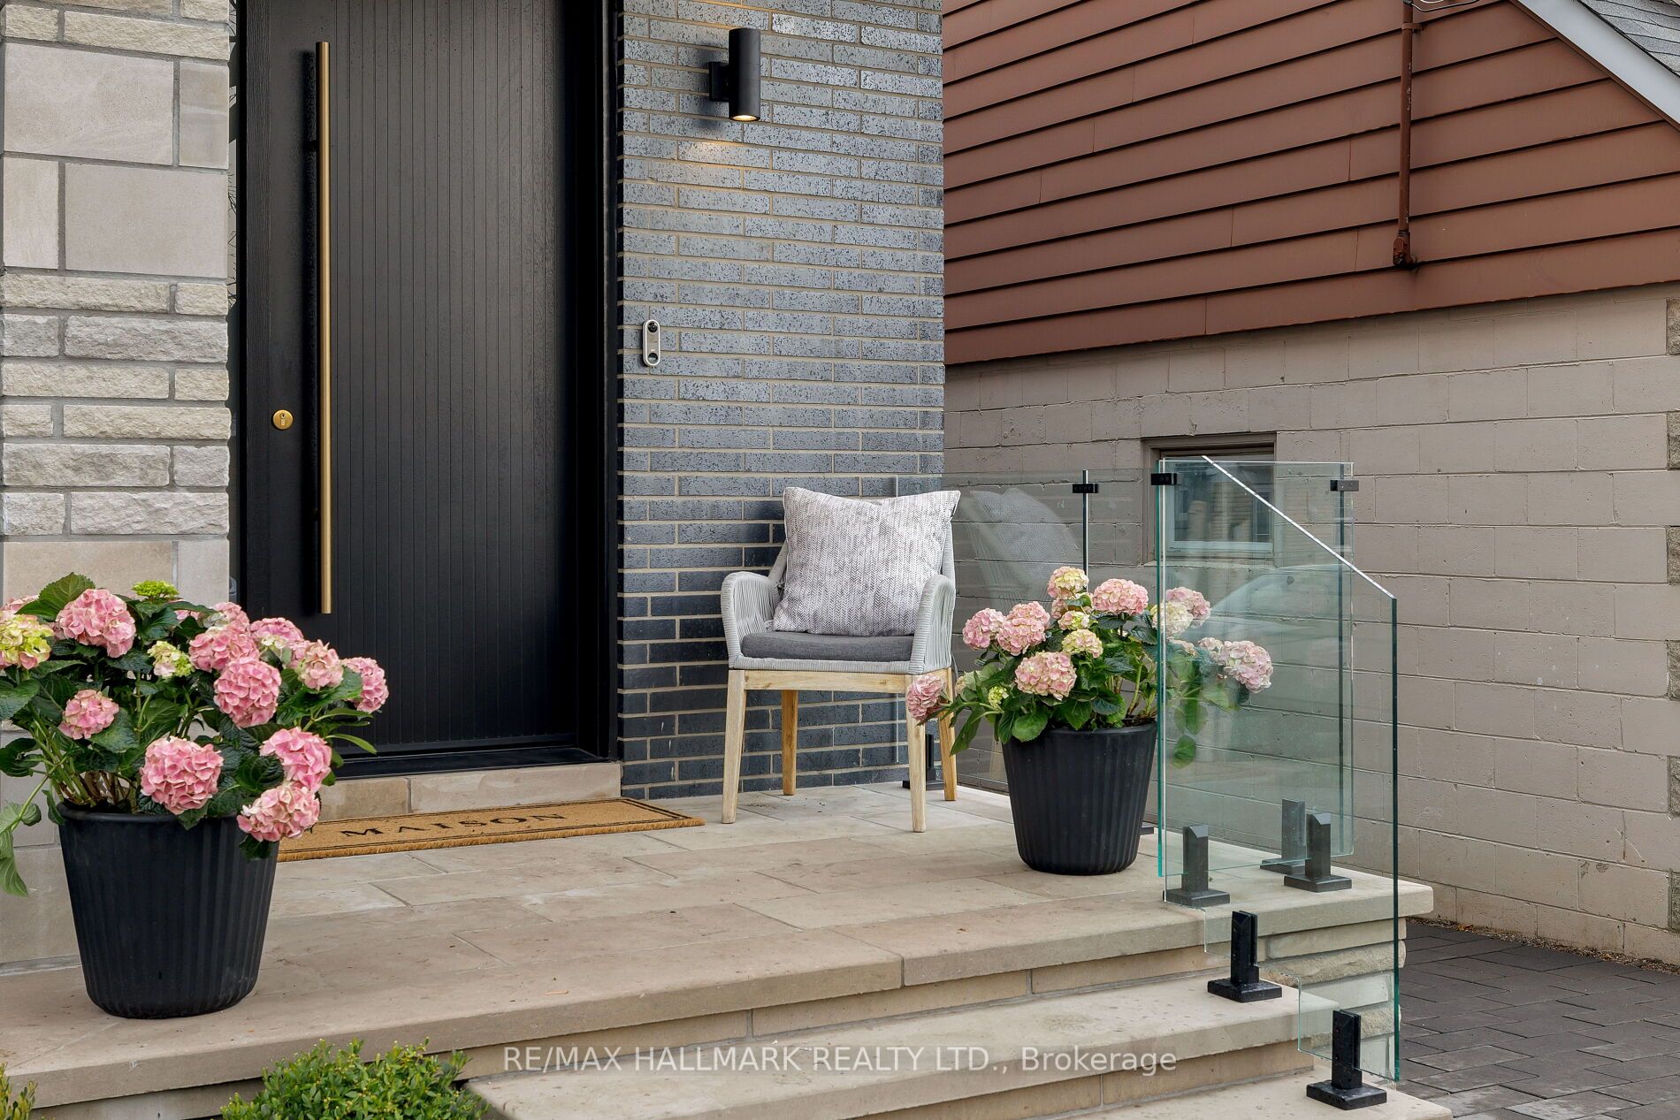

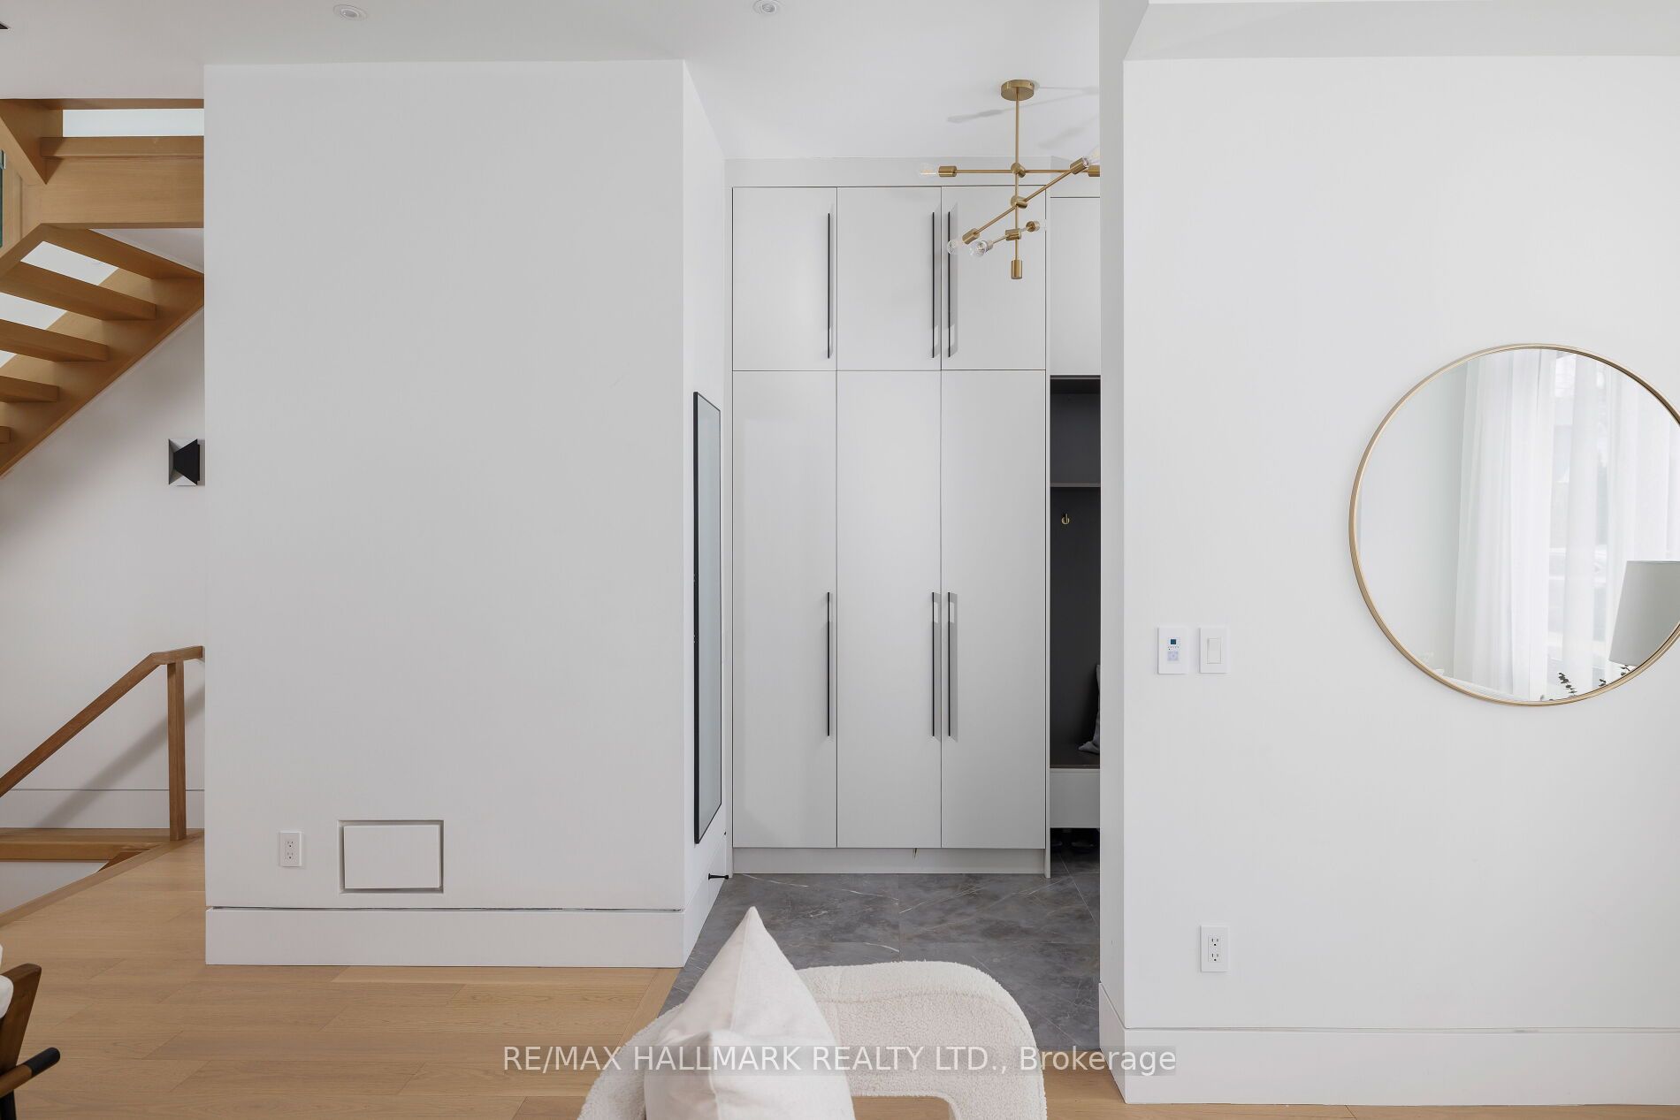

Built by the homeowners, for their family, this home exceeds all expectations for East York! Finding Leaside prices out of reach? Cross the bridge and see what amazing value this custom home offers - just steps to Dieppe Park & RH McGregor! Standing nearly 2,400ft + a finished walk-out basement, this home offers 4+1 bedrooms & 5 bathrooms. Step inside and realize you are home! The foyer is wrapped in beautiful millwork with an inset bench, the open concept living/dining rooms feature linear diffusers for stylish delivery of your heating/cooling, custom drapes (throughout the house), b/i speakers (throughout the house), and a statement wall featuring storage for your 36 favourite bottles of wine! The rear of the home widens to use every inch of the 34ft wide lot and houses an absolutely stunning kitchen/family room combo! Just look at how flat panelled fronts, natural stone and fluted wood blend effortlessly in the kitchen.The 5 seat island anchors the space while panelled appliances, a gas cooktop with pot filler and double wall ovens make it a dream to cook in! Did you see the butler pantry with under counter beverage fridge & wet bar? What about the walk-in pantry!! The family room is grounded around a gas fireplace adorned in natural stone and flooded with light from the two pairs of corner windows - did I mention all the windows in the house are commercial grade aluminum?! The four panelled double sliding doors walk out to the landscaped backyard where you'll find Studio57 - the heated backyard flex space for a home office or gym! Upstairs, the primary suite is stunning, the middle bedroom features a 3pc ensuite, the 2 kids rooms share a 5pc with double vanities & upstairs laundry makes life easy. Don't miss the CN Tower views from the picture windows in the hall! The lower level is stunning - with a second gas fireplace, custom wetbar, 5th bedroom, 5th bathroom and 2nd laundry room. The walk-out is the cherry on top of this delicious cake! EV Charger ready.
Property Highlights
For Sale
MLS NO.
E12096546
Type
Residential Freehold
Sub Type
Detached
Bedrooms
5
Bathrooms
5
Parking
3.0
Complete Property Details
Property Type
Residential Freehold
Sub Type
Detached
Transaction Type
For Sale
Status
Closed
Contract Status
Unavailable
MLS® Number
E12096546
Living Area Range
2000-2500
Total Bedrooms
5
Bedrooms Above Grade
4
Bedrooms Below Grade
1
Total Bathrooms
5
Total Kitchens
1
Kitchens Above Grade
1
Rooms Above Grade
9
Rooms Below Grade
4
Interior Features
None
Fireplace
Yes
Fireplace Features
Natural Gas
Central Vacuum Yn
No
Construction
Brick, Stone
Roof
Asphalt Shingle
Lot Width
34.0
Lot Size
3385.72
Parking Features
Private
Parking Total
3.0
Covered Spaces
0.0
Garage Type
None
Garage
No
Pool
None
Direction Facing
East
Cooling
Central Air
Heat Source
Gas
Heat Type
Forced Air
Internet Address Display Yn
Yes
Internet Entire Listing Display Yn
Yes
Full Address
57 Leroy Avenue, Toronto, ON M4J 4G9
City
Toronto E03
Neighbourhood
Danforth Village-East York
County / Region
Toronto
Province / State
ON
Postal Code
M4J 4G9
Cross Street
Steps to Dieppe Park!
Directions
Hey Siri?
Country
CA
List Price
$2,349,000
Annual Taxes
$10,815
Tax Year
2024
Legal Description
PT LT 228 PL 2037 TWP OF YORK; PT LT 229 PL 2037 TWP OF YORK AS IN CA307478; CITY OF TORONTO
Possession Type
Flexible
Possession Details
Flexible
Listing Office
RE/MAX HALLMARK REALTY LTD.
Board
Toronto Regional Real Estate Board
Original Entry
2025-04-22T18:02:10Z
Media Updated
2025-04-22T18:02:10Z
Photos Updated
2025-04-22T18:02:10Z
Last Modified
2025-04-27T03:17:31Z
System Modified
2025-10-12T09:33:49.263086Z
MLS Status
Sold
Architectural Style
2-Storey
Basement
Finished, Finished with Walk-Out
Co List Office Name
RE/MAX HALLMARK REALTY LTD.
Ddfyn
Yes
Expiration Date
2025-12-31
Foundation Details
Poured Concrete
Heat Source Multi
Gas
Heat Type Multi
Forced Air
Hstapplication
Included In
Link Yn
No
Occupant Type
Owner
Originating System Id
A00001796
Parking Spaces
3
Public Remarks
Built by the homeowners, for their family, this home exceeds all expectations for East York! Finding Leaside prices out of reach? Cross the bridge and see what amazing value this custom home offers - just steps to Dieppe Park & RH McGregor! Standing nearly 2,400ft + a finished walk-out basement, this home offers 4+1 bedrooms & 5 bathrooms. Step inside and realize you are home! The foyer is wrapped in beautiful millwork with an inset bench, the open concept living/dining rooms feature linear diffusers for stylish delivery of your heating/cooling, custom drapes (throughout the house), b/i speakers (throughout the house), and a statement wall featuring storage for your 36 favourite bottles of wine! The rear of the home widens to use every inch of the 34ft wide lot and houses an absolutely stunning kitchen/family room combo! Just look at how flat panelled fronts, natural stone and fluted wood blend effortlessly in the kitchen.The 5 seat island anchors the space while panelled appliances, a gas cooktop with pot filler and double wall ovens make it a dream to cook in! Did you see the butler pantry with under counter beverage fridge & wet bar? What about the walk-in pantry!! The family room is grounded around a gas fireplace adorned in natural stone and flooded with light from the two pairs of corner windows - did I mention all the windows in the house are commercial grade aluminum?! The four panelled double sliding doors walk out to the landscaped backyard where you'll find Studio57 - the heated backyard flex space for a home office or gym! Upstairs, the primary suite is stunning, the middle bedroom features a 3pc ensuite, the 2 kids rooms share a 5pc with double vanities & upstairs laundry makes life easy. Don't miss the CN Tower views from the picture windows in the hall! The lower level is stunning - with a second gas fireplace, custom wetbar, 5th bedroom, 5th bathroom and 2nd laundry room. The walk-out is the cherry on top of this delicious cake! EV Charger ready.