2 Browning Avenue, Toronto, ON M4K 1V7, Toronto E03, ON
Bed 4
Bath 4
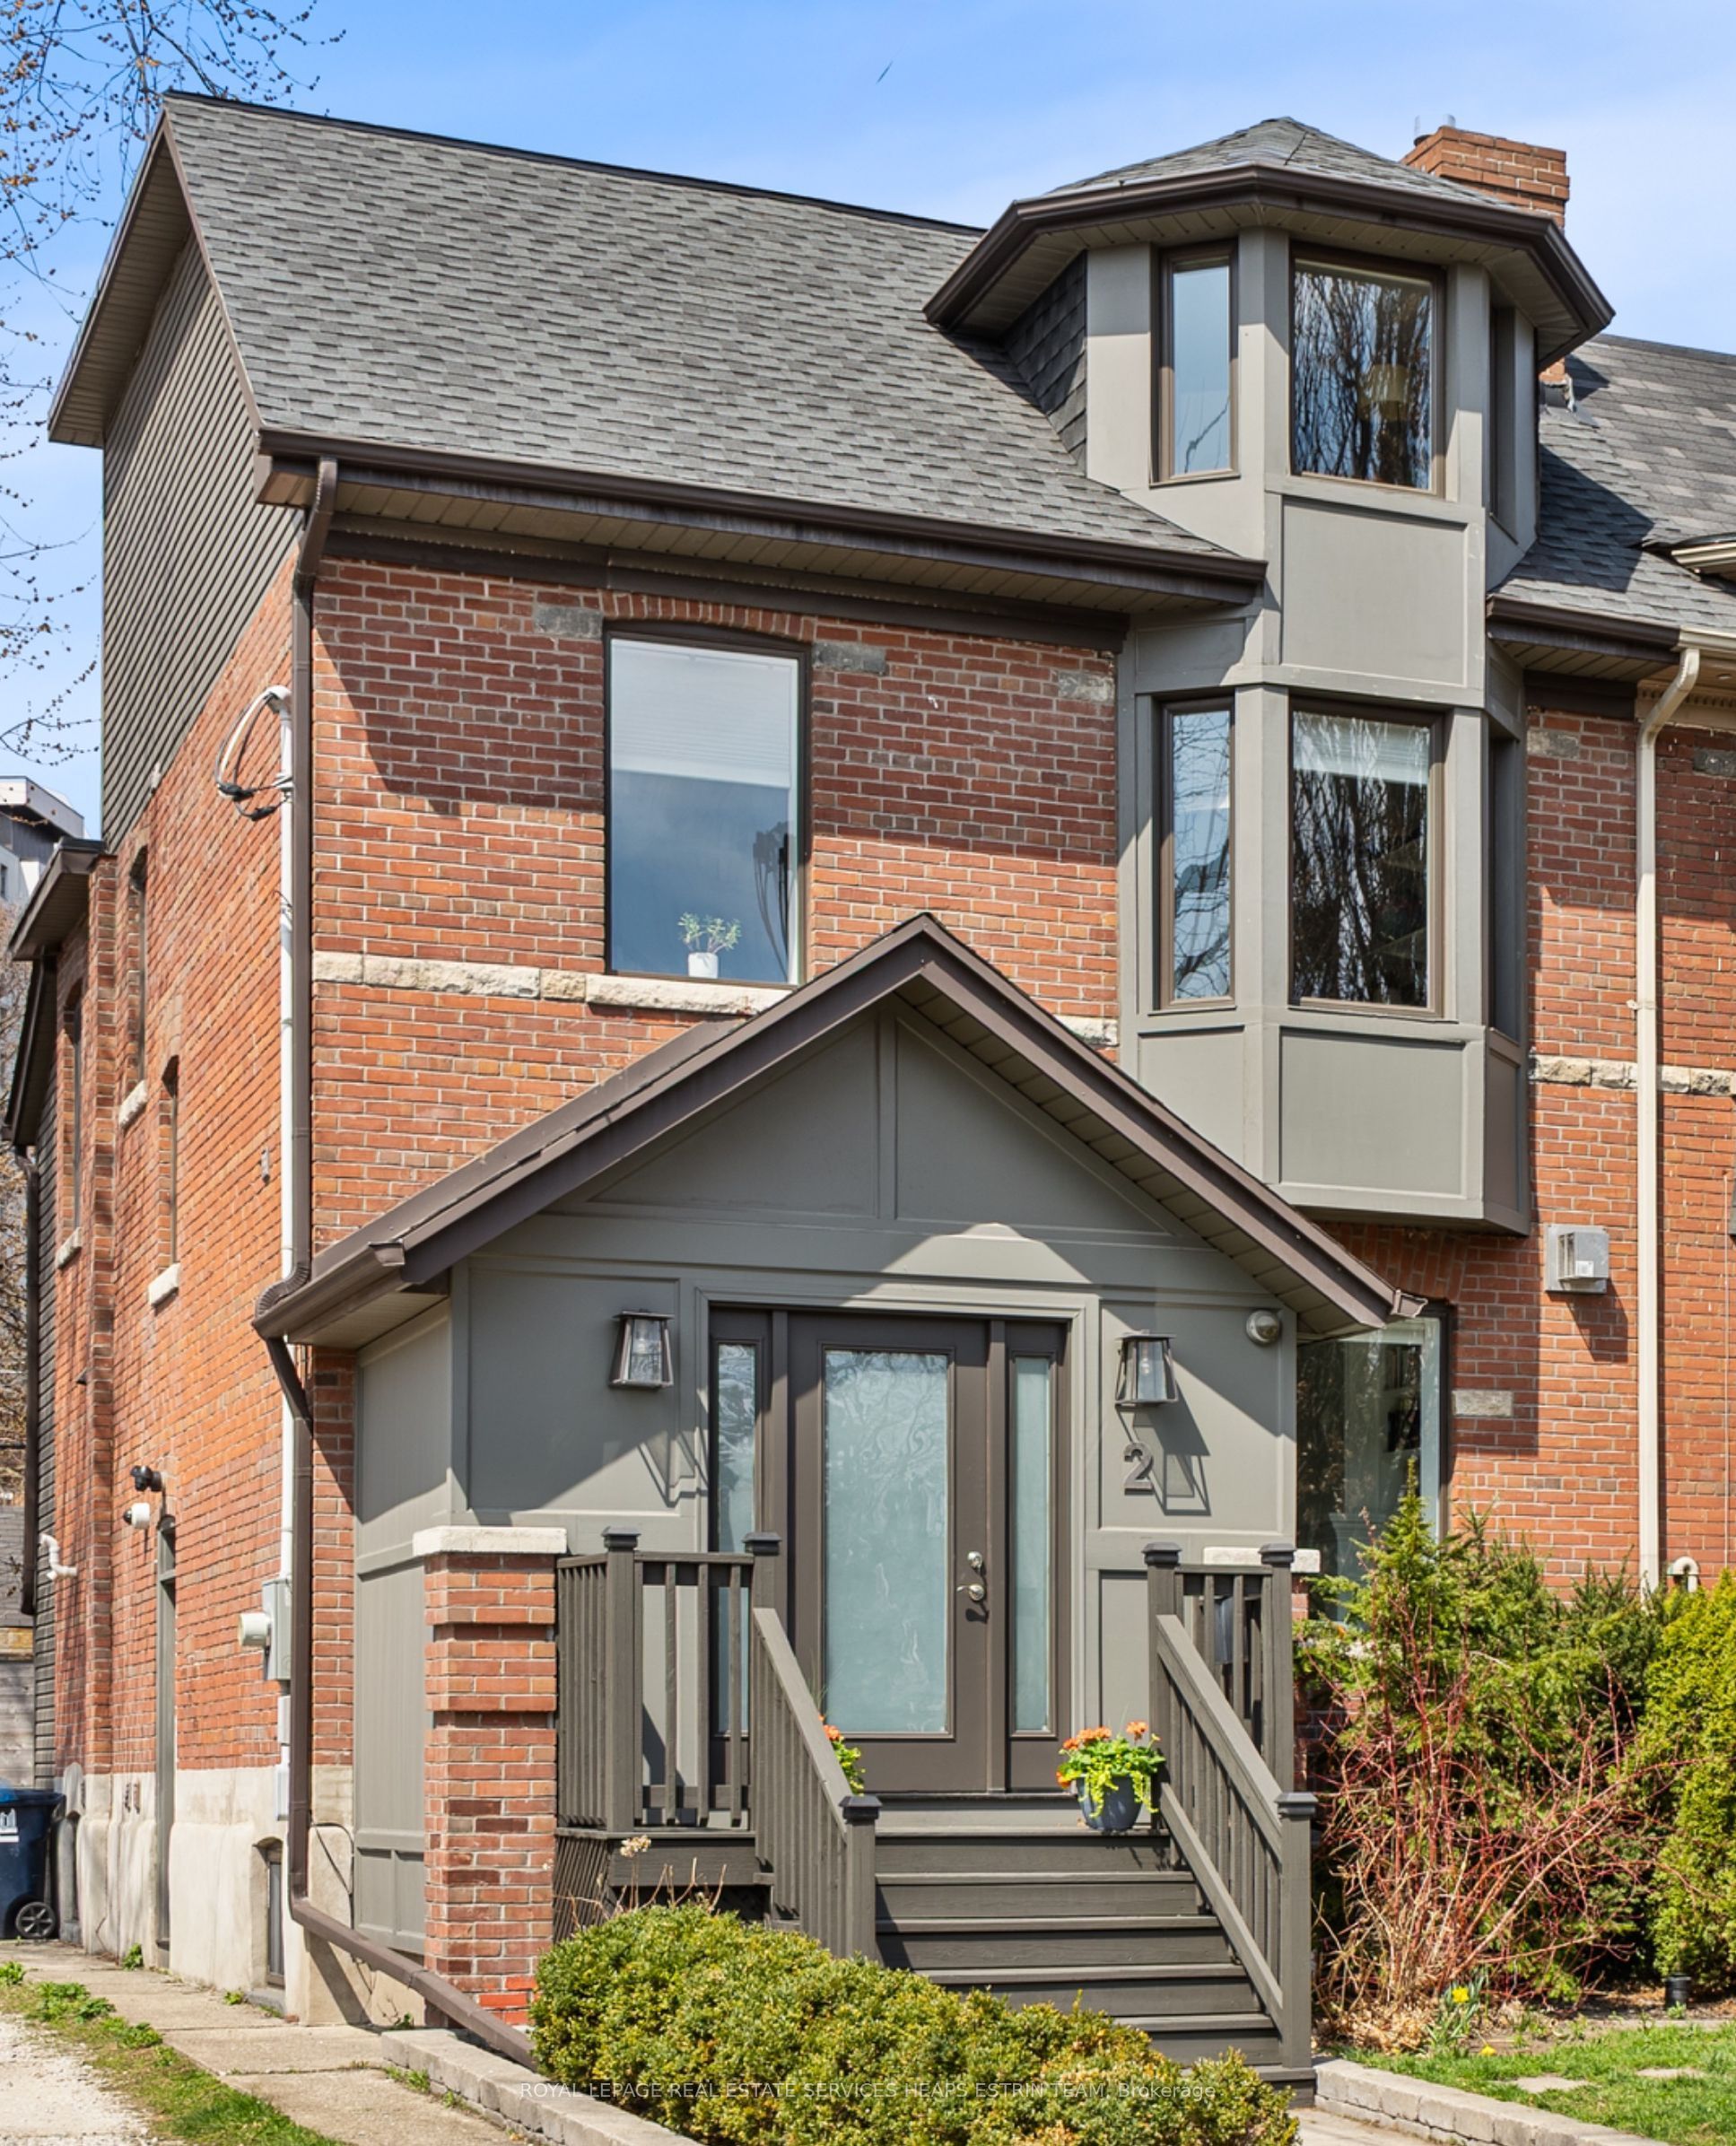







Welcome to 2 Browning Avenue, a timeless Playter Estates classic with a modern heartbeat. Perfectly positioned on one of the neighbourhood's most coveted streets, this grand, fully renovated semi offers the rare combination of elegant renovations, generous proportions, and a true sense of home. Beyond its charming brick façadefreshly tuckpointed and topped with a brand-new roofyou'll discover over 3,000 square feet of beautifully finished living space across four levels. The main floor sets the stage for both lively entertaining and quiet family evenings with soaring ceilings, a stylish gas fireplace, and an open-concept flow that seamlessly connects the living, dining, and chef's kitchen. Luxe touches include Calacatta marble counters, a waterfall island, and top-tier Wolf and Sub-Zero appliances. The thoughtful layout continues upstairs with four spacious bedrooms and a rare third-floor primary retreat featuring a walk-in closet, spa-like ensuite, and a private terrace perched in the treetops. The lower level offers even more flexibility with a finished recreation room, a full bathroom, and a separate entranceperfect for a home gym, playroom, or guest space. All of this is just steps to the Danforth and Broadview subway and located within the coveted Jackman school districtone of the most sought-after in the city. Add in rare two-car parking with a dedicated EV charger, and you have a home that not only delivers on lifestyle but also checks every practical box. Homes like this don't come along often, and when they do, they don't last.
Property Highlights
For Sale
MLS NO.
E12101885
Type
Residential Freehold
Sub Type
Semi-Detached
Bedrooms
4
Bathrooms
4
Parking
2.0
Complete Property Details
Property Type
Residential Freehold
Sub Type
Semi-Detached
Transaction Type
For Sale
Status
Closed
Contract Status
Unavailable
MLS® Number
E12101885
Living Area Range
2000-2500
Total Bedrooms
4
Bedrooms Above Grade
4
Total Bathrooms
4
Total Kitchens
1
Kitchens Above Grade
1
Rooms Above Grade
8
Rooms Below Grade
1
Interior Features
Storage, Water Heater Owned
Fireplace
Yes
Fireplace Features
Natural Gas
Central Vacuum Yn
No
Construction
Brick
Roof
Asphalt Shingle
Lot Width
24.42
Lot Size
3084.97
Parking Features
Lane
Parking Total
2.0
Covered Spaces
0.0
Garage Type
None
Garage
No
Pool
None
Direction Facing
North
Cooling
Central Air
Heat Source
Gas
Heat Type
Forced Air
Internet Address Display Yn
Yes
Internet Entire Listing Display Yn
Yes
Full Address
2 Browning Avenue, Toronto, ON M4K 1V7
City
Toronto E03
Neighbourhood
Playter Estates-Danforth
County / Region
Toronto
Province / State
ON
Postal Code
M4K 1V7
Cross Street
Prime Playter Estates - Broadview & Danforth
Directions
Browning Avenue, east of Broadview Avenue
Country
CA
List Price
$2,295,000
Annual Taxes
$9,685
Tax Year
2024
Legal Description
PLAN M368 PT LOT 85
Possession Type
90+ days
Possession Details
August 7, 2025
Listing Office
ROYAL LEPAGE REAL ESTATE SERVICES HEAPS ESTRIN TEAM
Board
Toronto Regional Real Estate Board
Original Entry
2025-04-24T17:28:14Z
Media Updated
2025-04-25T17:11:17Z
Photos Updated
2025-04-24T17:28:14Z
Last Modified
2025-05-01T19:06:17Z
System Modified
2025-10-12T09:13:12.217435Z
MLS Status
Sold
Architectural Style
3-Storey
Basement
Separate Entrance, Finished
Co List Office Name
ROYAL LEPAGE REAL ESTATE SERVICES HEAPS ESTRIN TEAM
Ddfyn
Yes
Expiration Date
2025-08-25
Foundation Details
Concrete
Heat Source Multi
Gas
Heat Type Multi
Forced Air
Hstapplication
Included In
Occupant Type
Owner
Originating System Id
A00001796
Parcel Number
103980416
Parking Spaces
2
Public Remarks
Welcome to 2 Browning Avenue, a timeless Playter Estates classic with a modern heartbeat. Perfectly positioned on one of the neighbourhood's most coveted streets, this grand, fully renovated semi offers the rare combination of elegant renovations, generous proportions, and a true sense of home. Beyond its charming brick façadefreshly tuckpointed and topped with a brand-new roofyou'll discover over 3,000 square feet of beautifully finished living space across four levels. The main floor sets the stage for both lively entertaining and quiet family evenings with soaring ceilings, a stylish gas fireplace, and an open-concept flow that seamlessly connects the living, dining, and chef's kitchen. Luxe touches include Calacatta marble counters, a waterfall island, and top-tier Wolf and Sub-Zero appliances. The thoughtful layout continues upstairs with four spacious bedrooms and a rare third-floor primary retreat featuring a walk-in closet, spa-like ensuite, and a private terrace perched in the treetops. The lower level offers even more flexibility with a finished recreation room, a full bathroom, and a separate entranceperfect for a home gym, playroom, or guest space. All of this is just steps to the Danforth and Broadview subway and located within the coveted Jackman school districtone of the most sought-after in the city. Add in rare two-car parking with a dedicated EV charger, and you have a home that not only delivers on lifestyle but also checks every practical box. Homes like this don't come along often, and when they do, they don't last.