


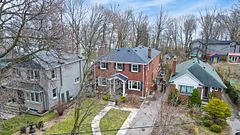
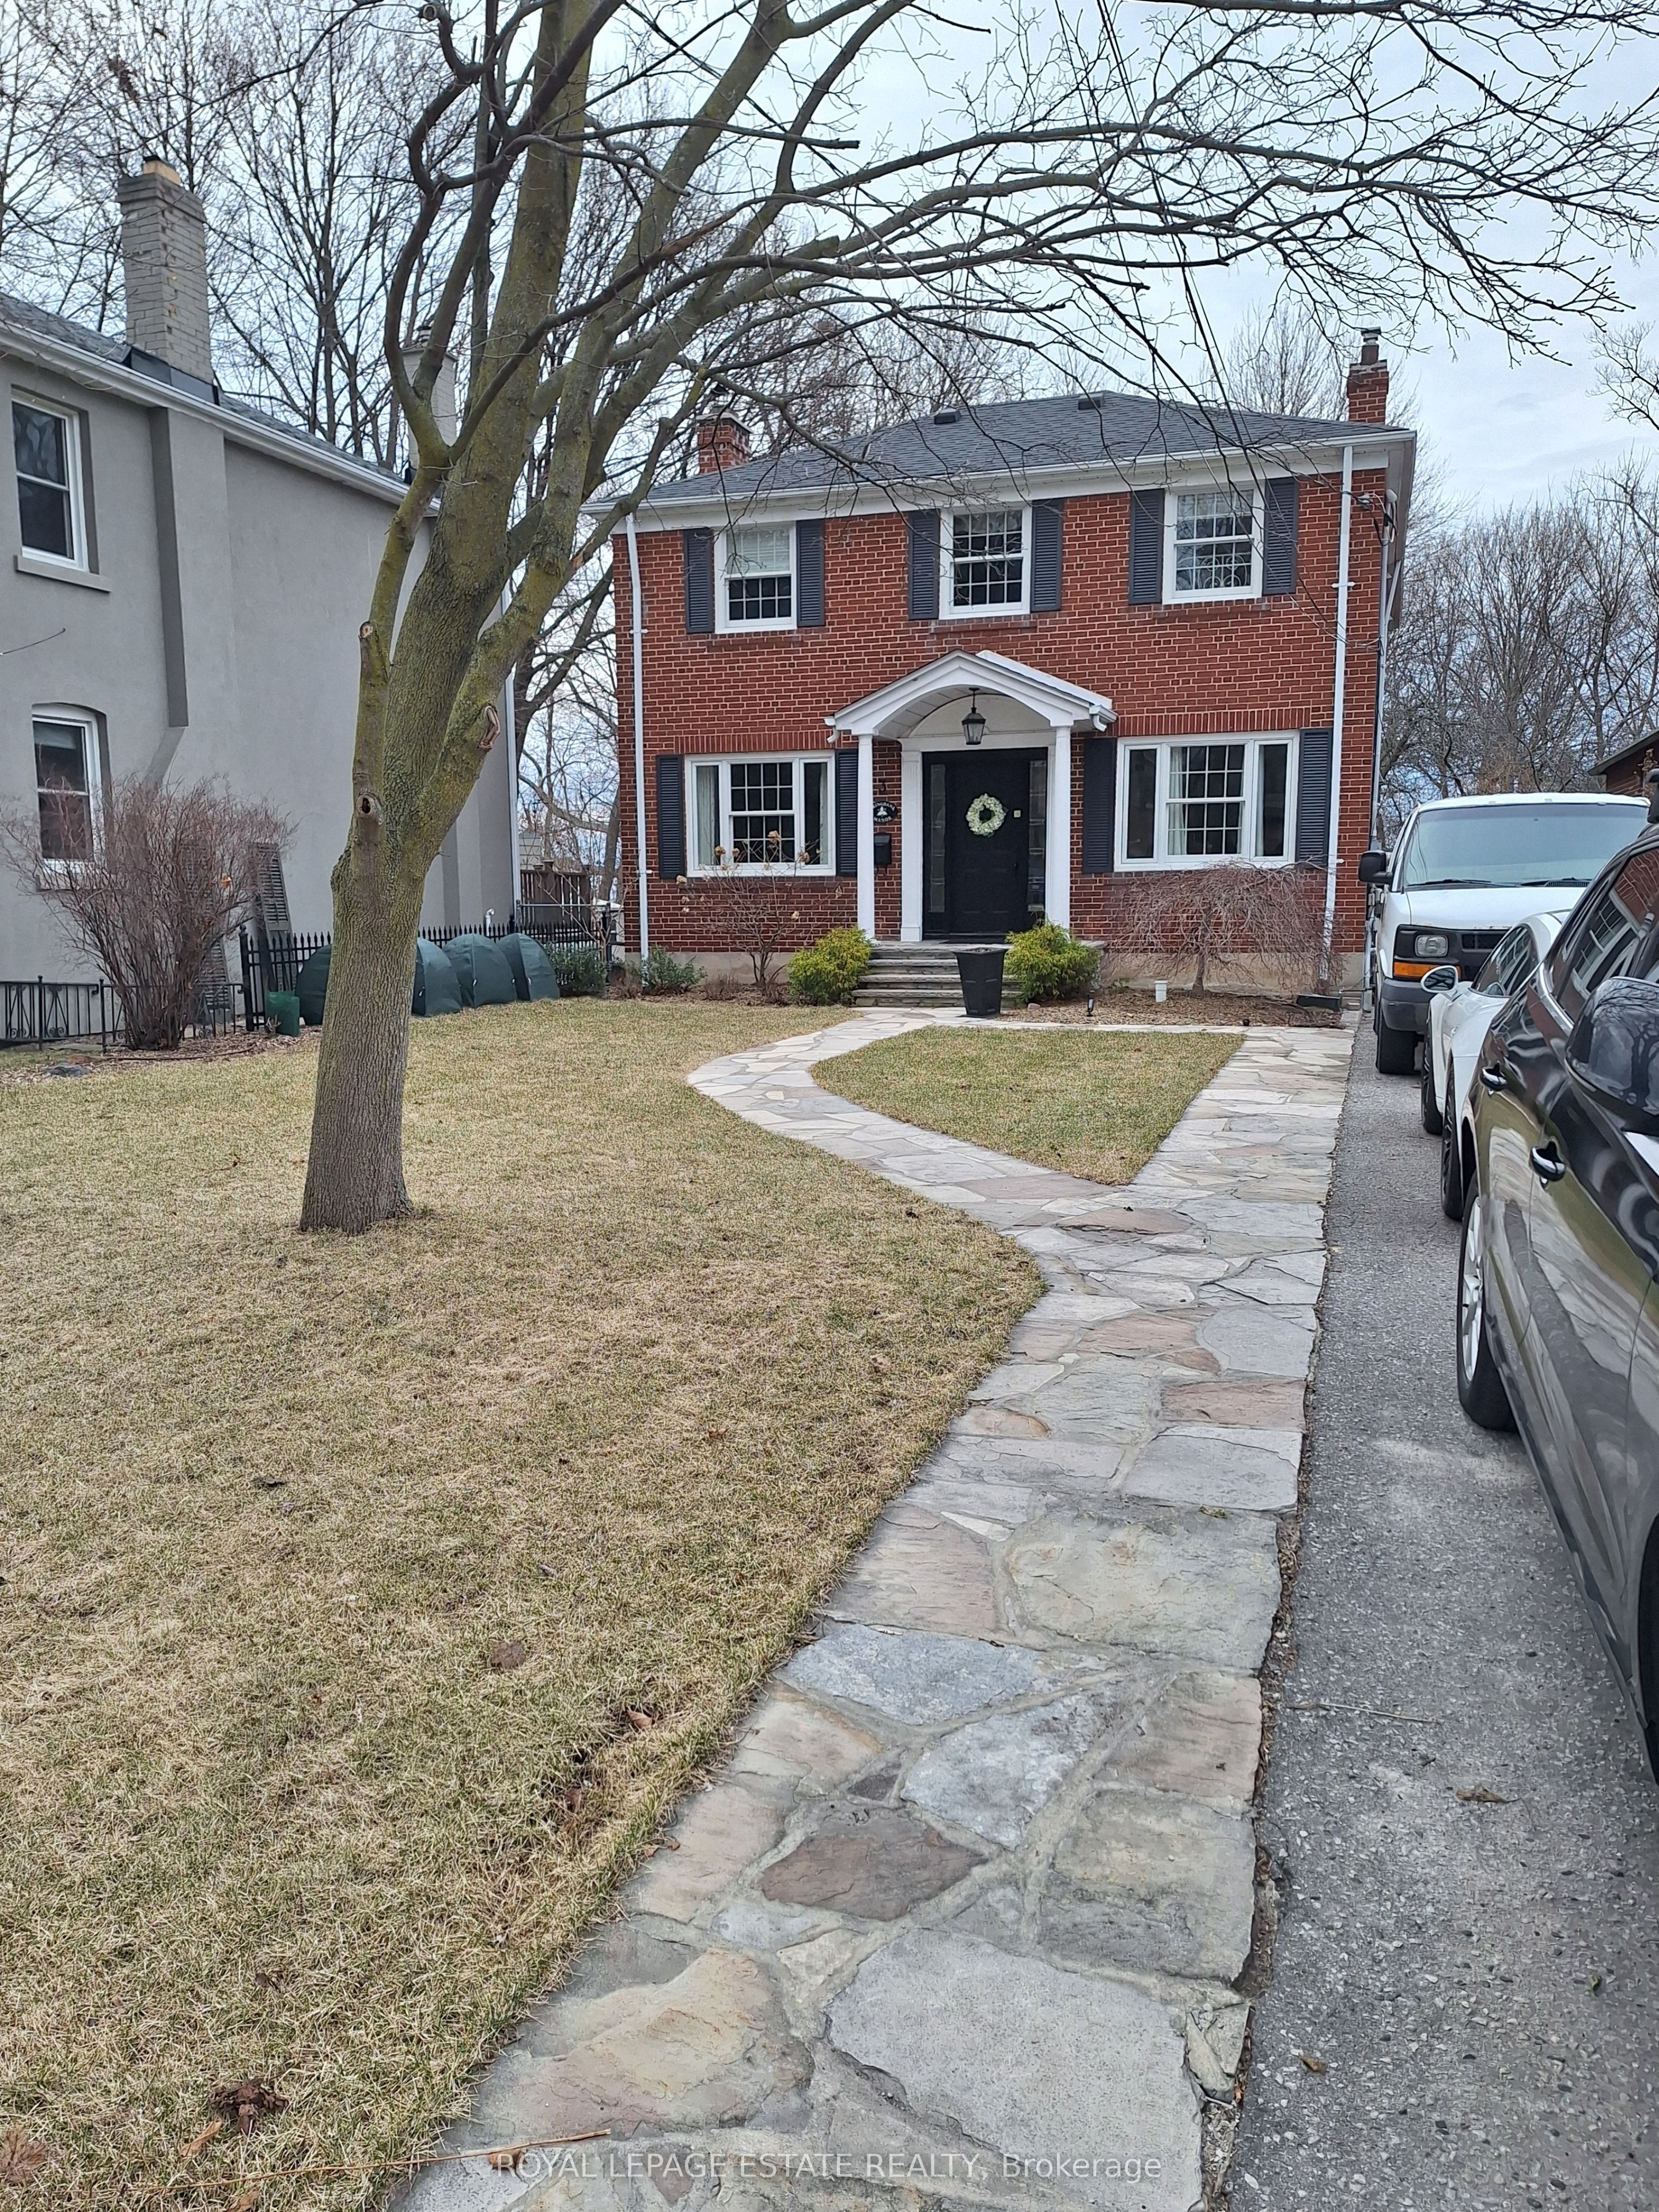



3 Springbank Avenue, Toronto, ON M1N 1G2, Toronto E06, ON
Bed 3
Bath 4
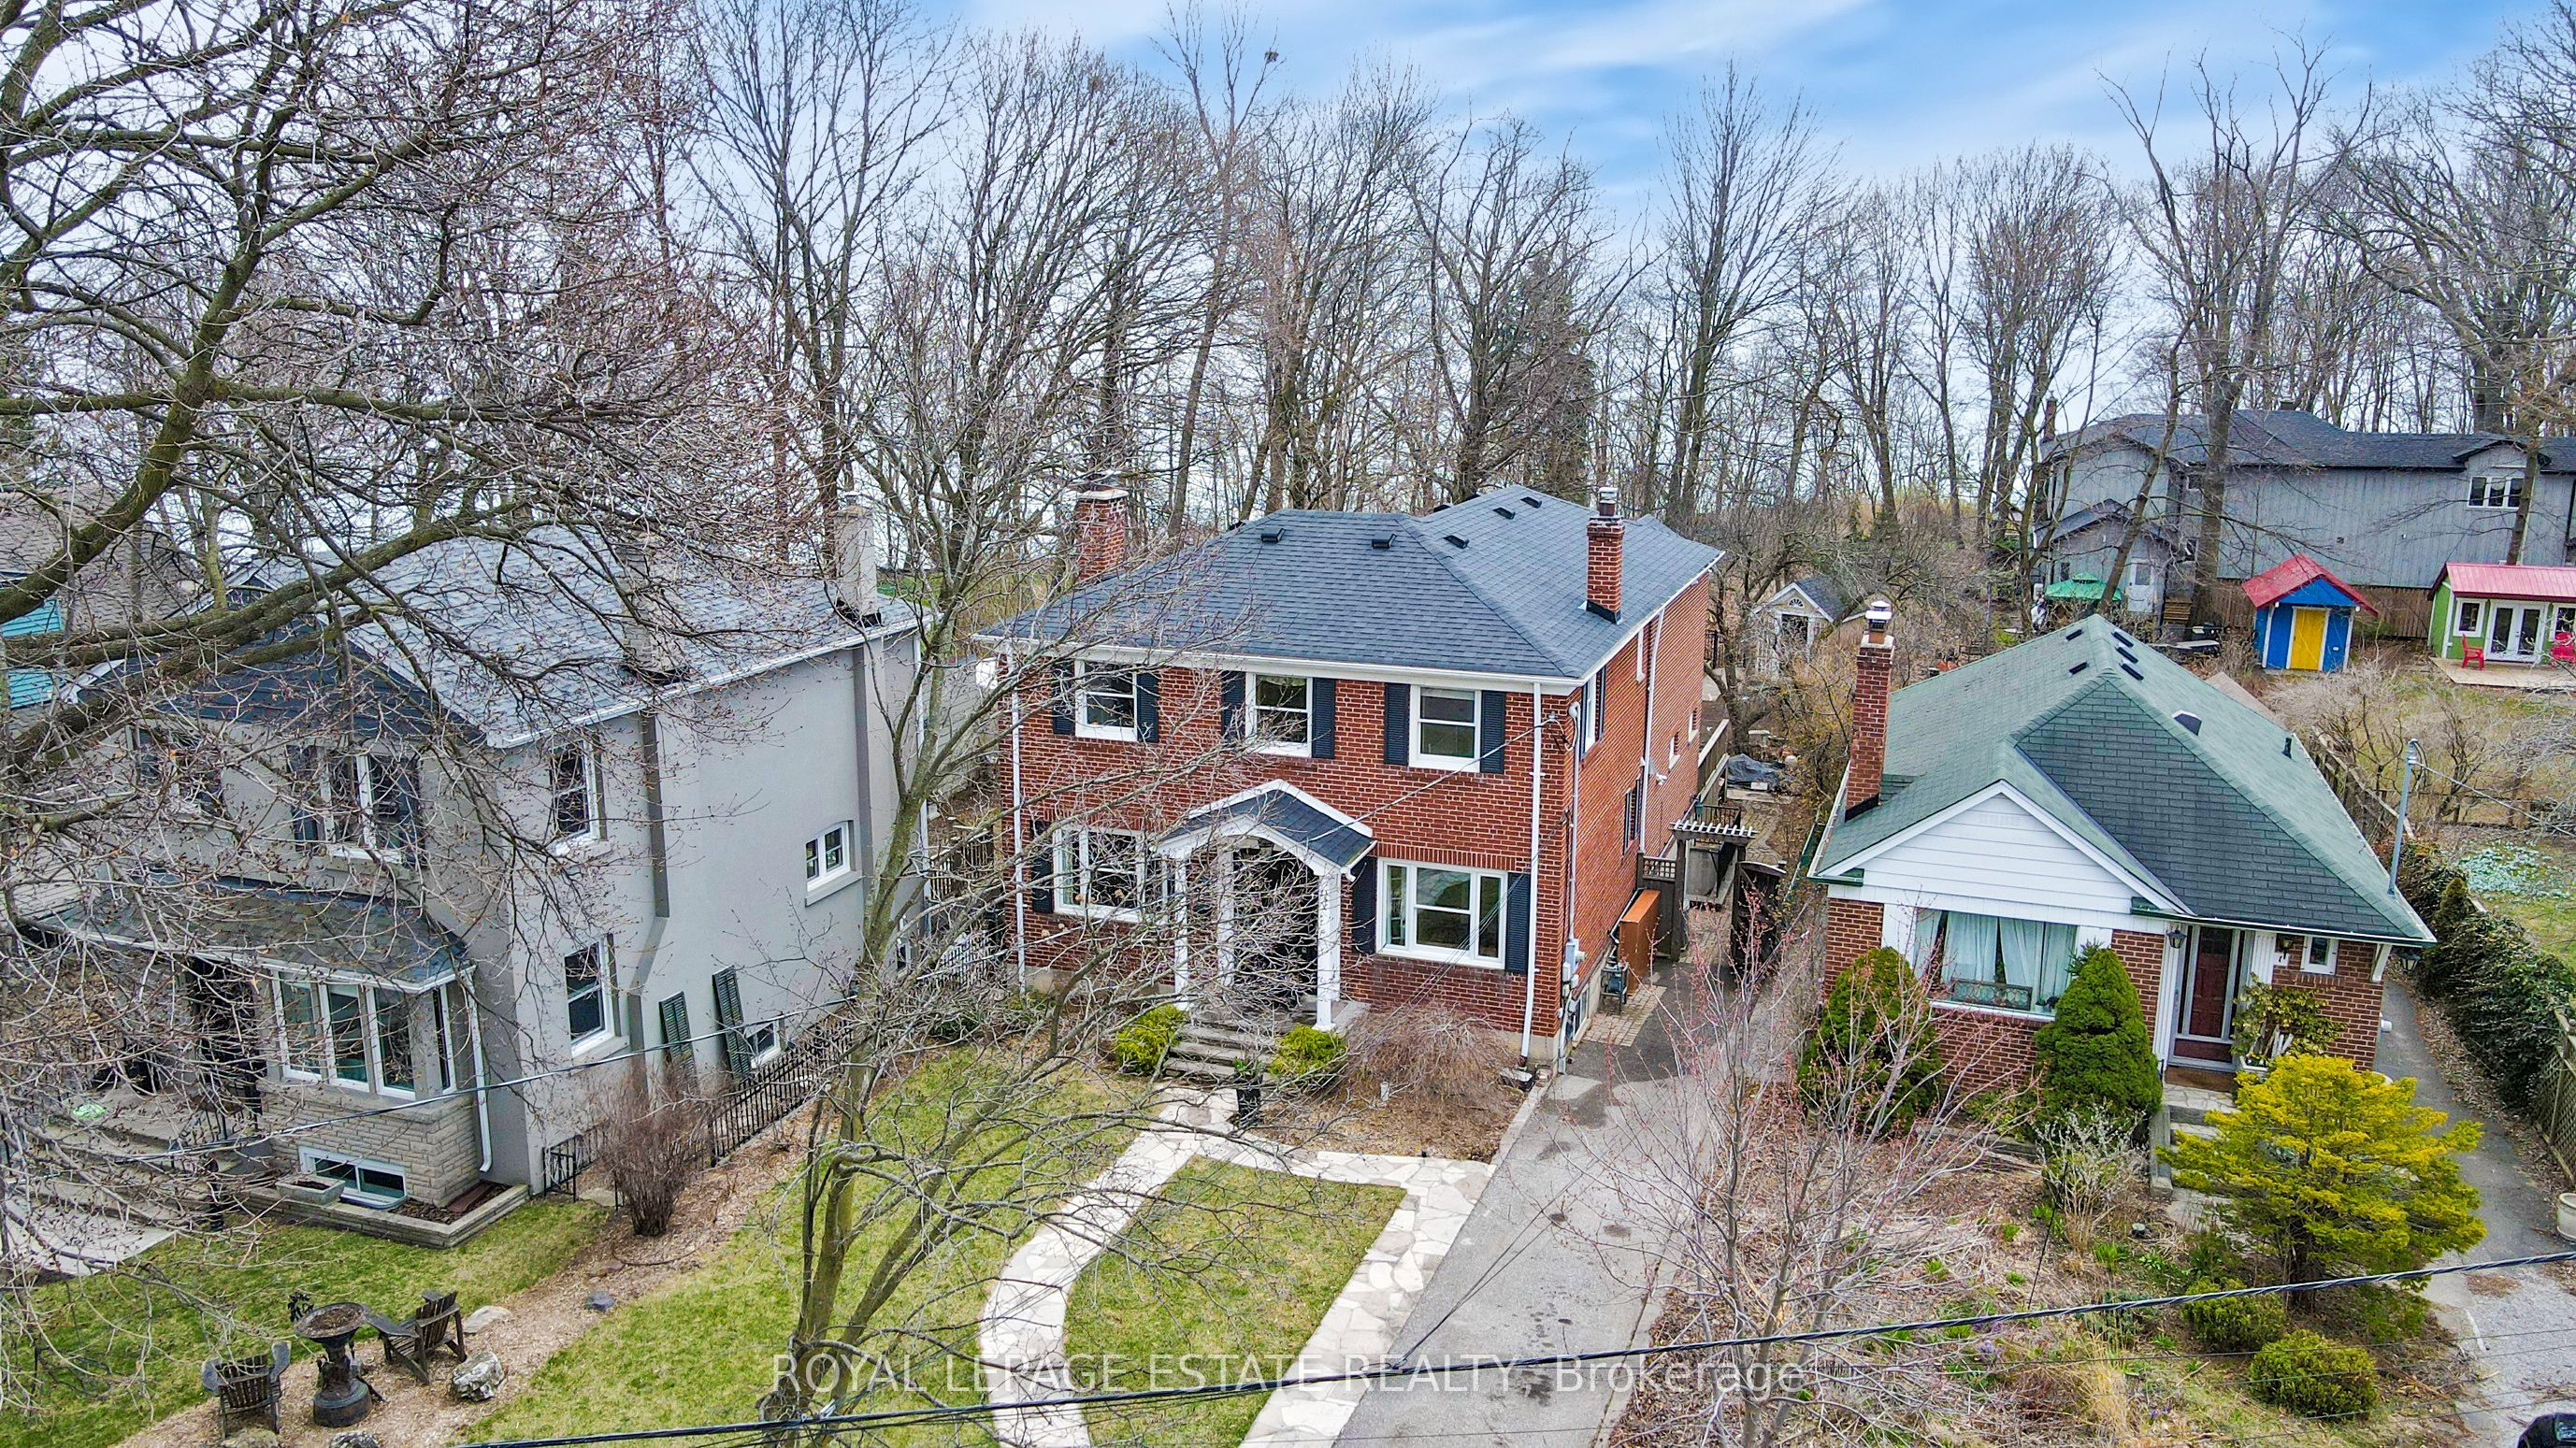

Imagine waking up to breath taking seasonal panoramic views of Lake Ontario, with the sun gently cresting over the water. The soothing sound of birds and the gentle waves below set the perfect tone for your day. This stunning 3 + 1 bedroom home, nestled on a quiet dead-end street along the Waterfront Trail, offers the perfect balance of tranquility and city living. Key Features: Spectacular South-Facing Views: Enjoy seasonal panoramic views of Lake Ontario from nearly every room in the house. Private Perennial Garden Oasis: The expansive 610 Sq Ft composite deck and lush back garden create a serene retreat with plenty of space for entertaining or unwinding . Light-Filled Living: The open-concept kitchen and dining area are bathed in natural light, with picturesque views of the private garden. Luxurious Primary Suite: Overlooking the water, this spacious suite offers a spa-like 4-piece ensuite, a private deck, and your own Jacuzzi a true sanctuary. Location, Location, Location: Situated on one of the city's best-kept secrets, this home offers the peace and privacy of a cottage while still being just minutes from all the amenities of city life. Walking distance to Schools, Cafes, Unique shops, A pool, Skating Rink, TTC, Parks and much more. This is a rare opportunity to own a piece of paradise right in the heart of the city.
Property Highlights
For Sale
MLS NO.
E12107196
Type
Residential Freehold
Sub Type
Detached
Bedrooms
3
Bathrooms
4
Parking
3.0
Complete Property Details
Property Type
Residential Freehold
Sub Type
Detached
Transaction Type
For Sale
Status
Cancelled
Contract Status
Unavailable
MLS® Number
E12107196
Living Area Range
2000-2500
Total Bedrooms
3
Bedrooms Above Grade
3
Total Bathrooms
4
Total Kitchens
1
Kitchens Above Grade
1
Rooms Above Grade
7
Rooms Below Grade
4
Interior Features
Central Vacuum, Water Heater Owned, Workbench
Fireplace
Yes
Central Vacuum Yn
Yes
Construction
Brick
Roof
Asphalt Shingle
Lot Width
45.0
Lot Size
7785.0
Parking Total
3.0
Covered Spaces
0.0
Garage Type
None
Garage
No
Pool
None
Direction Facing
South
Cooling
Central Air
Heat Source
Gas
Heat Type
Forced Air
Internet Address Display Yn
Yes
Internet Entire Listing Display Yn
Yes
Full Address
3 Springbank Avenue, Toronto, ON M1N 1G2
City
Toronto E06
Neighbourhood
Birchcliffe-Cliffside
County / Region
Toronto
Province / State
ON
Postal Code
M1N 1G2
Cross Street
Birchmount and Kingston Rd
Directions
South of Kingston Rd off Birchmount Rd
Country
CA
List Price
$2,388,000
Annual Taxes
$10,615
Tax Year
2024
Legal Description
Pt Lt 34 PL 975, Scarborough as in CA527581, Toronto, City of Toronto
Possession Type
30-59 days
Possession Details
30 -60 Days
Listing Office
ROYAL LEPAGE ESTATE REALTY
Board
Toronto Regional Real Estate Board
Original Entry
2025-04-28T11:14:23Z
Media Updated
2025-04-28T17:03:28Z
Photos Updated
2025-04-28T17:03:28Z
Last Modified
2025-06-02T13:37:23Z
System Modified
2025-10-12T09:24:38.702163Z
MLS Status
Terminated
Architectural Style
2-Storey
Basement
Finished with Walk-Out
Ddfyn
Yes
Expiration Date
2025-08-25
Foundation Details
Concrete Block
Heat Source Multi
Gas
Heat Type Multi
Forced Air
Hstapplication
Included In
Link Yn
No
Occupant Type
Owner
Originating System Id
A00001796
Parcel Number
065120045
Parking Spaces
3
Property Features
Beach, Cul de Sac/Dead End, Fenced Yard, Greenbelt/Conservation, Lake Access, Wooded/Treed
Public Remarks
Imagine waking up to breath taking seasonal panoramic views of Lake Ontario, with the sun gently cresting over the water. The soothing sound of birds and the gentle waves below set the perfect tone for your day. This stunning 3 + 1 bedroom home, nestled on a quiet dead-end street along the Waterfront Trail, offers the perfect balance of tranquility and city living. Key Features: Spectacular South-Facing Views: Enjoy seasonal panoramic views of Lake Ontario from nearly every room in the house. Private Perennial Garden Oasis: The expansive 610 Sq Ft composite deck and lush back garden create a serene retreat with plenty of space for entertaining or unwinding . Light-Filled Living: The open-concept kitchen and dining area are bathed in natural light, with picturesque views of the private garden. Luxurious Primary Suite: Overlooking the water, this spacious suite offers a spa-like 4-piece ensuite, a private deck, and your own Jacuzzi a true sanctuary. Location, Location, Location: Situated on one of the city's best-kept secrets, this home offers the peace and privacy of a cottage while still being just minutes from all the amenities of city life. Walking distance to Schools, Cafes, Unique shops, A pool, Skating Rink, TTC, Parks and much more. This is a rare opportunity to own a piece of paradise right in the heart of the city.