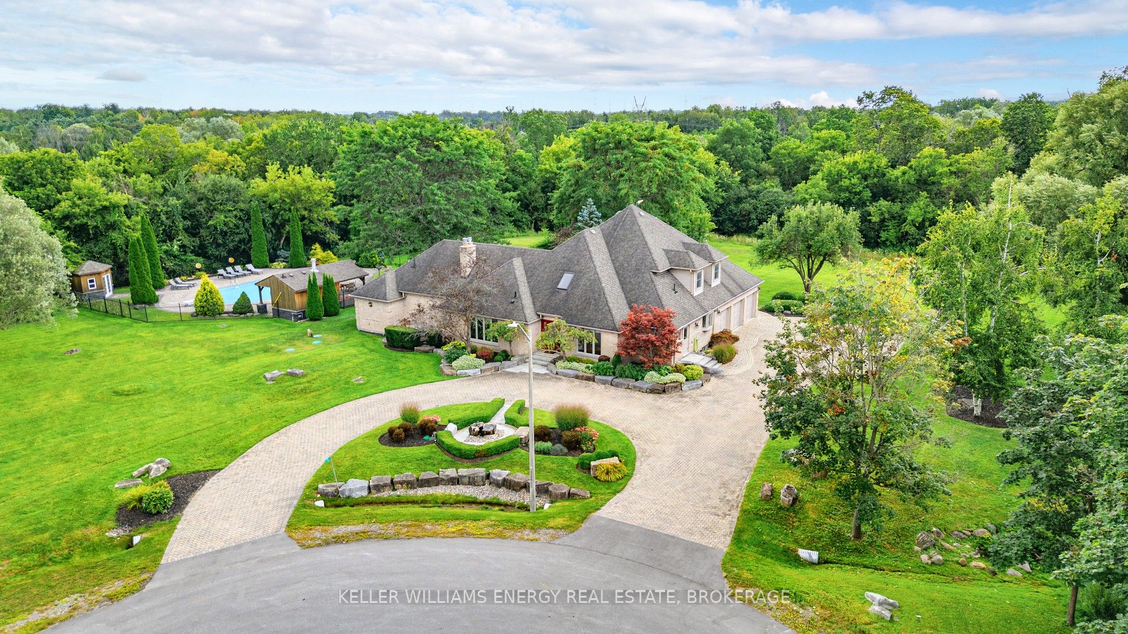
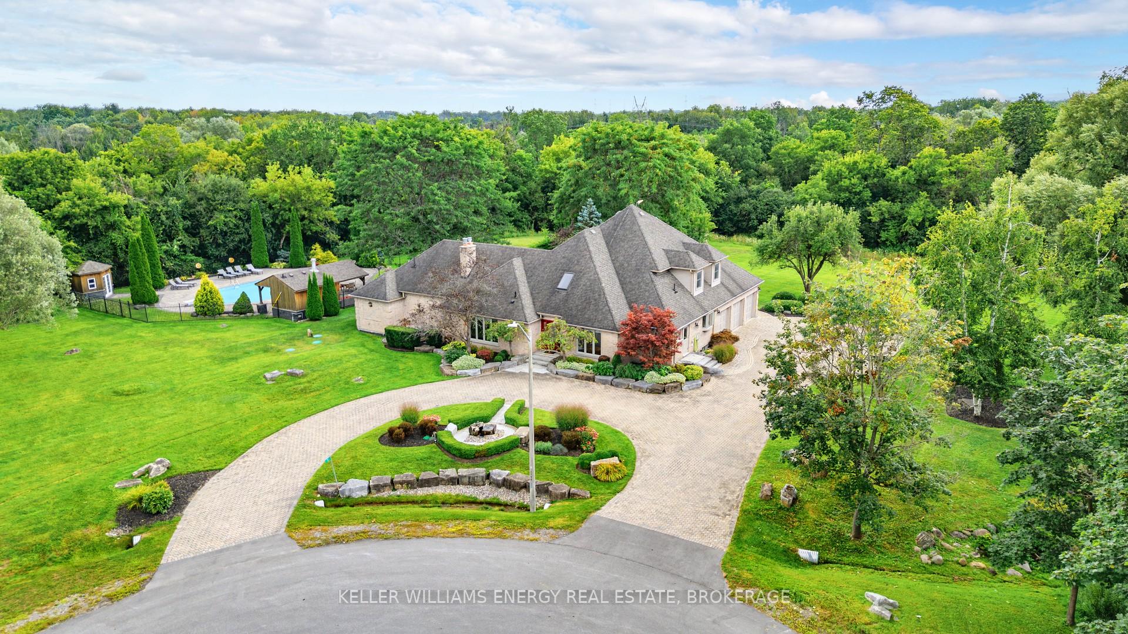
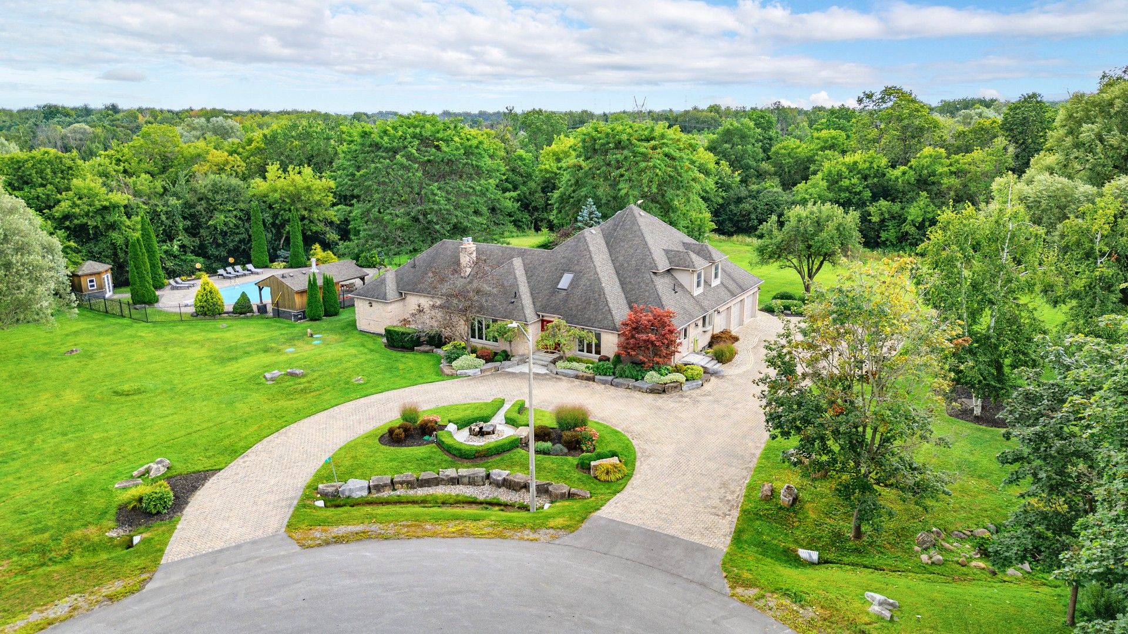
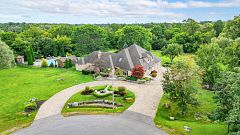
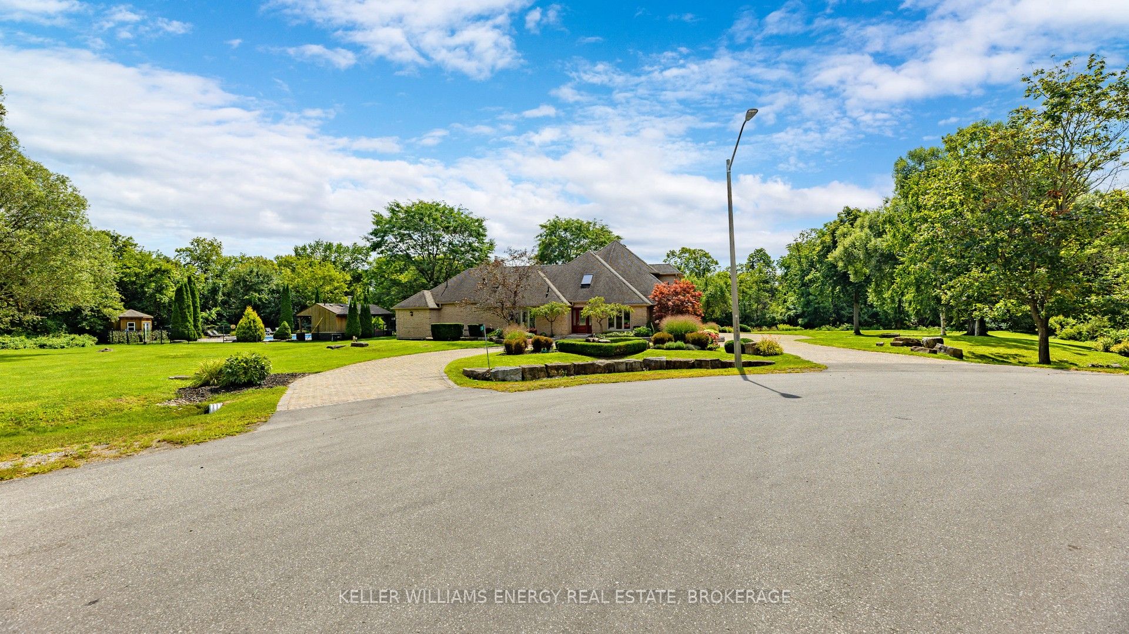
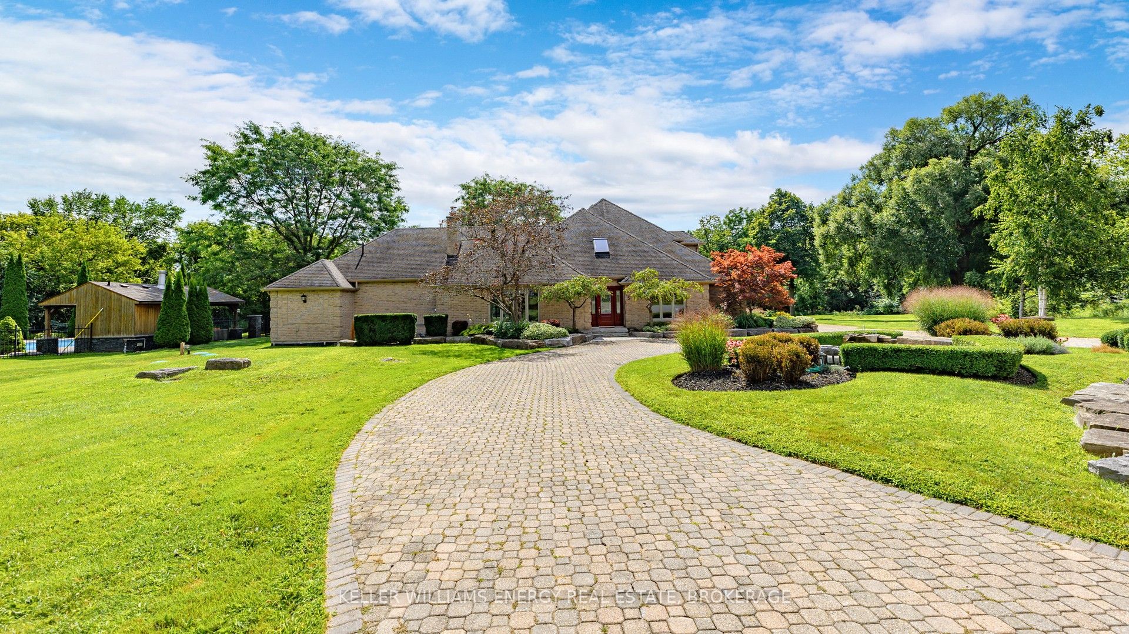

Country Living and so Close to EVERYTHING, This incredible 4,200 sq' home truly has it all and is ideally located close to everything you need. Nestled on 1.9 acres of private estate property, this stunning residence features a 3-car garage and offers an exceptional blend of comfort, privacy, and modern convenience. With 5+1 bedrooms and a thoughtful layout, the home includes a **main-floor primary bedroom** and multiple bedrooms on the upper level ideal for multigenerational living, growing families, or those seeking long-term functionality. The flexible floor plan allows the home to function beautifully as a two-storey with the added benefit of main-floor living.Hardwood floors span the main level, where a spacious, chef-inspired kitchen opens seamlessly to the great room and solarium. Step outside to an expansive patio featuring a dedicated dining area and outdoor fireplace, perfect for entertaining in every season.The impressive outdoor retreat includes a saltwater pool with ~12-foot depth, enhanced lighting, and rolling hills creating a true backyard oasis. A pool house with bar fridge and washroom, plus a cozy covered cabana, elevate the experience of refined outdoor living.This upscale retreat is a rare opportunity to own a luxurious home where elegance, practicality, and lifestyle come together in perfect harmony.
Property Highlights
For Sale
MLS NO.
E12107330
Type
Residential Freehold
Sub Type
Detached
Bedrooms
6
Bathrooms
3
Parking
15.0
Garage
Yes
Complete Property Details
Property Type
Residential Freehold
Sub Type
Detached
Transaction Type
For Sale
Status
Expired
Contract Status
Unavailable
MLS® Number
E12107330
Living Area Range
3500-5000
Total Bedrooms
6
Bedrooms Above Grade
5
Bedrooms Below Grade
1
Total Bathrooms
3
Total Kitchens
1
Kitchens Above Grade
1
Rooms Above Grade
12
Rooms Below Grade
2
Interior Features
Auto Garage Door Remote, Countertop Range, Primary Bedroom - Main Floor, Steam Room, Water Heater, Sump Pump, Built-In Oven, Atrium
Fireplace
Yes
Central Vacuum Yn
No
Construction
Brick
Roof
Shingles
Lot Width
241.31
Lot Size
1.9
Lot Size Units
Acres
Parking Total
15.0
Covered Spaces
3.0
Garage Type
Attached
Garage
Yes
Pool
Inground
Direction Facing
South
Cooling
Central Air
Heat Source
Gas
Heat Type
Forced Air
Internet Address Display Yn
Yes
Internet Entire Listing Display Yn
Yes
Full Address
5 McNamara Court, Ajax, ON L1T 4W6
City
Ajax
Neighbourhood
Northwest Ajax
County / Region
Durham
Province / State
ON
Postal Code
L1T 4W6
Cross Street
Taunton and Westney
Directions
north on Westney to CON RD 5, go east, take first right
Country
CA
List Price
$2,468,000
Annual Taxes
$16,807
Tax Year
2024
Legal Description
PCL 1-1 SEC 40M1372; LT 1 PL 40M1372 ; S/T LT251049 TOWN OF AJAX
Possession Type
Flexible
Possession Details
TBA
Listing Office
KELLER WILLIAMS ENERGY REAL ESTATE, BROKERAGE
Board
Central Lakes Association of REALTORS
Original Entry
2025-04-28T13:05:43Z
Media Updated
2025-08-13T16:23:37Z
Photos Updated
2025-08-13T16:23:36Z
Last Modified
2025-07-01T05:18:07Z
System Modified
2025-10-12T09:38:12.242531Z
MLS Status
Expired
Architectural Style
Bungaloft
Basement
Finished
Ddfyn
Yes
Expiration Date
2025-06-30
Foundation Details
Concrete Block
Heat Source Multi
Gas
Heat Type Multi
Forced Air
Hstapplication
Included In
Link Yn
No
Occupant Type
Owner
Originating System Id
A00001796
Parcel Number
264050005
Parking Spaces
12
Public Remarks
Country Living and so Close to EVERYTHING, This incredible 4,200 sq' home truly has it all and is ideally located close to everything you need. Nestled on 1.9 acres of private estate property, this stunning residence features a 3-car garage and offers an exceptional blend of comfort, privacy, and modern convenience. With 5+1 bedrooms and a thoughtful layout, the home includes a **main-floor primary bedroom** and multiple bedrooms on the upper level ideal for multigenerational living, growing families, or those seeking long-term functionality. The flexible floor plan allows the home to function beautifully as a two-storey with the added benefit of main-floor living.Hardwood floors span the main level, where a spacious, chef-inspired kitchen opens seamlessly to the great room and solarium. Step outside to an expansive patio featuring a dedicated dining area and outdoor fireplace, perfect for entertaining in every season.The impressive outdoor retreat includes a saltwater pool with ~12-foot depth, enhanced lighting, and rolling hills creating a true backyard oasis. A pool house with bar fridge and washroom, plus a cozy covered cabana, elevate the experience of refined outdoor living.This upscale retreat is a rare opportunity to own a luxurious home where elegance, practicality, and lifestyle come together in perfect harmony.