139 Hazelwood Avenue, Toronto, ON M4J 1K4, Toronto E01, ON
Bed 4
Bath 4

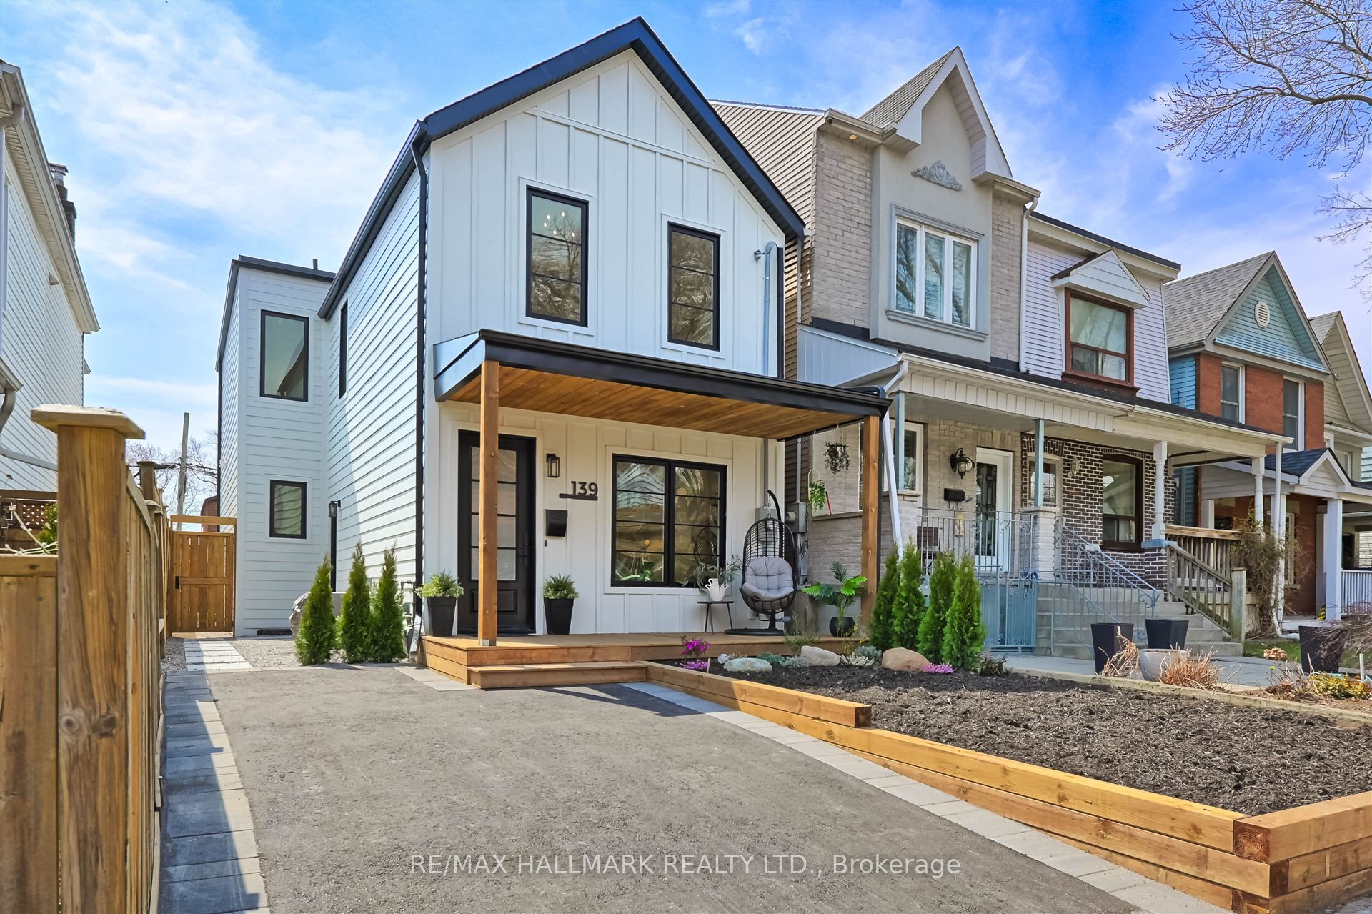


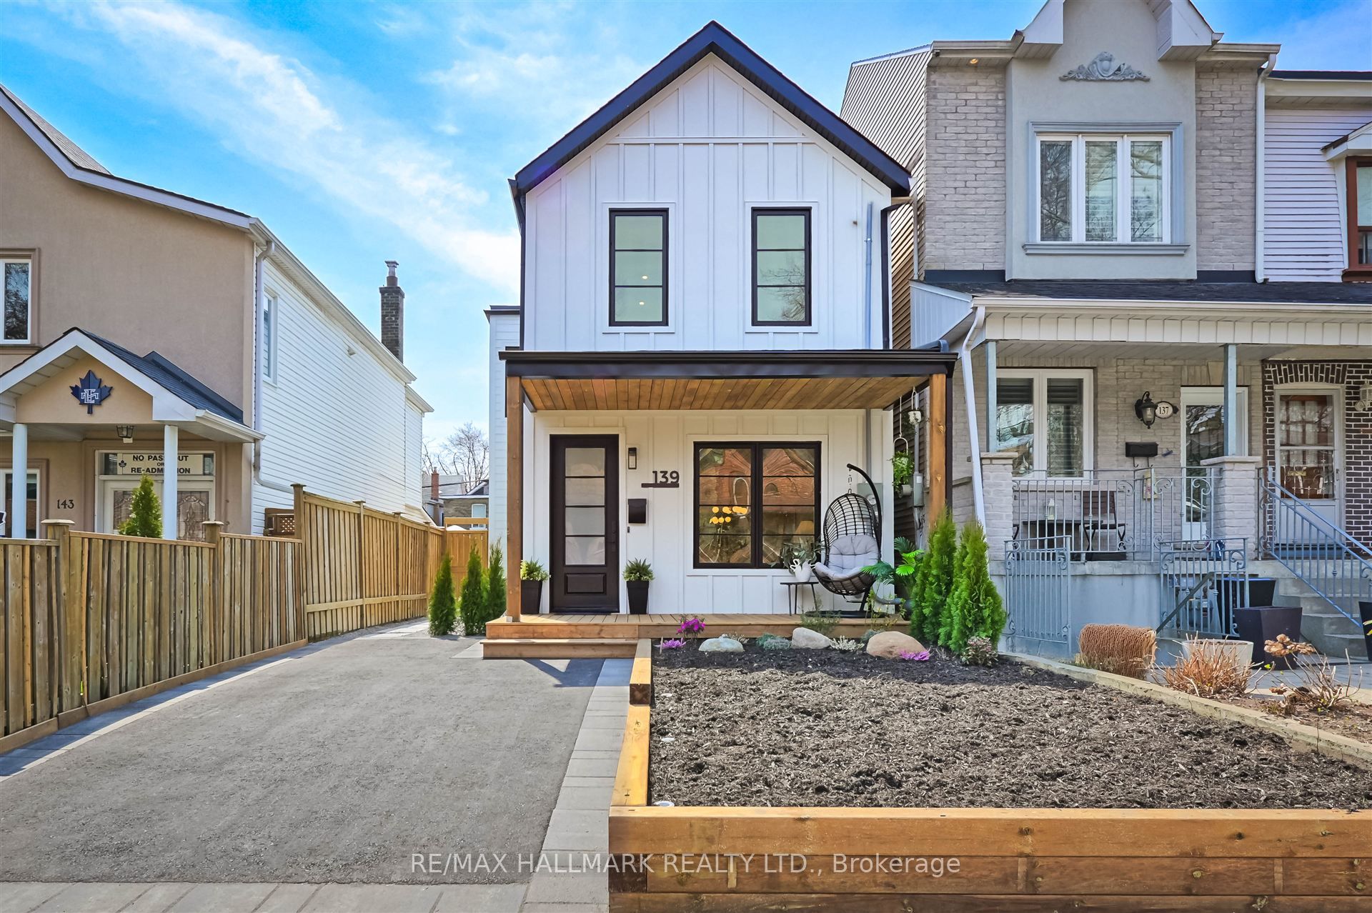
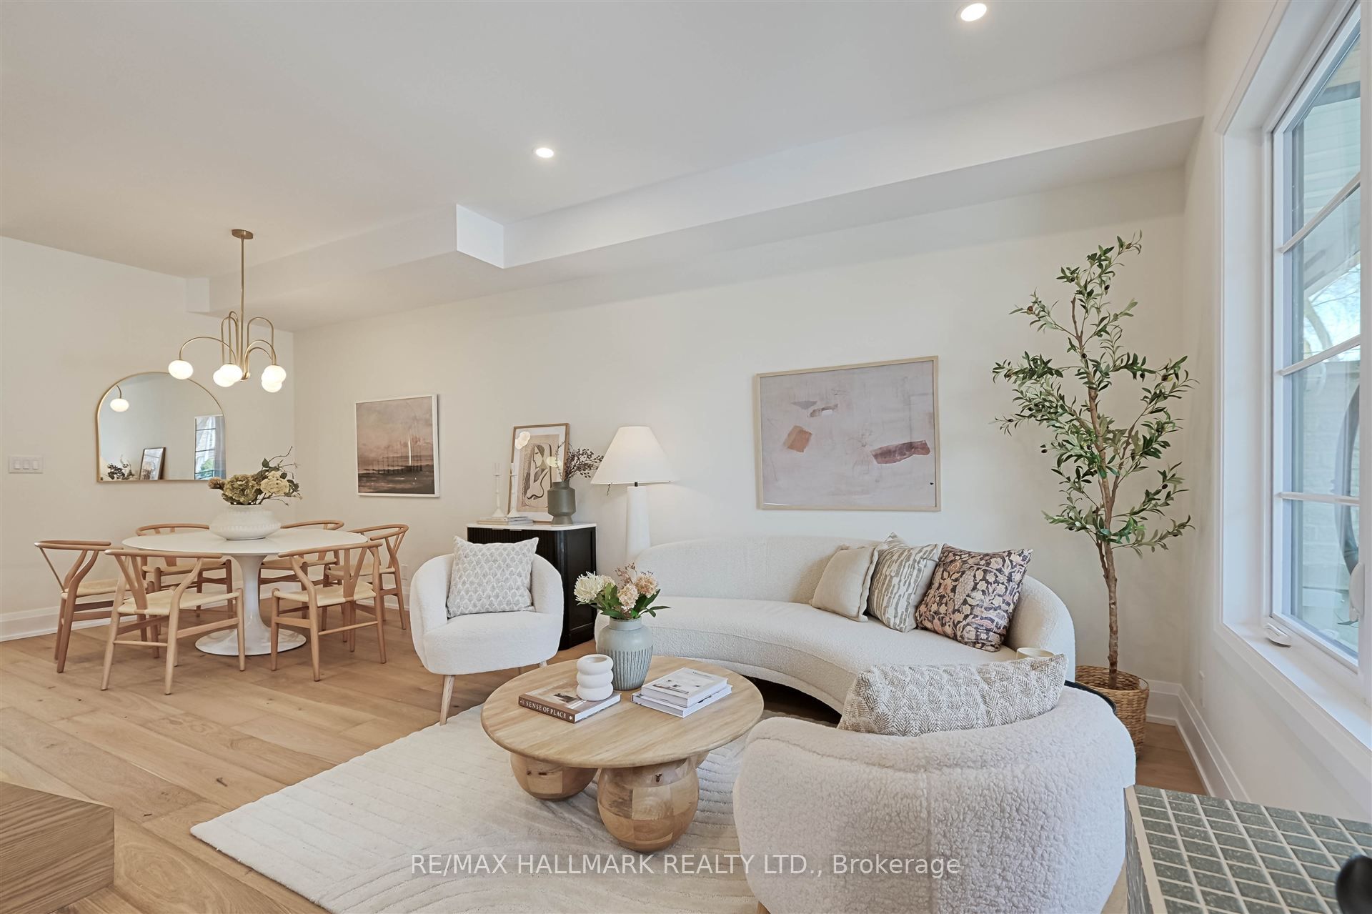

Welcome to 139 Hazelwood - a stunning, one-of-a kind detached home. Every detail of this top-to-bottom transformation has been meticulously crafted with style and function in mind. The main floor features a designer kitchen with custom cabinetry, breakfast nook and extras including a wine fridge, pot filler, filtered water faucet, quartz counters, and an impressive waterfall island. The open-concept family room with corner fireplace and oversized patio doors walks out to a large, enclosed backyard that combines green space and 2 car parking via a remote roll-up door. The formal living/dining spaces, a chic powder room, and a custom oak staircase complete the elegant main floor. Upstairs, the soaring ceilings and skylights offer an abundance of natural light. The primary suite is a luxurious retreat with cathedral ceilings, custom closets, and a spa-inspired ensuite with a freestanding tub and glass shower. Three additional bedrooms, a large family bathroom, and a dedicated laundry area complete the upper level. The thoughtfully designed lower level includes a family room and legal basement suite with separate entrance, full bath, kitchenette, soundproofing, and a second laundry (rough-in) providing options for an in-law/nanny suite, or income opportunity. This fully permitted renovation has new plumbing, HVAC, 200-amp electrical, windows, doors, roof and waterproofing. It has a private drive, offering additional parking for one (3 parking spots total). Outside there is more attention to detail, with EV wiring, BBQ gas line, and premium Hardie Board siding. Located within walking distance to the subway, fabulous parks of Riverdale/The Pocket, and all the vibrant shops and restaurants of the Danforth. This is a family friendly street with a strong sense of community and is assigned to the coveted Frankland School District. This home is everything you could wish for, in one of the best neighbourhoods of the city.
Property Highlights
For Sale
MLS NO.
E12109394
Type
Residential Freehold
Sub Type
Detached
Bedrooms
4
Bathrooms
4
Parking
3.0
Complete Property Details
Property Type
Residential Freehold
Sub Type
Detached
Transaction Type
For Sale
Status
Closed
Contract Status
Unavailable
MLS® Number
E12109394
Living Area Range
1500-2000
Total Bedrooms
4
Bedrooms Above Grade
4
Total Bathrooms
4
Total Kitchens
2
Kitchens Above Grade
1
Kitchens Below Grade
1
Rooms Above Grade
6
Rooms Below Grade
2
Interior Features
Accessory Apartment, Auto Garage Door Remote, Bar Fridge, Carpet Free, Floor Drain, In-Law Suite, On Demand Water Heater, Sump Pump, Upgraded Insulation, Storage, Water Heater, Water Purifier
Fireplace
Yes
Fireplace Features
Freestanding, Electric
Central Vacuum Yn
No
Security Features
Carbon Monoxide Detectors, Smoke Detector
Construction
Other, Board & Batten
Roof
Asphalt Shingle, Flat
Lot Width
25.0
Lot Size
2575.0
Lot Size Units
SquareFeet
Parking Features
Private, Available, Front Yard Parking, Lane, Private Triple
Parking Total
3.0
Covered Spaces
0.0
Garage Type
None
Garage
No
Pool
None
Direction Facing
South
Cooling
Central Air
Heat Source
Electric
Heat Type
Forced Air
Internet Address Display Yn
Yes
Internet Entire Listing Display Yn
Yes
Full Address
139 Hazelwood Avenue, Toronto, ON M4J 1K4
City
Toronto E01
Neighbourhood
Blake-Jones
County / Region
Toronto
Province / State
ON
Postal Code
M4J 1K4
Cross Street
Danforth and Jones
Directions
Go Direct
Country
CA
List Price
$2,199,000
Annual Taxes
$5,687
Tax Year
2025
Legal Description
PT LT E PL 139E TORONTO AS IN CA750666; CITY OF TORONTO
Possession Type
Flexible
Possession Details
30-45 days
Listing Office
RE/MAX HALLMARK REALTY LTD.
Board
Toronto Regional Real Estate Board
Original Entry
2025-04-29T11:10:29Z
Media Updated
2025-04-29T11:10:30Z
Photos Updated
2025-04-29T11:10:30Z
Last Modified
2025-05-07T15:52:35Z
System Modified
2025-10-12T08:22:29.943306Z
MLS Status
Sold
Architectural Style
2-Storey
Basement
Finished with Walk-Out, Apartment
Ddfyn
Yes
Expiration Date
2025-08-01
Foundation Details
Concrete Block, Other
Heat Source Multi
Electric
Heat Type Multi
Forced Air
Hstapplication
Included, Not Subject to HST
Link Yn
No
Occupant Type
Vacant
Originating System Id
A00001796
Parcel Number
210480201
Parking Spaces
1
Property Features
Electric Car Charger, Hospital, Library, Park, Public Transit, School
Public Remarks
Welcome to 139 Hazelwood - a stunning, one-of-a kind detached home. Every detail of this top-to-bottom transformation has been meticulously crafted with style and function in mind. The main floor features a designer kitchen with custom cabinetry, breakfast nook and extras including a wine fridge, pot filler, filtered water faucet, quartz counters, and an impressive waterfall island. The open-concept family room with corner fireplace and oversized patio doors walks out to a large, enclosed backyard that combines green space and 2 car parking via a remote roll-up door. The formal living/dining spaces, a chic powder room, and a custom oak staircase complete the elegant main floor. Upstairs, the soaring ceilings and skylights offer an abundance of natural light. The primary suite is a luxurious retreat with cathedral ceilings, custom closets, and a spa-inspired ensuite with a freestanding tub and glass shower. Three additional bedrooms, a large family bathroom, and a dedicated laundry area complete the upper level. The thoughtfully designed lower level includes a family room and legal basement suite with separate entrance, full bath, kitchenette, soundproofing, and a second laundry (rough-in) providing options for an in-law/nanny suite, or income opportunity. This fully permitted renovation has new plumbing, HVAC, 200-amp electrical, windows, doors, roof and waterproofing. It has a private drive, offering additional parking for one (3 parking spots total). Outside there is more attention to detail, with EV wiring, BBQ gas line, and premium Hardie Board siding. Located within walking distance to the subway, fabulous parks of Riverdale/The Pocket, and all the vibrant shops and restaurants of the Danforth. This is a family friendly street with a strong sense of community and is assigned to the coveted Frankland School District. This home is everything you could wish for, in one of the best neighbourhoods of the city.