3505 Cochrane Street, Whitby, ON L1R 2P2, Whitby, ON
Bed 5
Bath 2
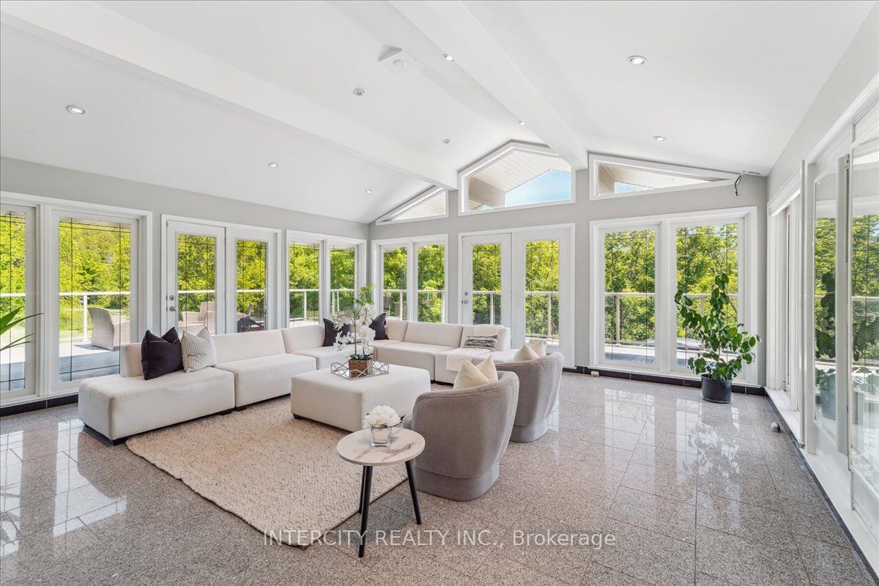
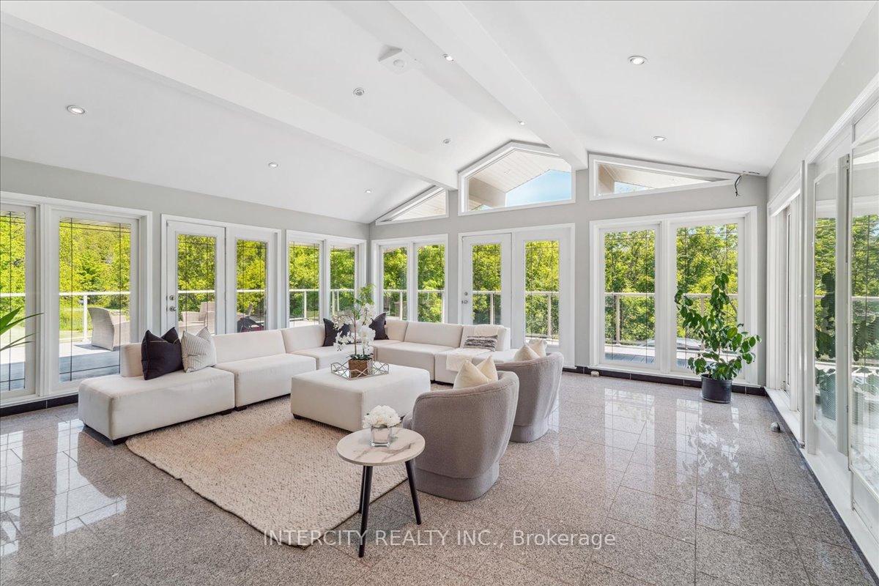

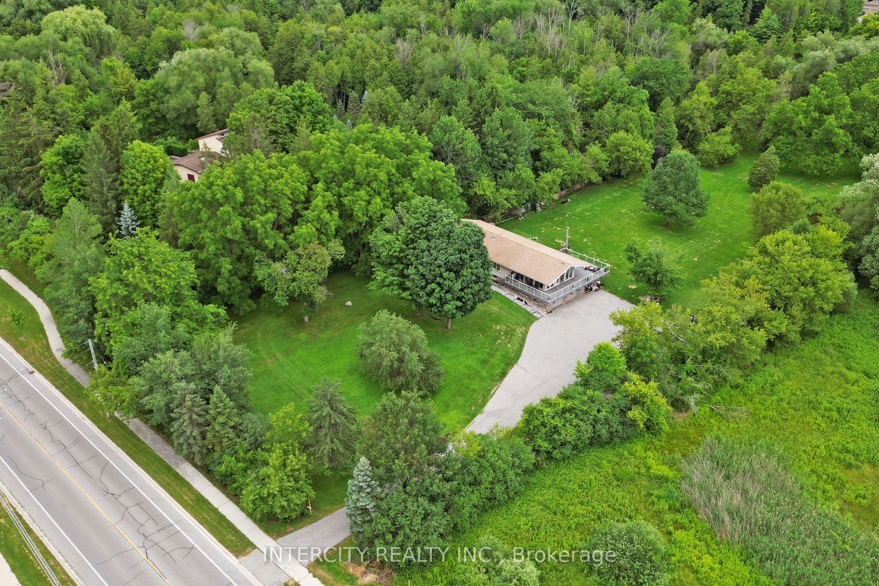
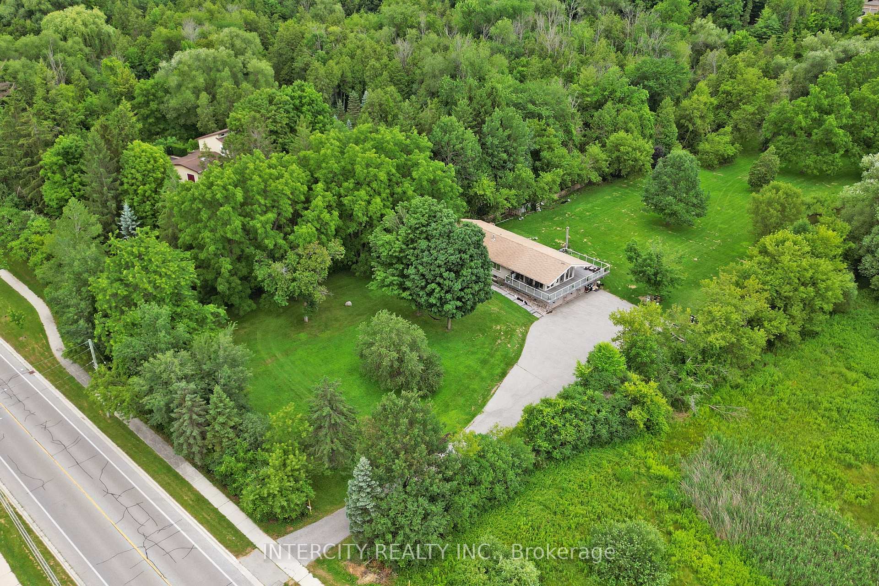
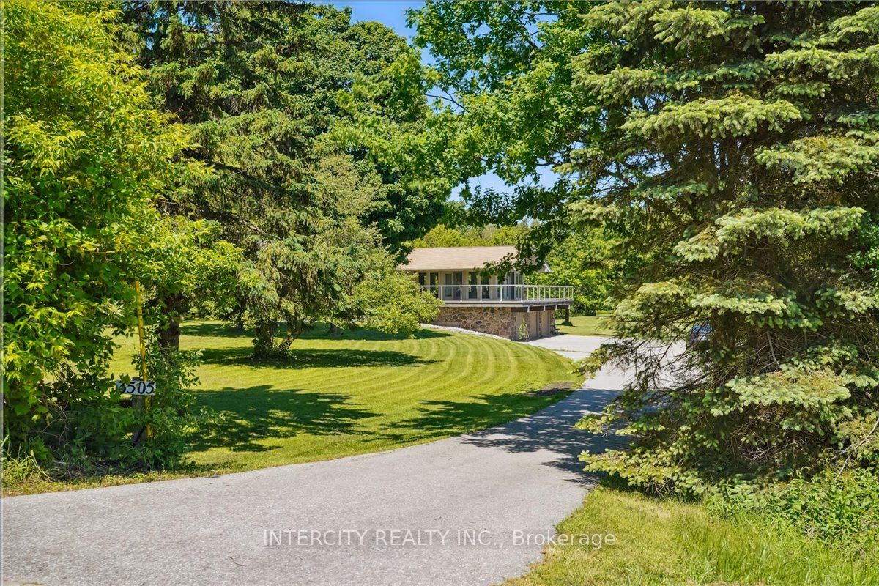
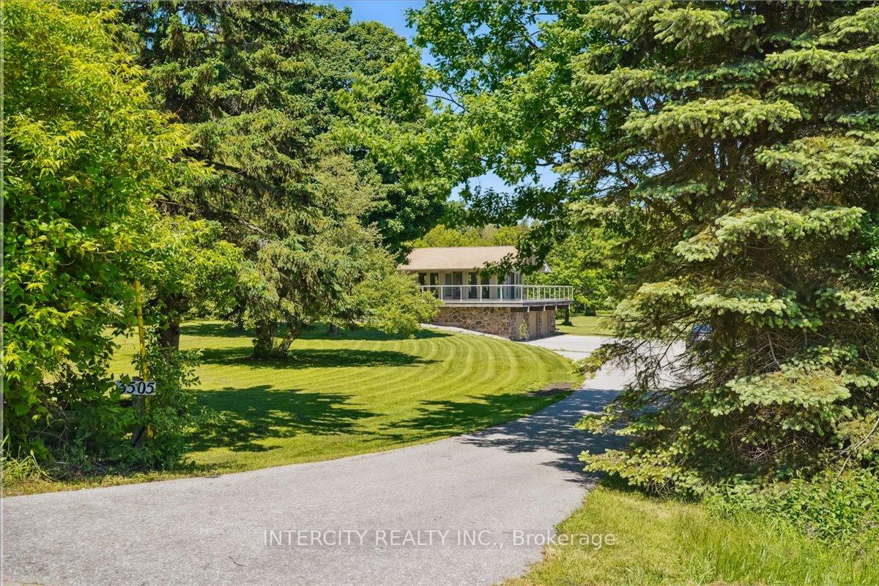
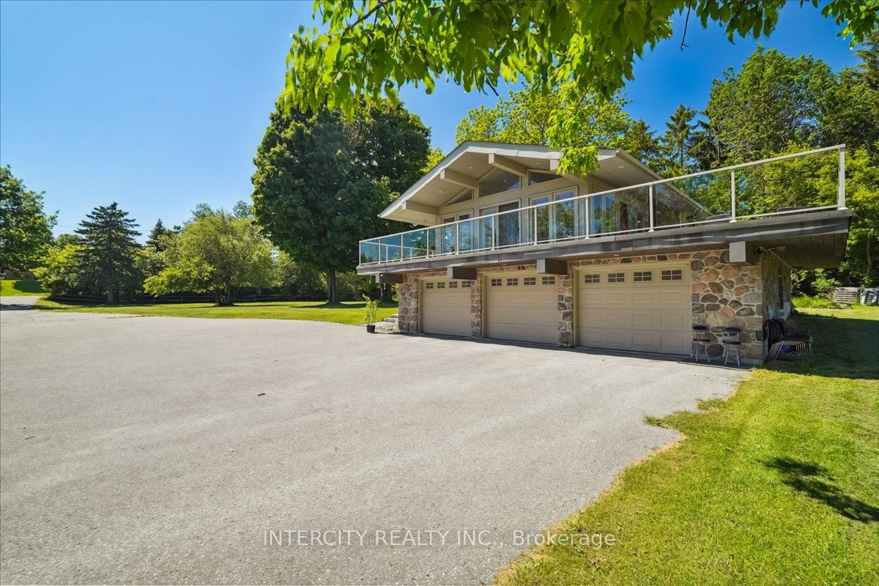
This 1.9 Acre Estate Provides Elegance, Serenity & Luxury in the Prestigious Williamsburg Neighborhood. You Have the Privacy of Country Living in the Suburbs! Enjoy Calming Sounds of Lynde Creek with great views of the Pond & Treed Surroundings. NO NEIGHBOURS on the right, Completely Treelined. Excellent Privacy, State of the Art Stainless Steel Chefs Kitchen IMPORTED from MILAN, ITALY. Luxury Stone Double Sided Fireplace, Trendy Washrooms & the BEST Living Room You'll Ever See! Cathedral Ceilings & Floor to Ceiling Windows that Showcases the Real Beauty of The Home! Heated Floors on Most of the Main Floor, Fully Insulated Garage with 100 AMPs Perfect for a Workshop! A Wrap Around Deck Overlooking the Picturesque Property, Entertaining on Another Level! Basement provides potential rental income. This is a MUST SEE!
Property Highlights
For Sale
MLS NO.
E12110257
Type
Residential Freehold
Sub Type
Detached
Bedrooms
5
Bathrooms
2
Parking
16.0
Garage
Yes
Complete Property Details
Property Type
Residential Freehold
Sub Type
Detached
Transaction Type
For Sale
Status
Cancelled
Contract Status
Unavailable
MLS® Number
E12110257
Living Area Range
1500-2000
Total Bedrooms
5
Bedrooms Above Grade
2
Bedrooms Below Grade
3
Total Bathrooms
2
Total Kitchens
2
Kitchens Above Grade
1
Kitchens Below Grade
1
Rooms Above Grade
8
Rooms Below Grade
3
Interior Features
Auto Garage Door Remote, Bar Fridge, Built-In Oven, Carpet Free, Countertop Range
PT W1/2 LT 28 CON 3 TOWNSHIP OF WHITBY AS IN CO136427 EXCEPT PTS 1 TO 3, 40R13984, PTS 1 & 2, 40R14042, PT 1, 40R16469 & 40M1872; WHITBY
Possession Type
Immediate
Possession Details
Immediate- 30/60/90
Listing Office
INTERCITY REALTY INC.
Board
Toronto Regional Real Estate Board
Original Entry
2025-04-29T15:52:48Z
Media Updated
2025-04-29T15:52:48Z
Photos Updated
2025-04-29T15:52:48Z
Last Modified
2025-07-22T14:43:15Z
System Modified
2025-10-12T09:39:11.998779Z
MLS Status
Terminated
Architectural Style
Bungalow-Raised
Basement
Finished with Walk-Out
Ddfyn
Yes
Expiration Date
2025-10-27
Foundation Details
Concrete
Heat Source Multi
Gas
Heat Type Multi
Forced Air
Hstapplication
Included In
Link Yn
No
Occupant Type
Owner
Originating System Id
A00001796
Parcel Number
265490006
Parking Spaces
14
Property Features
Greenbelt/Conservation, River/Stream, School Bus Route, Wooded/Treed
Public Remarks
This 1.9 Acre Estate Provides Elegance, Serenity & Luxury in the Prestigious Williamsburg Neighborhood. You Have the Privacy of Country Living in the Suburbs! Enjoy Calming Sounds of Lynde Creek with great views of the Pond & Treed Surroundings. NO NEIGHBOURS on the right, Completely Treelined. Excellent Privacy, State of the Art Stainless Steel Chefs Kitchen IMPORTED from MILAN, ITALY. Luxury Stone Double Sided Fireplace, Trendy Washrooms & the BEST Living Room You'll Ever See! Cathedral Ceilings & Floor to Ceiling Windows that Showcases the Real Beauty of The Home! Heated Floors on Most of the Main Floor, Fully Insulated Garage with 100 AMPs Perfect for a Workshop! A Wrap Around Deck Overlooking the Picturesque Property, Entertaining on Another Level! Basement provides potential rental income. This is a MUST SEE!