18 Bingham Avenue, Toronto, ON M4E 3P9, Toronto E02, ON
Bed 5
Bath 4
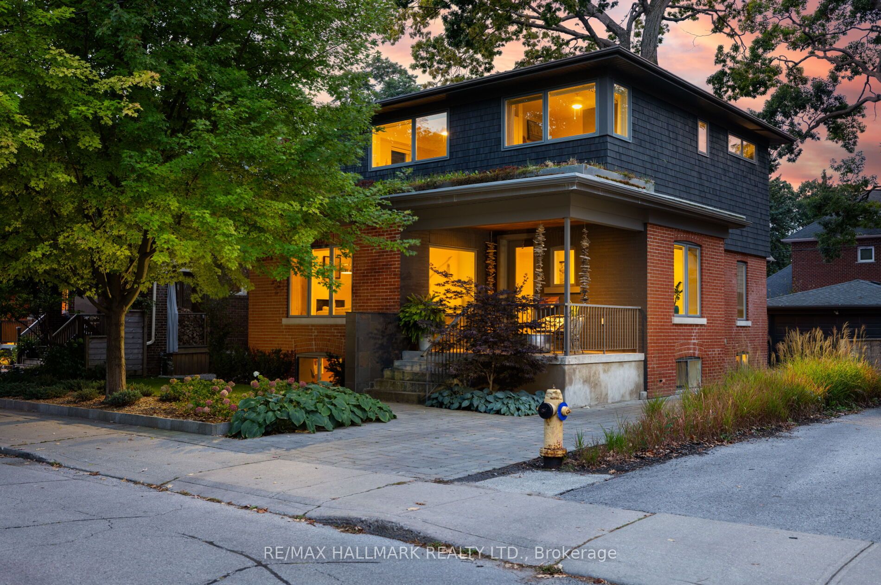


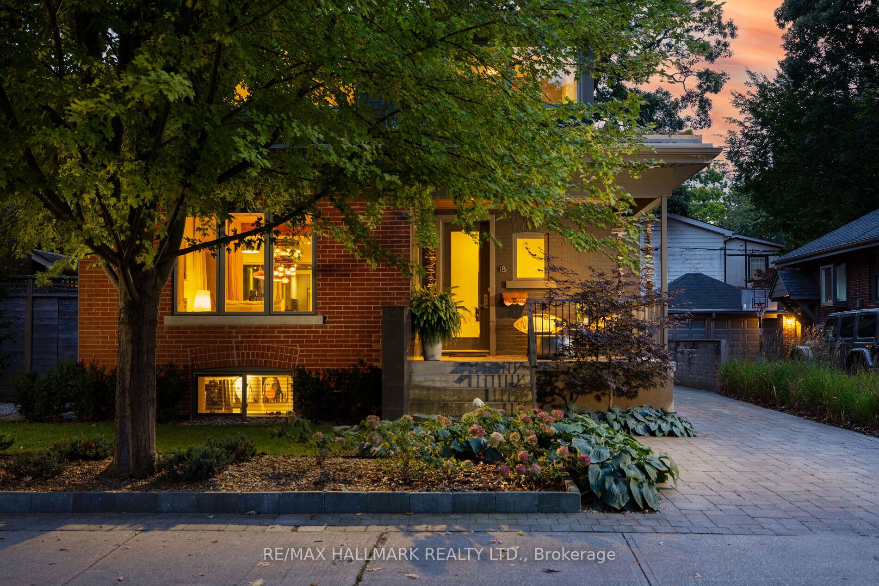
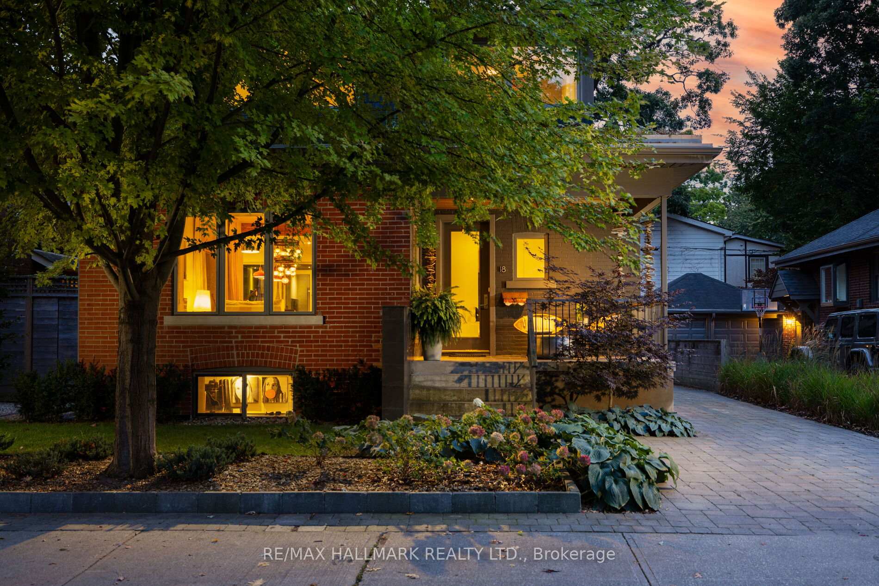
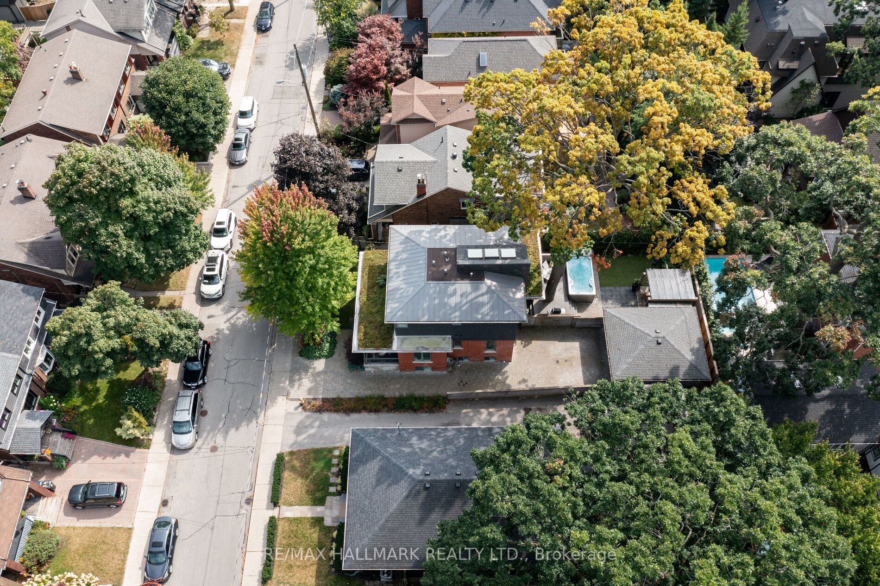
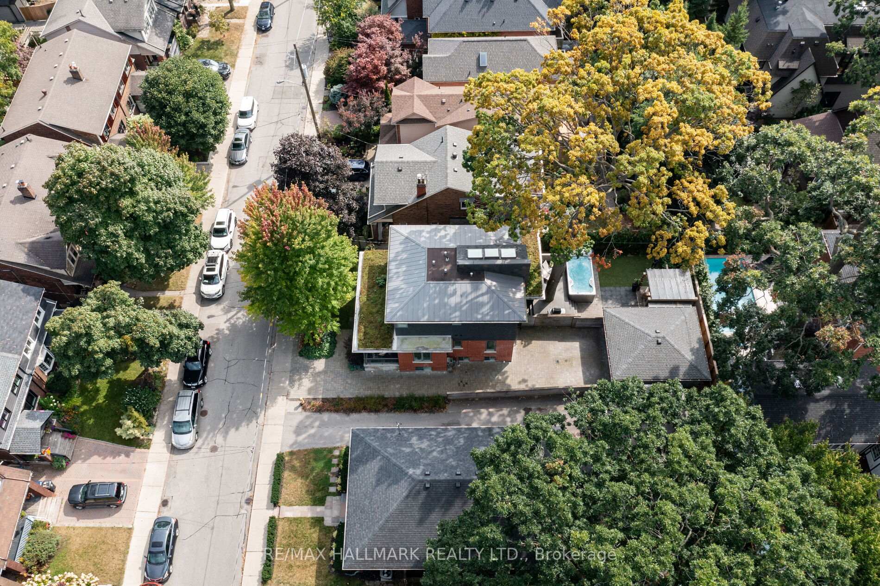

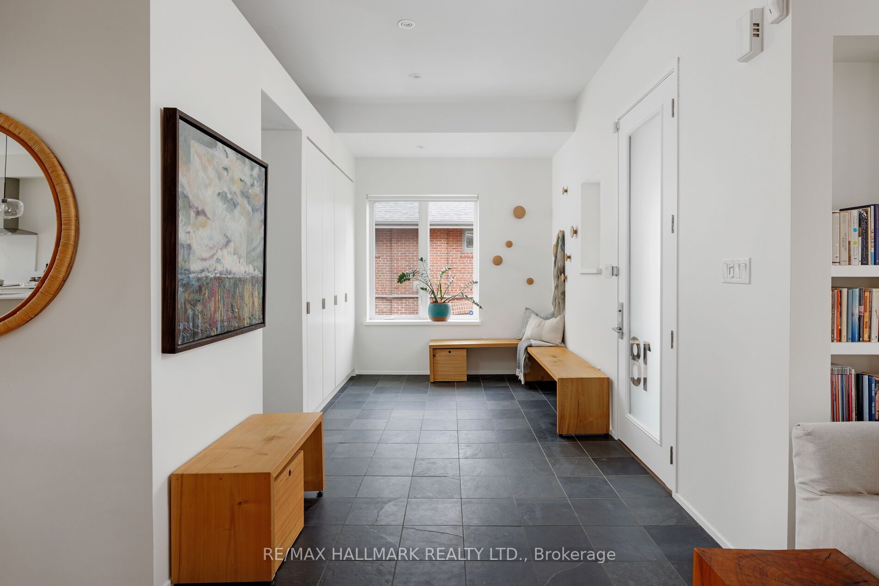
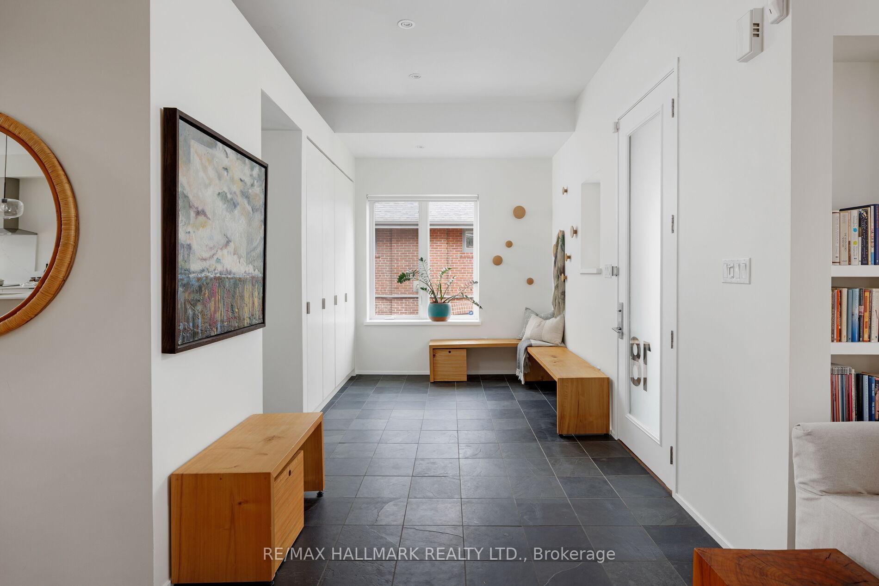
Welcome to this stunning, one-of-a-kind home sitting proudly on an exceptionally wide 50 ft lot, a rare find in the Beach. Thoughtfully reimagined from top to bottom, with a renovation back to the bricks, this home blends modern comfort with smart, sustainable design & timeless style. Step inside to discover open concept living with 10 ft ceilings on the main floor, anchored by beautiful walnut hardwood floors, finished on-site to perfection. The main floor boasts not one but two spacious family rooms, ideal for both entertaining and everyday living. Light pours into every corner of this home thanks to its thoughtful design, with windows offering dual exposures in every room for incredible natural light throughout the day. With 3 generous bedrooms upstairs and 2 additional bedrooms in the bright, fully finished basement each featuring large windows this home provides flexible living space for families of all sizes. Principal bedroom is airy and spacious, easily accomodating a King size bed, a walk through closet, & the perfect ensuite filled with light. A total of 4 bathrooms ensures convenience and comfort for everyone. The sunny west-facing backyard is a private outdoor oasis, complete with a synthetic deck perfect for summer BBQs & a 14' swim spa for year-round relaxation. Low maintenance exterior with synthetic grass in the back and a built-in irrigation system for the low-maintenance front garden. Eco-conscious features throughout including the live roofs, geothermal heating and cooling system and thermal break construction for superior energy efficiency and lower utility costs. Parking is never an issue here, with a private driveway accommodating up to 7 vehicles, including the detached 2-car wide garage. Located just steps from the vibrant shops & restaurants of Kingston Road Village and nestled within the sought-after Balmy Beach School District and Malvern Collegiate Institute catchment, this home checks every box for location, lifestyle, and luxury.
Property Highlights
For Sale
MLS NO.
E12110280
Type
Residential Freehold
Sub Type
Detached
Bedrooms
5
Bathrooms
4
Parking
7.0
Garage
Yes
Complete Property Details
Property Type
Residential Freehold
Sub Type
Detached
Transaction Type
For Sale
Status
Closed
Contract Status
Unavailable
MLS® Number
E12110280
Living Area Range
2000-2500
Total Bedrooms
5
Bedrooms Above Grade
3
Bedrooms Below Grade
2
Total Bathrooms
4
Total Kitchens
1
Kitchens Above Grade
1
Rooms Above Grade
8
Rooms Below Grade
3
Interior Features
Central Vacuum, In-Law Capability, On Demand Water Heater, Sump Pump
Fireplace
Yes
Fireplace Features
Natural Gas
Central Vacuum Yn
Yes
Construction
Brick, Other
Roof
Green, Metal
Lot Width
50.0
Parking Features
Private
Parking Total
7.0
Covered Spaces
2.0
Garage Type
Detached
Garage
Yes
Pool
Above Ground
Direction Facing
West
Cooling
Central Air
Heat Source
Ground Source
Heat Type
Forced Air
Internet Address Display Yn
Yes
Internet Entire Listing Display Yn
Yes
Full Address
18 Bingham Avenue, Toronto, ON M4E 3P9
City
Toronto E02
Neighbourhood
The Beaches
County / Region
Toronto
Province / State
ON
Postal Code
M4E 3P9
Cross Street
Bingham & Kingston Rd
Directions
Bingham & Kingston Rd
List Price
$2,695,000
Annual Taxes
$10,901
Tax Year
2024
Legal Description
LT 125 PL 1408 TORONTO; CITY OF TORONTO
Possession Type
Flexible
Possession Details
30/60/90
Listing Office
RE/MAX HALLMARK REALTY LTD.
Board
Toronto Regional Real Estate Board
Original Entry
2025-04-29T15:58:12Z
Media Updated
2025-04-29T15:58:13Z
Photos Updated
2025-04-29T15:58:13Z
Last Modified
2025-05-06T01:24:25Z
System Modified
2025-10-12T09:39:12.853858Z
MLS Status
Sold
Architectural Style
2-Storey
Basement
Finished, Full
Co List Office Name
RE/MAX HALLMARK REALTY LTD.
Ddfyn
Yes
Expiration Date
2025-10-31
Foundation Details
Unknown
Heat Source Multi
Ground Source
Heat Type Multi
Forced Air
Hstapplication
Included In
Link Yn
No
Occupant Type
Owner
Originating System Id
A00001796
Parking Spaces
5
Public Remarks
Welcome to this stunning, one-of-a-kind home sitting proudly on an exceptionally wide 50 ft lot, a rare find in the Beach. Thoughtfully reimagined from top to bottom, with a renovation back to the bricks, this home blends modern comfort with smart, sustainable design & timeless style. Step inside to discover open concept living with 10 ft ceilings on the main floor, anchored by beautiful walnut hardwood floors, finished on-site to perfection. The main floor boasts not one but two spacious family rooms, ideal for both entertaining and everyday living. Light pours into every corner of this home thanks to its thoughtful design, with windows offering dual exposures in every room for incredible natural light throughout the day. With 3 generous bedrooms upstairs and 2 additional bedrooms in the bright, fully finished basement each featuring large windows this home provides flexible living space for families of all sizes. Principal bedroom is airy and spacious, easily accomodating a King size bed, a walk through closet, & the perfect ensuite filled with light. A total of 4 bathrooms ensures convenience and comfort for everyone. The sunny west-facing backyard is a private outdoor oasis, complete with a synthetic deck perfect for summer BBQs & a 14' swim spa for year-round relaxation. Low maintenance exterior with synthetic grass in the back and a built-in irrigation system for the low-maintenance front garden. Eco-conscious features throughout including the live roofs, geothermal heating and cooling system and thermal break construction for superior energy efficiency and lower utility costs. Parking is never an issue here, with a private driveway accommodating up to 7 vehicles, including the detached 2-car wide garage. Located just steps from the vibrant shops & restaurants of Kingston Road Village and nestled within the sought-after Balmy Beach School District and Malvern Collegiate Institute catchment, this home checks every box for location, lifestyle, and luxury.