12 Donwoods Crescent, Whitby, ON L1R 0N1, Whitby, ON
Bed 7
Bath 6
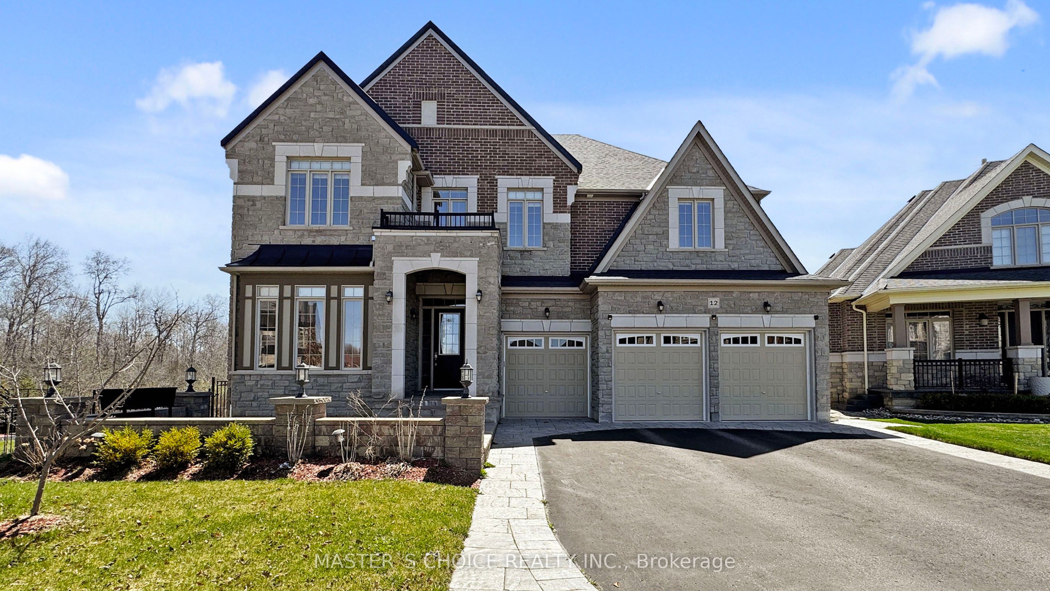
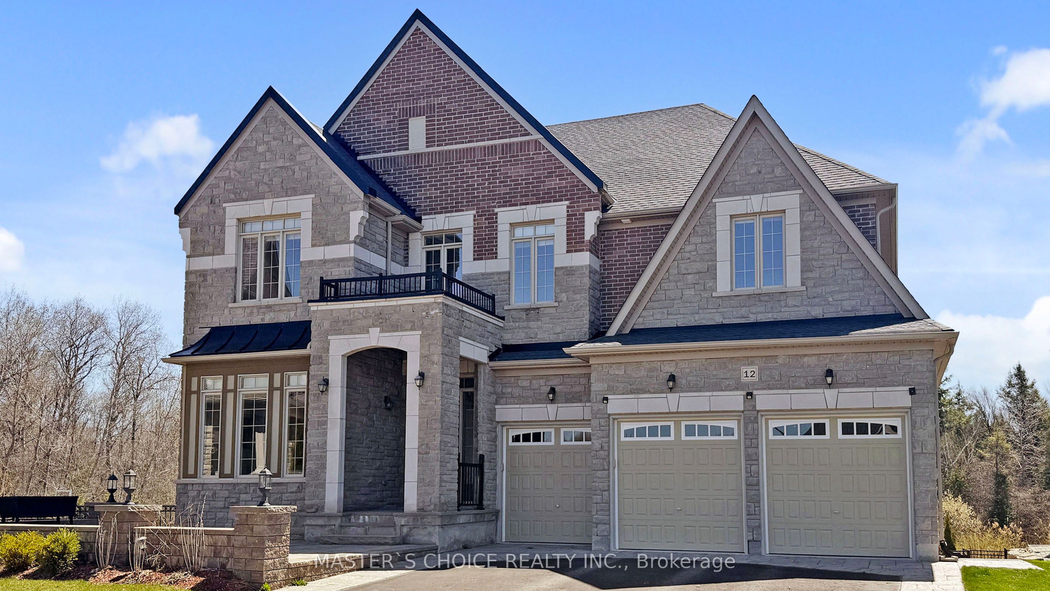

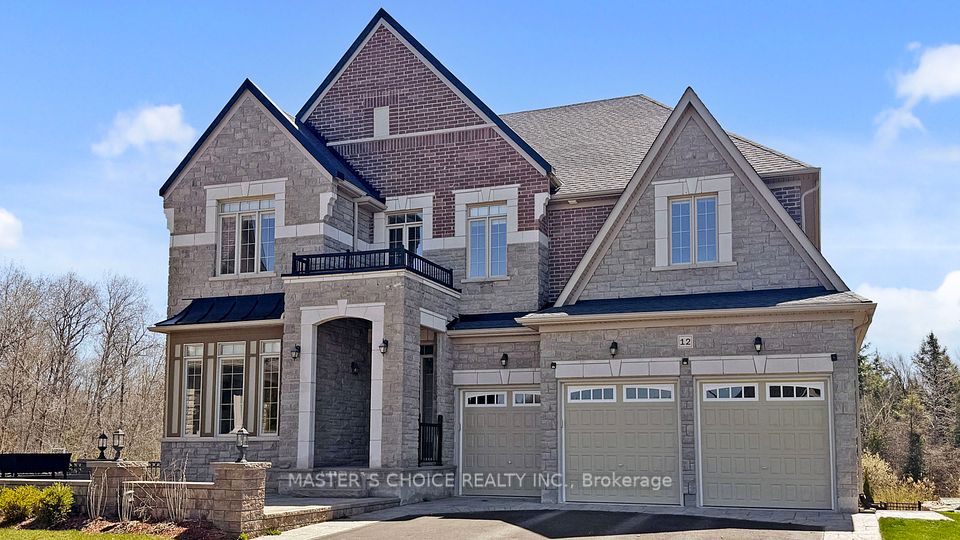
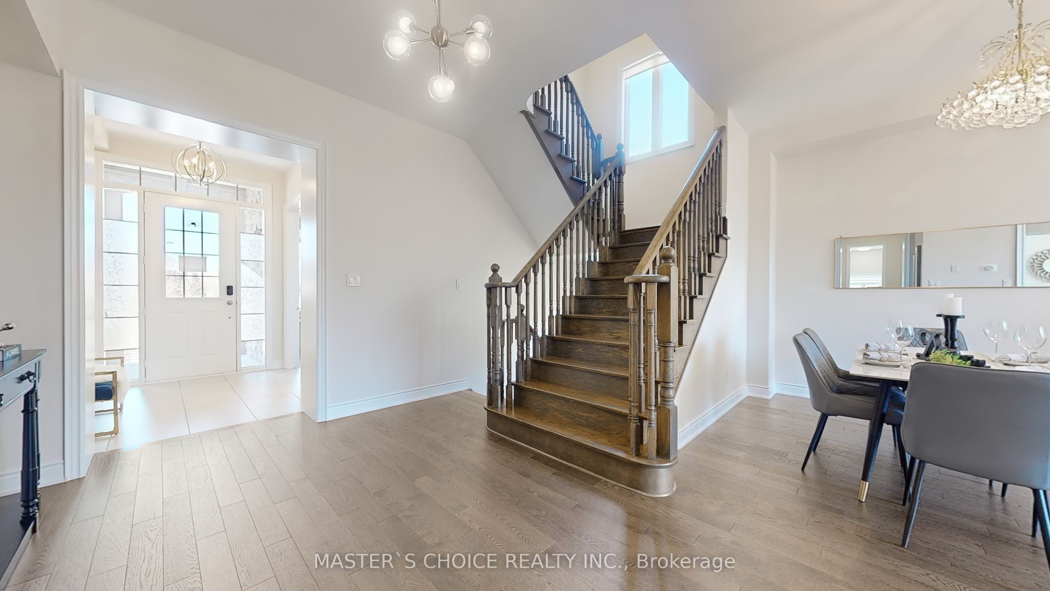

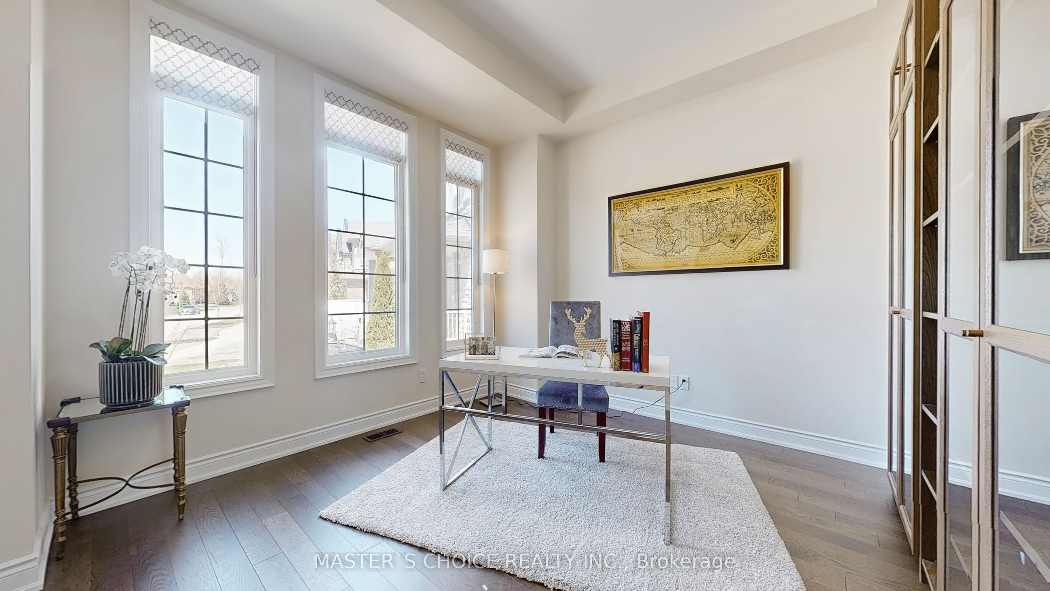
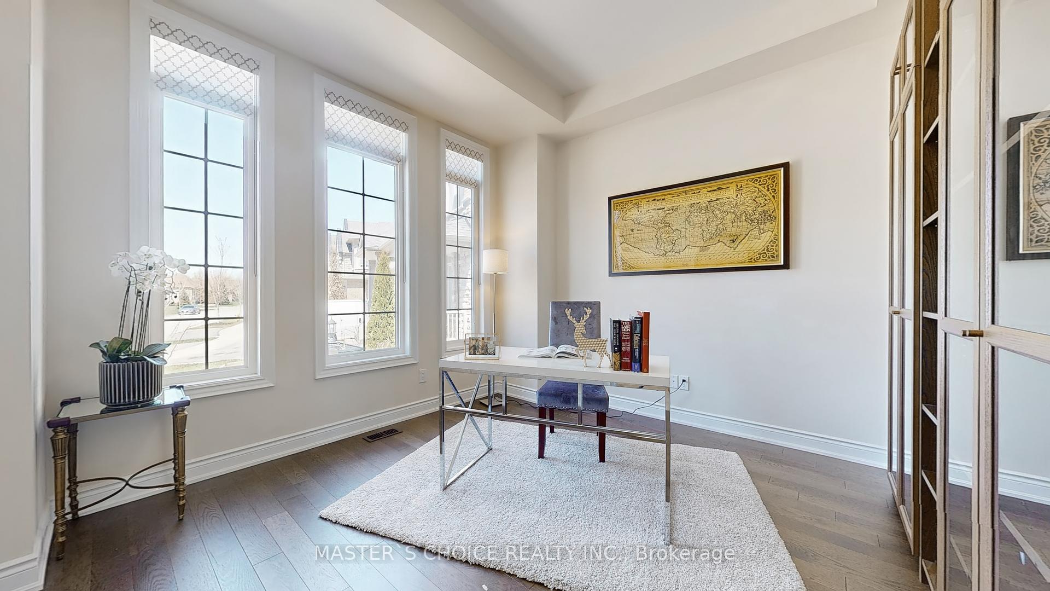
This exceptional 5,800 sq ft living space detached home with triple garage sits proudly in Whitby's most prestigious neighborhood. The elegant interior boasts 10' ceilings on the main level with open-concept living spaces flowing seamlessly with a gourmet kitchen, adjacent to which is a spacious walk-in pantry. Upstairs, five generous bedrooms each feature ensuite bathrooms, including the luxurious 10-ft-ceiling primary suite with spa-like ensuite and his/her walk-in closets, while the convenient second-floor laundry eliminates the hassle running between levels. Two separate staircases provide convenient access to the lower level. The professionally finished 9-ft-ceiling walk-out basement offers an entertainers dream with a wet bar and a bright open living space. The lower level has two additional bedrooms and direct backyard access - ideal for visiting guests and in-laws. Outside, the spectacular south-facing backyard provides complete privacy with its tree-lined perimeter and massive lawn ready for your swimming pool or sports court, plus an entertainment area, all easily maintained with the WiFi-controlled sprinkler system. Located in this exclusive community known for its welcoming, high-caliber residents, and just minutes from Highway 407 & Costco, along with premium shopping and amenities nearby, this remarkable property represents both an extraordinary family home and a valuable opportunity to join one of Durham's most desirable neighborhoods.
Property Highlights
For Sale
MLS NO.
E12111646
Type
Residential Freehold
Sub Type
Detached
Bedrooms
7
Bathrooms
6
Parking
8.0
Garage
Yes
Complete Property Details
Property Type
Residential Freehold
Sub Type
Detached
Transaction Type
For Sale
Status
Cancelled
Contract Status
Unavailable
MLS® Number
E12111646
Living Area Range
3500-5000
Total Bedrooms
7
Bedrooms Above Grade
5
Bedrooms Below Grade
2
Total Bathrooms
6
Total Kitchens
1
Kitchens Above Grade
1
Rooms Above Grade
10
Rooms Below Grade
4
Interior Features
Central Vacuum
Fireplace
Yes
Central Vacuum Yn
Yes
Construction
Brick
Roof
Asphalt Shingle
Lot Width
0.0
Parking Features
Private Triple
Parking Total
8.0
Covered Spaces
3.0
Garage Type
Built-In
Garage
Yes
Pool
None
Direction Facing
South
Cooling
Central Air
Heat Source
Gas
Heat Type
Forced Air
Internet Address Display Yn
Yes
Internet Entire Listing Display Yn
Yes
Full Address
12 Donwoods Crescent, Whitby, ON L1R 0N1
City
Whitby
Neighbourhood
Taunton North
County / Region
Durham
Province / State
ON
Postal Code
L1R 0N1
Cross Street
Taunton/Thickson
Directions
Taunton/Thickson
Country
CA
List Price
$2,499,800
Annual Taxes
$16,796
Tax Year
2024
Legal Description
LOT 19, PLAN 40M2550 SUBJECT TO AN EASEMENT FOR ENTRY AS IN DR1572209 TOWN OF WHITBY
Possession Type
Immediate
Possession Details
Immediate
Listing Office
MASTER`S CHOICE REALTY INC.
Board
Toronto Regional Real Estate Board
Original Entry
2025-04-30T01:43:58Z
Media Updated
2025-04-30T01:43:58Z
Photos Updated
2025-04-30T01:43:58Z
Last Modified
2025-05-26T18:11:49Z
System Modified
2025-10-12T09:39:49.180337Z
MLS Status
Terminated
Architectural Style
2-Storey
Basement
Finished with Walk-Out
Ddfyn
Yes
Expiration Date
2025-10-19
Foundation Details
Unknown
Heat Source Multi
Gas
Heat Type Multi
Forced Air
Hstapplication
Included In
Link Yn
No
Occupant Type
Vacant
Originating System Id
A00001796
Parcel Number
162651698
Parking Spaces
5
Public Remarks
This exceptional 5,800 sq ft living space detached home with triple garage sits proudly in Whitby's most prestigious neighborhood. The elegant interior boasts 10' ceilings on the main level with open-concept living spaces flowing seamlessly with a gourmet kitchen, adjacent to which is a spacious walk-in pantry. Upstairs, five generous bedrooms each feature ensuite bathrooms, including the luxurious 10-ft-ceiling primary suite with spa-like ensuite and his/her walk-in closets, while the convenient second-floor laundry eliminates the hassle running between levels. Two separate staircases provide convenient access to the lower level. The professionally finished 9-ft-ceiling walk-out basement offers an entertainers dream with a wet bar and a bright open living space. The lower level has two additional bedrooms and direct backyard access - ideal for visiting guests and in-laws. Outside, the spectacular south-facing backyard provides complete privacy with its tree-lined perimeter and massive lawn ready for your swimming pool or sports court, plus an entertainment area, all easily maintained with the WiFi-controlled sprinkler system. Located in this exclusive community known for its welcoming, high-caliber residents, and just minutes from Highway 407 & Costco, along with premium shopping and amenities nearby, this remarkable property represents both an extraordinary family home and a valuable opportunity to join one of Durham's most desirable neighborhoods.