68 Herbert Avenue, Toronto, ON M4L 3P9, Toronto E02, ON
Bed 3
Bath 3
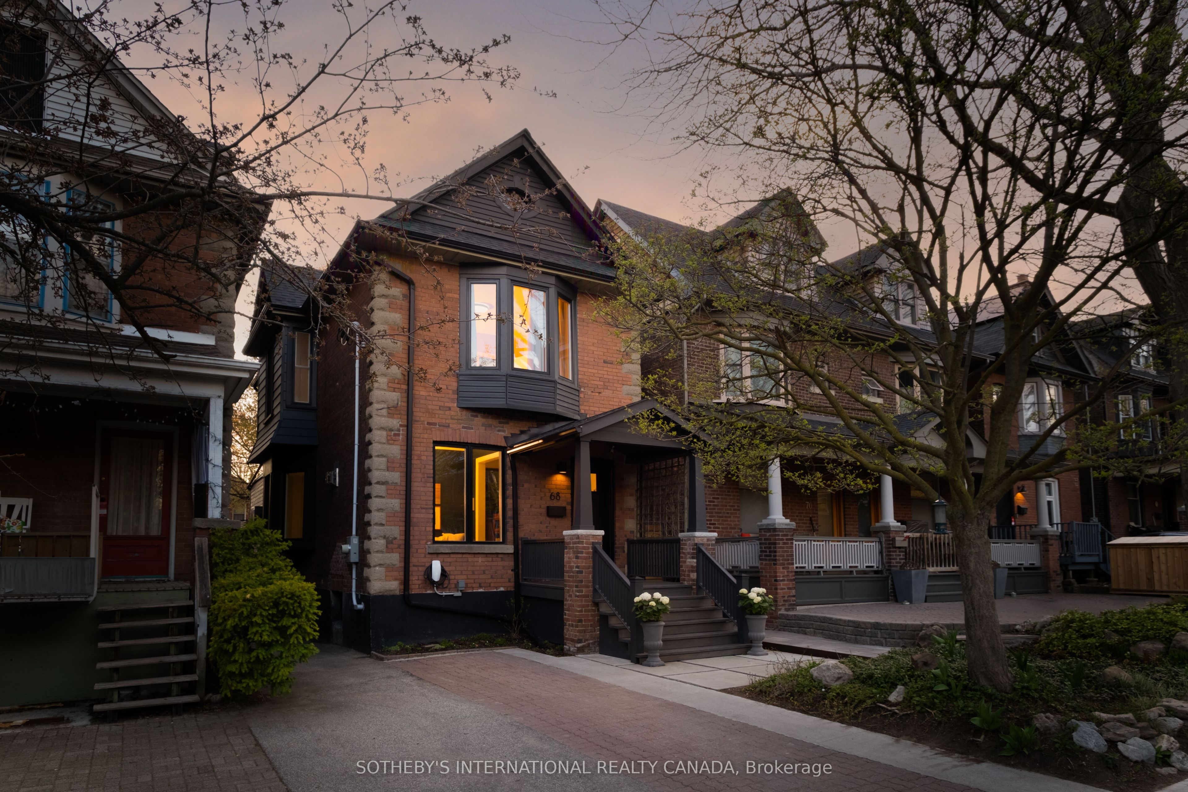
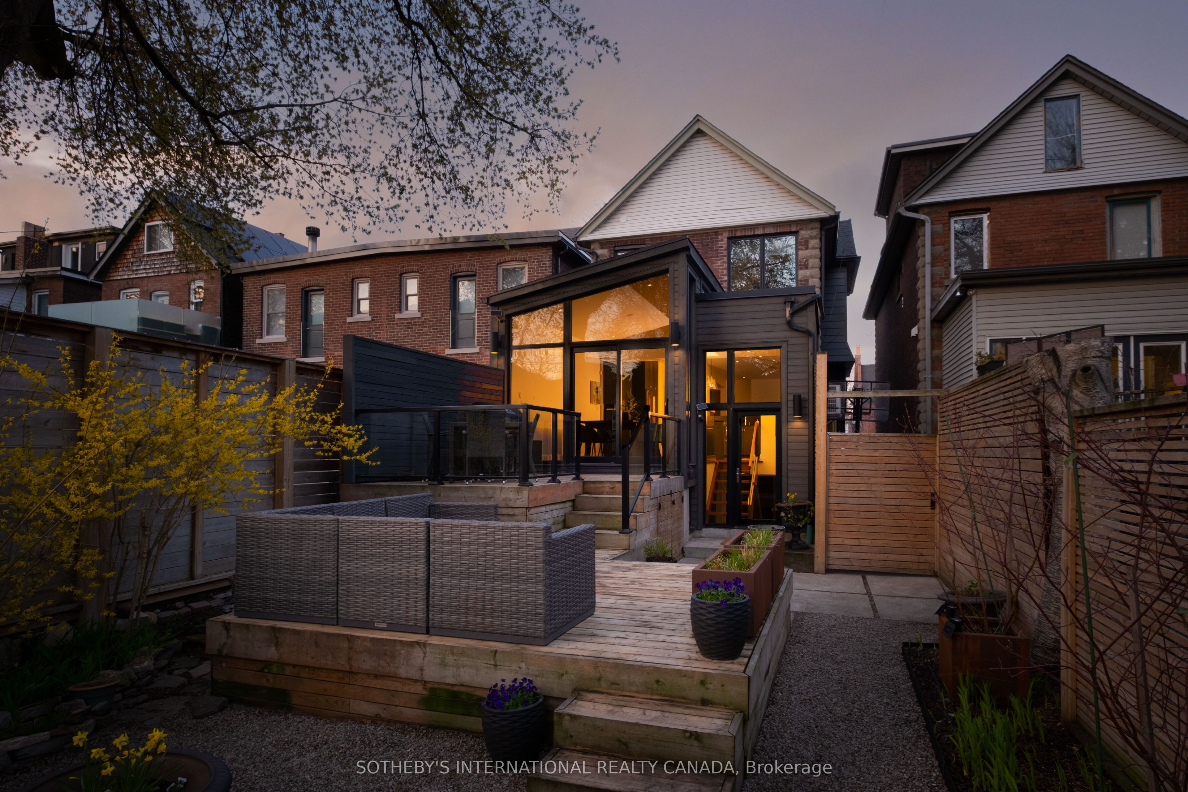
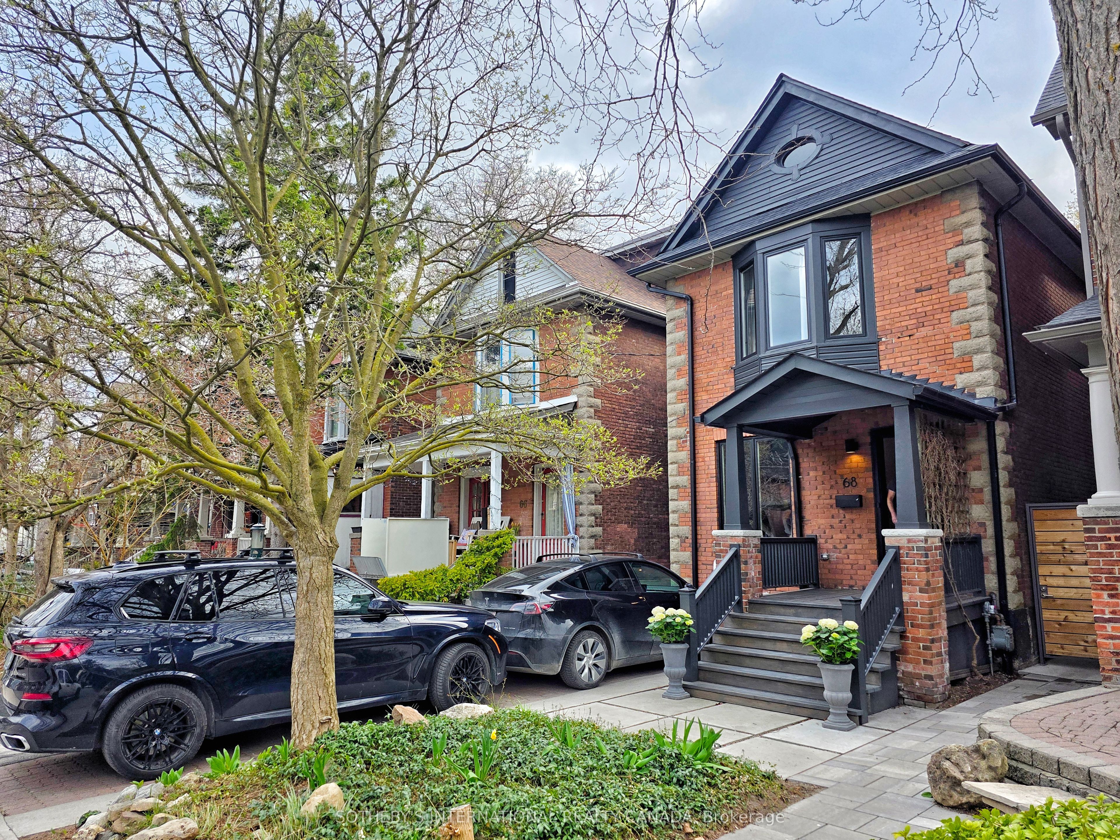
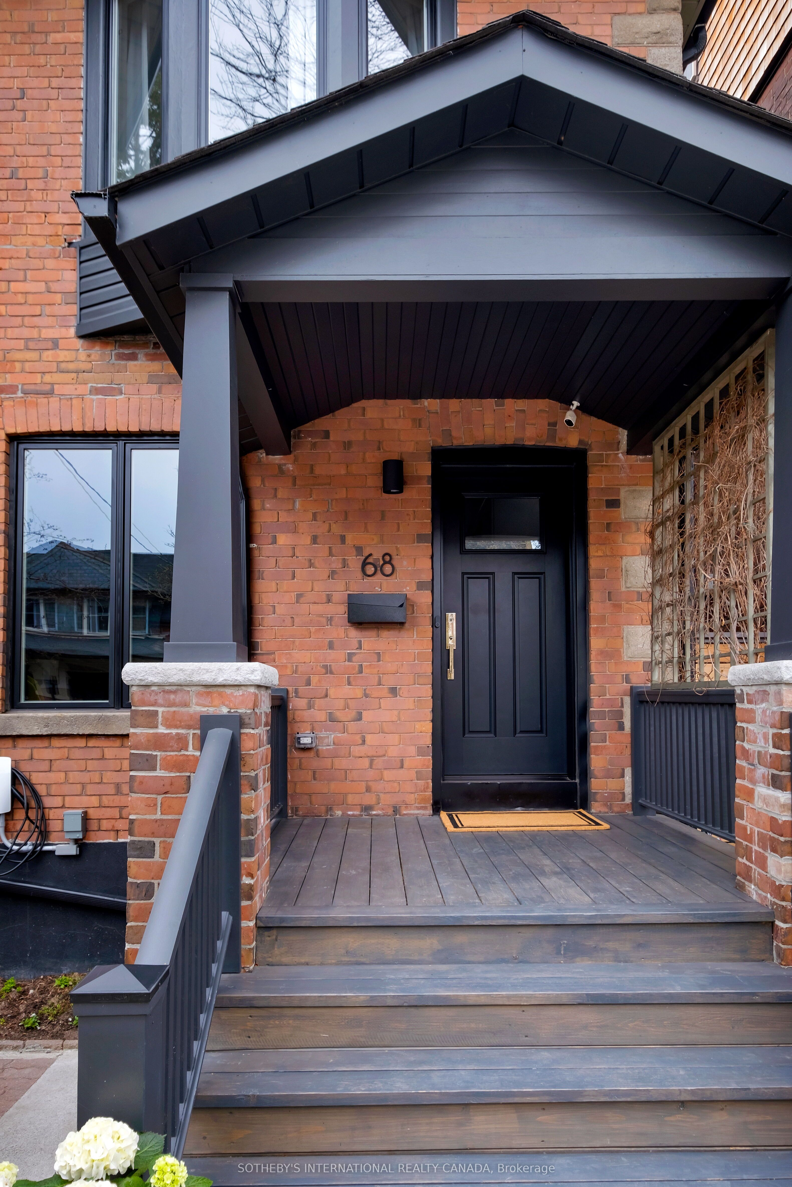
Welcome to this most exceptional detached family home in the Beach(es), where extensive and award-winning renovations of the highest calibre honour its Edwardian history while seamlessly infusing style, comfort, refinement & modernity (Architect: Moss Sund). A proper foyer with double closet looks into a stylish front den with fireplace that provides the flexibility of being an intimate dining room if preferred, and can all be closed off from the rest of the house via a discreet pocket door. As you pass through the foyer you'll be greeted by herringbone floors and a spacious living room with bay window that overlooks an exquisite British-designed chefs kitchen with Scandinavian sensibility by DesignStrom that features soap stone counters and backsplash, Farrow & Ball off-black cabinetry with custom hardware pulls, centre island, breakfast bar and a custom built Bertazonni dual fuel range. The kitchen is the heart of this home and won 1st place with the National Kitchen & Bathroom Association (NKBA) in 2022. Natural light floods the rear main floor addition (currently the dining room but also wired to be a stunning family room) with split roof vaulted ceiling, floor-to-ceiling windows and sliding glass walk-out to a multi-level deck and charming private landscaped back garden. The second floor provides spacious bedrooms, including the primary with a wall-to-wall custom wardrobe system, closet & bay window. The finished basement was underpinned and provides 8 ft ceilings, polished concrete floors, rear office/multi-purpose room, large recreation room, 3-piece bathroom, laundry room with practical bike/dog shower & lots of extra storage. 68 Herbert also provides the option to expand the 3rd floor in the future and cleverly already has the rough-ins. All located within the lakeside lifestyle; steps to Queen, Kew Gardens & Woodbine Parks, the boardwalk & beach, schools, transit & more. This distinguished and bespoke home is a stand-out that is ready for its next family.
Property Highlights
For Sale
MLS NO.
E12113192
Type
Residential Freehold
Sub Type
Detached
Bedrooms
3
Bathrooms
3
Parking
2.0
Complete Property Details
Property Type
Residential Freehold
Sub Type
Detached
Transaction Type
For Sale
Status
Cancelled
Contract Status
Unavailable
MLS® Number
E12113192
Living Area Range
1500-2000
Total Bedrooms
3
Bedrooms Above Grade
3
Total Bathrooms
3
Total Kitchens
1
Kitchens Above Grade
1
Rooms Above Grade
8
Rooms Below Grade
2
Interior Features
Storage
Fireplace
Yes
Fireplace Features
Natural Gas
Central Vacuum Yn
No
Security Features
Security System
Construction
Brick, Hardboard
Roof
Asphalt Shingle
Lot Width
25.0
Parking Total
2.0
Covered Spaces
0.0
Garage Type
None
Garage
No
Pool
None
Direction Facing
West
Cooling
Central Air
Cooling Installed
Yes
Heat Source
Gas
Heat Type
Forced Air
Internet Address Display Yn
Yes
Internet Entire Listing Display Yn
Yes
Full Address
68 Herbert Avenue, Toronto, ON M4L 3P9
City
Toronto E02
Neighbourhood
The Beaches
County / Region
Toronto
Province / State
ON
Postal Code
M4L 3P9
Cross Street
Queen & Woodbine
Directions
North on Herbert from Queen
Country
CA
List Price
$2,499,000
Annual Taxes
$9,184
Tax Year
2024
Legal Description
Pt Lt 5 Pl 1375 Toronto As In CA242855, S/T & T/W CA242855; City of Toronto
Possession Type
Other
Possession Details
TBA
Listing Office
SOTHEBY'S INTERNATIONAL REALTY CANADA
Board
Toronto Regional Real Estate Board
Original Entry
2025-04-30T17:17:42Z
Media Updated
2025-05-05T15:45:25Z
Photos Updated
2025-04-30T17:17:43Z
Last Modified
2025-05-13T19:48:56Z
System Modified
2025-10-12T09:37:49.21022Z
MLS Status
Terminated
Architectural Style
2-Storey
Basement
Finished, Finished with Walk-Out
Board Property Type
Free
Co List Office Name
SOTHEBY'S INTERNATIONAL REALTY CANADA
Ddfyn
No
Expiration Date
2025-10-29
Foundation Details
Poured Concrete
Heat Source Multi
Gas
Heat Type Multi
Forced Air
Heating Yn
Yes
Hstapplication
Included In
Link Yn
No
Occupant Type
Owner
Originating System Id
A00001796
Parking Spaces
2
Public Remarks
Welcome to this most exceptional detached family home in the Beach(es), where extensive and award-winning renovations of the highest calibre honour its Edwardian history while seamlessly infusing style, comfort, refinement & modernity (Architect: Moss Sund). A proper foyer with double closet looks into a stylish front den with fireplace that provides the flexibility of being an intimate dining room if preferred, and can all be closed off from the rest of the house via a discreet pocket door. As you pass through the foyer you'll be greeted by herringbone floors and a spacious living room with bay window that overlooks an exquisite British-designed chefs kitchen with Scandinavian sensibility by DesignStrom that features soap stone counters and backsplash, Farrow & Ball off-black cabinetry with custom hardware pulls, centre island, breakfast bar and a custom built Bertazonni dual fuel range. The kitchen is the heart of this home and won 1st place with the National Kitchen & Bathroom Association (NKBA) in 2022. Natural light floods the rear main floor addition (currently the dining room but also wired to be a stunning family room) with split roof vaulted ceiling, floor-to-ceiling windows and sliding glass walk-out to a multi-level deck and charming private landscaped back garden. The second floor provides spacious bedrooms, including the primary with a wall-to-wall custom wardrobe system, closet & bay window. The finished basement was underpinned and provides 8 ft ceilings, polished concrete floors, rear office/multi-purpose room, large recreation room, 3-piece bathroom, laundry room with practical bike/dog shower & lots of extra storage. 68 Herbert also provides the option to expand the 3rd floor in the future and cleverly already has the rough-ins. All located within the lakeside lifestyle; steps to Queen, Kew Gardens & Woodbine Parks, the boardwalk & beach, schools, transit & more. This distinguished and bespoke home is a stand-out that is ready for its next family.