14 Elmview Drive, Toronto, ON M1N 2W4, Toronto E06, ON
Bed 5
Bath 5
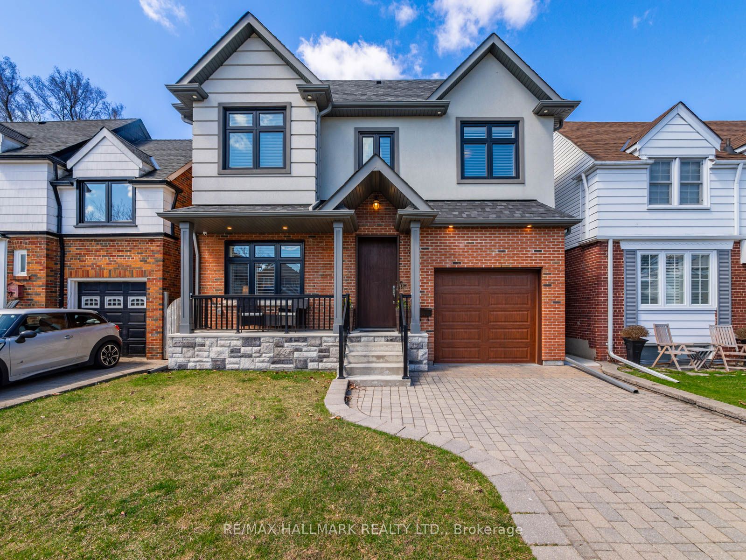
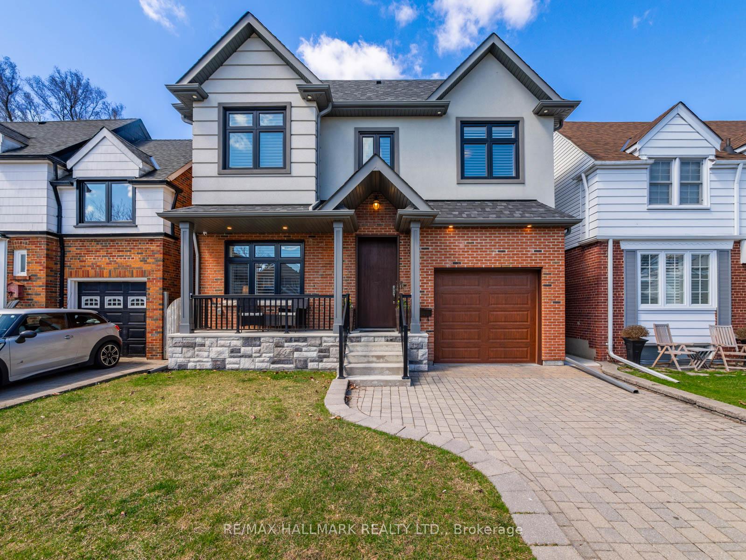
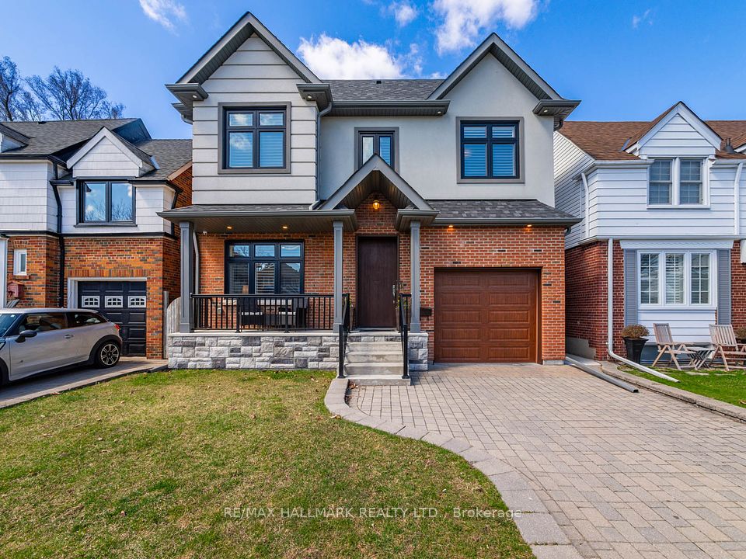
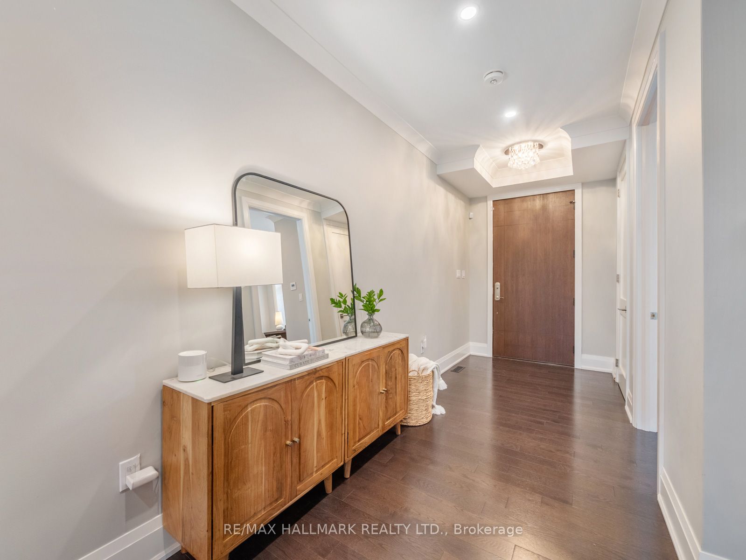
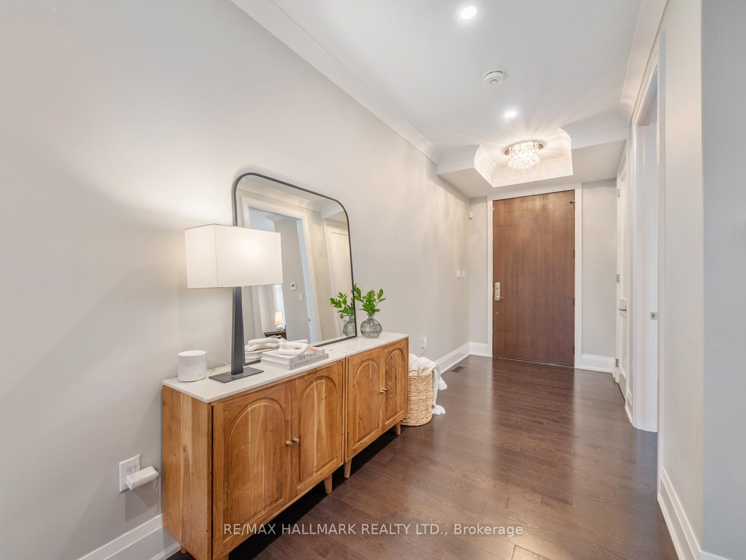
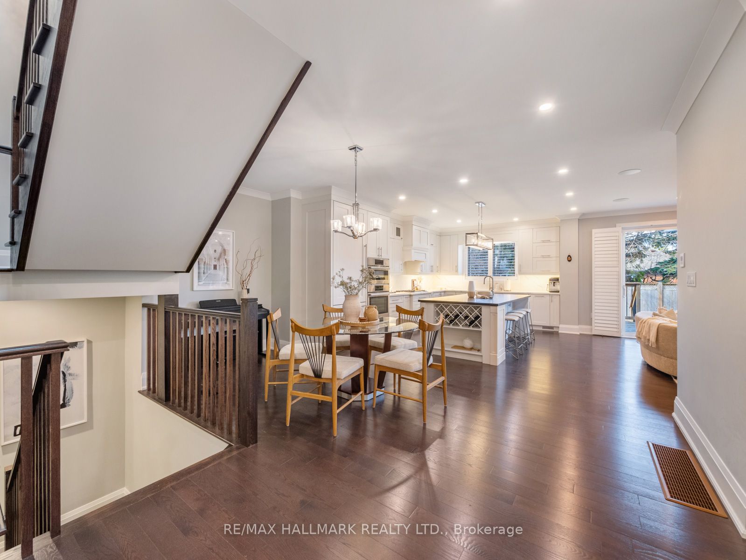
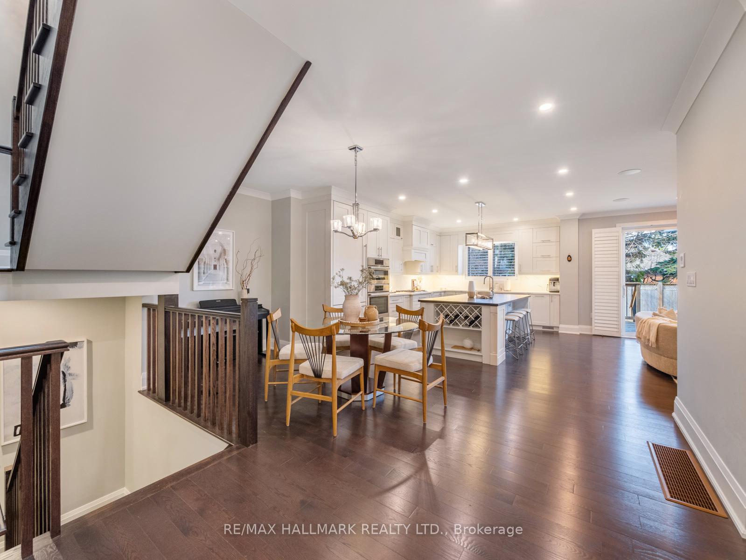
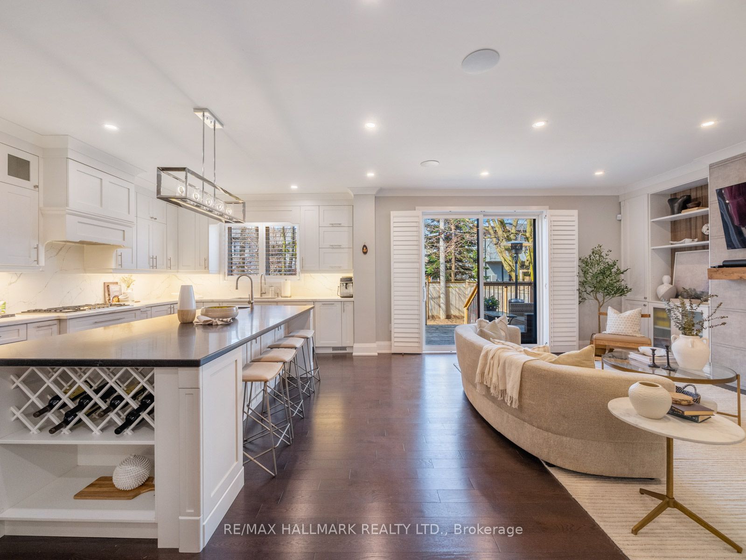
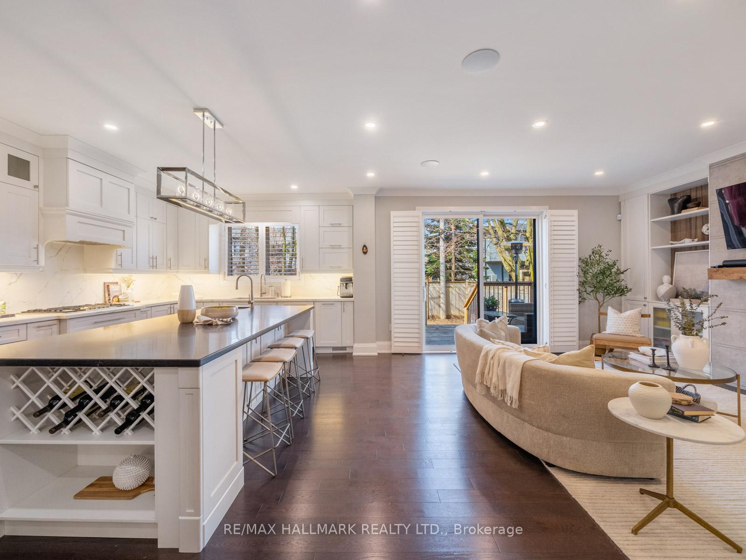
Steps from Blantyre Park, just around the corner from Blantyre PS, awaits 14 Elmview Drive - a custom home built for the current owners by Elite Construction - and sitting on the lowest traffic street in the neighbourhood! Nearly 2,500ft plus the finished basement, this offers it all: a functional open concept main floor anchored by a gorgeous kitchen with an island that accommodates 4+ stools, a family room with gas fireplace & built-ins, a spacious dining room and a rarely offered main floor office. Don't miss the powder room and spacious mudroom off the built-in garage (which is large enough that the owners park an SUV in it daily). Upstairs, the large primary suite features West facing windows overlooking the backyard, a fully built-out walk-in closet and a stunning 5pc ensuite with double vanities, a glass shower and soaker tub. Two kids' room share an additional 5pc featuring double vanities and a water closet housing the toilet & tub/shower. The fourth bedroom benefits from its own 3pc ensuite! On the lower level, get the popcorn ready in your rec room with built-in surround sound! The spacious 5th bedroom is a great place for visiting family/guests to crash, with access to their own 3pc bathroom. Many finished basements lack storage but these owners though of that. Abundant closet space, a second laundry room/pantry and cold storage provide plenty of space for a growing family. The pool sized backyard is the perfect place to create a lifetime of memories and takes full advantage of afternoon sun. With flower beds and light posts dotting the street, you'll find kids playing on the street without a care. Enjoy the outdoor pool, playground and baseball diamond at Blantyre Park and make the best of Winter when it turns into a great toboggan hill!
Property Highlights
For Sale
MLS NO.
E12116326
Type
Residential Freehold
Sub Type
Detached
Bedrooms
5
Bathrooms
5
Parking
3.0
Garage
Yes
Complete Property Details
Property Type
Residential Freehold
Sub Type
Detached
Transaction Type
For Sale
Status
Cancelled
Contract Status
Unavailable
MLS® Number
E12116326
Living Area Range
2000-2500
Total Bedrooms
5
Bedrooms Above Grade
4
Bedrooms Below Grade
1
Total Bathrooms
5
Total Kitchens
1
Kitchens Above Grade
1
Rooms Above Grade
10
Rooms Below Grade
4
Interior Features
Other
Fireplace
Yes
Fireplace Features
Natural Gas
Central Vacuum Yn
No
Construction
Brick, Stucco (Plaster)
Roof
Asphalt Shingle
Lot Width
35.17
Parking Features
Private
Parking Total
3.0
Covered Spaces
1.0
Garage Type
Built-In
Garage
Yes
Pool
None
Direction Facing
West
Cooling
Central Air
Heat Source
Gas
Heat Type
Forced Air
Internet Address Display Yn
Yes
Internet Entire Listing Display Yn
Yes
Full Address
14 Elmview Drive, Toronto, ON M1N 2W4
City
Toronto E06
Neighbourhood
Birchcliffe-Cliffside
County / Region
Toronto
Province / State
ON
Postal Code
M1N 2W4
Cross Street
One block from Blantyre Park
Directions
Ask Siri
Country
CA
List Price
$2,498,000
Annual Taxes
$9,442
Tax Year
2024
Legal Description
PT LT 10 PL 3223 SCARBOROUGH; PT LT 11 PL 3223 SCARBOROUGH AS IN SC595810; S/T SC61315; TORONTO ; CITY OF TORONTO
Possession Type
Flexible
Possession Details
Flexible
Listing Office
RE/MAX HALLMARK REALTY LTD.
Board
Toronto Regional Real Estate Board
Original Entry
2025-05-01T16:01:01Z
Media Updated
2025-05-01T16:01:02Z
Photos Updated
2025-05-01T16:01:02Z
Last Modified
2025-06-13T22:27:15Z
System Modified
2025-10-12T09:41:40.626922Z
MLS Status
Terminated
Architectural Style
2-Storey
Basement
Finished
Co List Office Name
RE/MAX HALLMARK REALTY LTD.
Ddfyn
Yes
Expiration Date
2025-12-31
Foundation Details
Block, Poured Concrete
Heat Source Multi
Gas
Heat Type Multi
Forced Air
Hstapplication
Included In
Link Yn
No
Occupant Type
Owner
Originating System Id
A00001796
Parcel Number
064660087
Parking Spaces
2
Public Remarks
Steps from Blantyre Park, just around the corner from Blantyre PS, awaits 14 Elmview Drive - a custom home built for the current owners by Elite Construction - and sitting on the lowest traffic street in the neighbourhood! Nearly 2,500ft plus the finished basement, this offers it all: a functional open concept main floor anchored by a gorgeous kitchen with an island that accommodates 4+ stools, a family room with gas fireplace & built-ins, a spacious dining room and a rarely offered main floor office. Don't miss the powder room and spacious mudroom off the built-in garage (which is large enough that the owners park an SUV in it daily). Upstairs, the large primary suite features West facing windows overlooking the backyard, a fully built-out walk-in closet and a stunning 5pc ensuite with double vanities, a glass shower and soaker tub. Two kids' room share an additional 5pc featuring double vanities and a water closet housing the toilet & tub/shower. The fourth bedroom benefits from its own 3pc ensuite! On the lower level, get the popcorn ready in your rec room with built-in surround sound! The spacious 5th bedroom is a great place for visiting family/guests to crash, with access to their own 3pc bathroom. Many finished basements lack storage but these owners though of that. Abundant closet space, a second laundry room/pantry and cold storage provide plenty of space for a growing family. The pool sized backyard is the perfect place to create a lifetime of memories and takes full advantage of afternoon sun. With flower beds and light posts dotting the street, you'll find kids playing on the street without a care. Enjoy the outdoor pool, playground and baseball diamond at Blantyre Park and make the best of Winter when it turns into a great toboggan hill!