28 Cavendish Street, Toronto, ON M4E 1P1, Toronto E02, ON
Bed 4
Bath 4
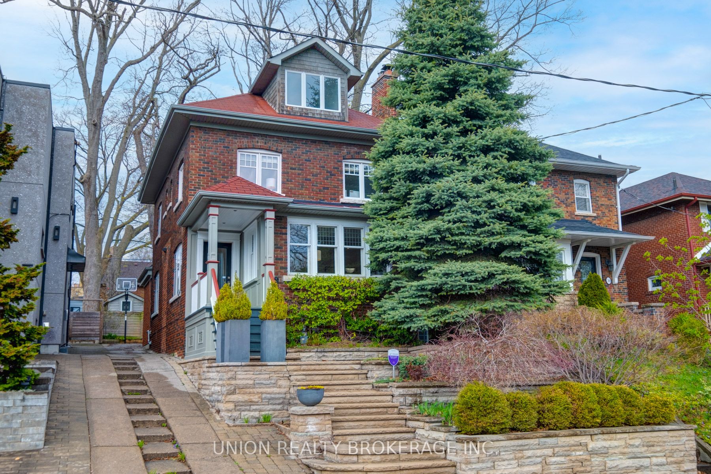
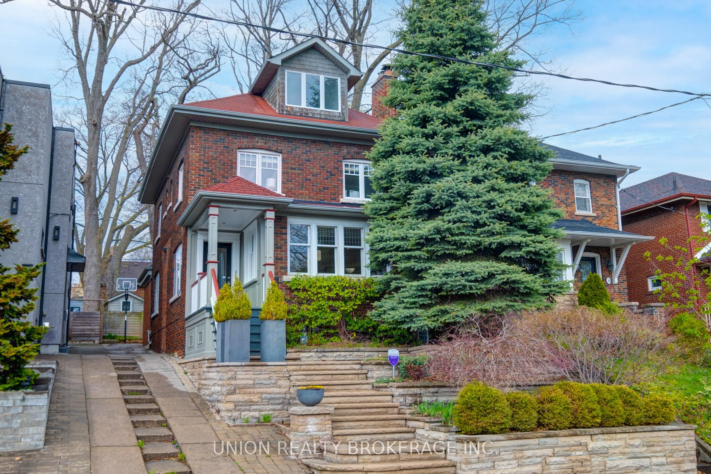
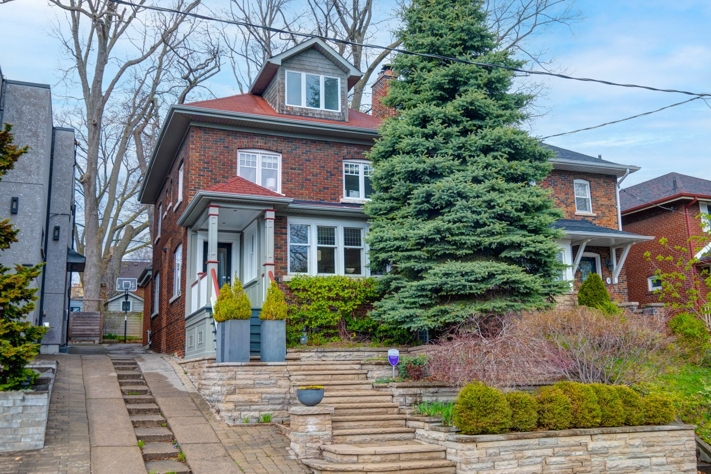
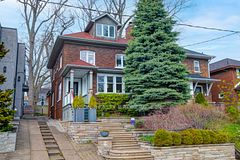
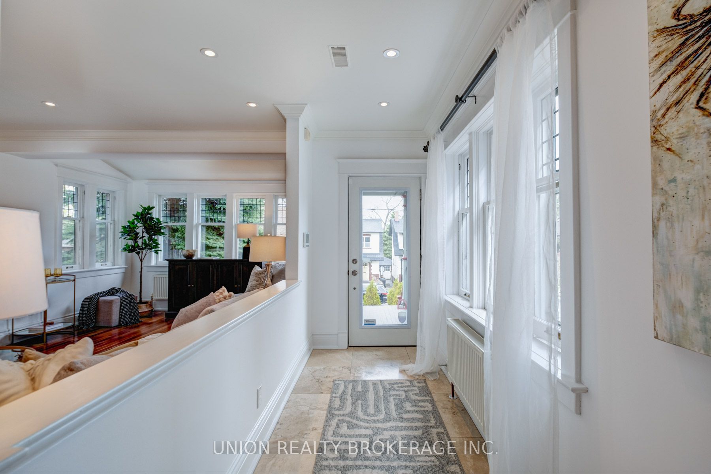
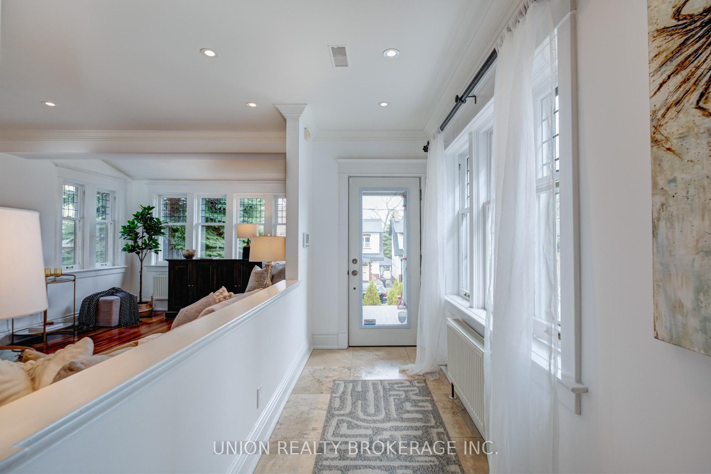
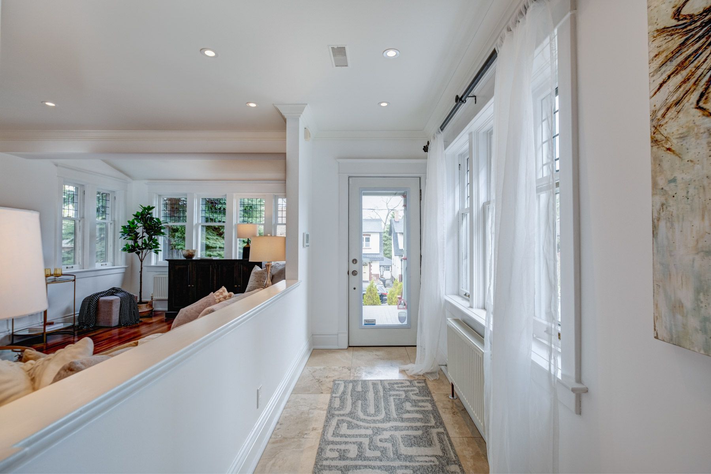
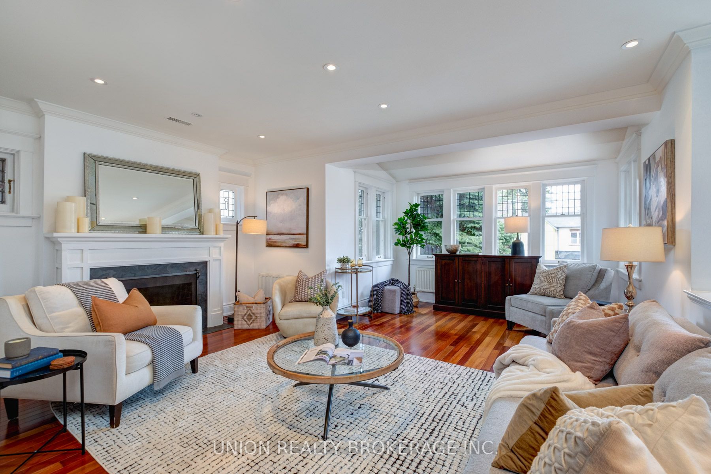
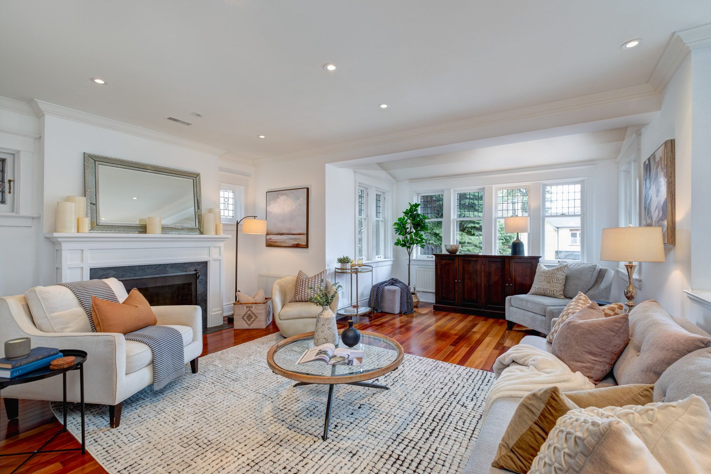
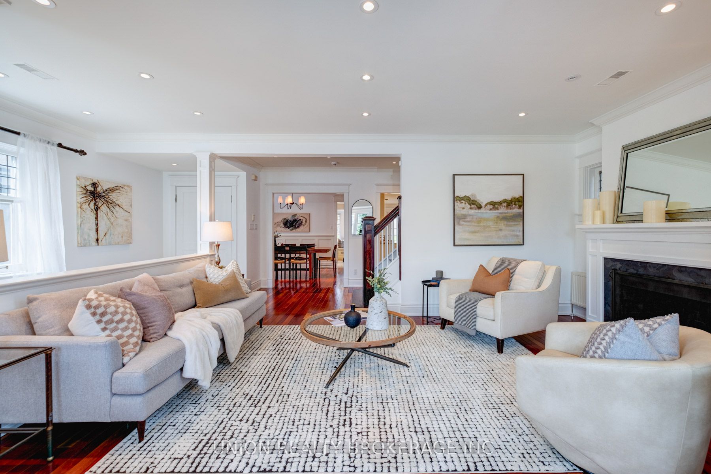
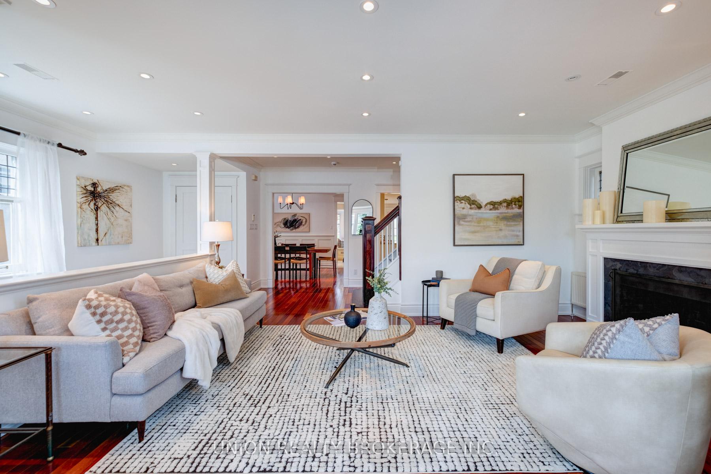
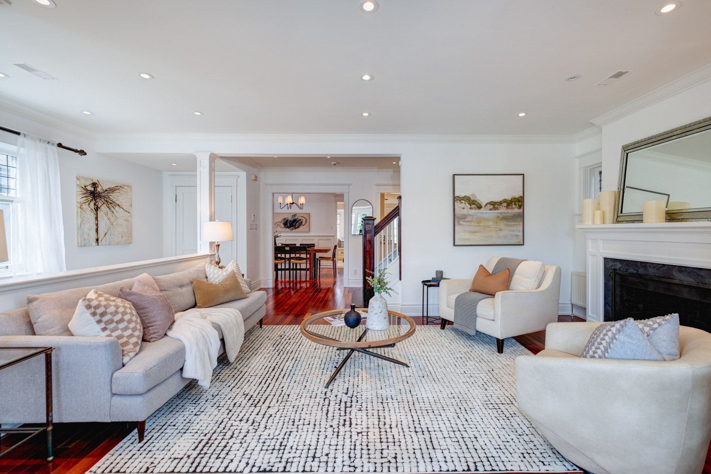
Stately brick 4 bedroom home exuding Beach charm, privacy and elegance. Located on a quiet one block street just steps to the ravine. Stunning seasonal lake views and natural light create a feeling of calm, warmth and comfort. Classic renovations and modern conveniences including heated floors in key areas, skylights, 2 fireplaces, main floor powder room and mud room with convenient storage and walkout to expansive backyard. Welcoming front foyer overlooks spacious living room with gas fireplace. The Chef's kitchen boasts a Sub-Zero fridge and Viking gas stove, along with a bright built-in seating area with large windows overlooking a private, treed setting. Thoughtfully redesigned with upgrades that enhance both style and functionality. Separate side entrance to finished family room, sauna and 3 piece bathroom. Wide mutual drive, beautiful stone steps. Family friendly street, annual street party. Located in the highly sought-after Williamson, Glen Ames and Malvern school districts. Just steps to Glen Stewart Ravine, park, trails and the Big Carrot. Minutes to cafes, Queen Street and the Boardwalk - Beach living at its finest!
Property Highlights
For Sale
MLS NO.
E12120252
Type
Residential Freehold
Sub Type
Detached
Bedrooms
4
Bathrooms
4
Parking
1.0
Complete Property Details
Property Type
Residential Freehold
Sub Type
Detached
Transaction Type
For Sale
Status
Closed
Contract Status
Unavailable
MLS® Number
E12120252
Living Area Range
2000-2500
Total Bedrooms
4
Bedrooms Above Grade
4
Total Bathrooms
4
Total Kitchens
1
Kitchens Above Grade
1
Rooms Above Grade
8
Rooms Below Grade
2
Interior Features
Sauna
Fireplace
Yes
Central Vacuum Yn
No
Construction
Brick
Roof
Asphalt Shingle
Lot Width
31.0
Parking Features
Mutual
Parking Total
1.0
Covered Spaces
0.0
Garage Type
None
Garage
No
Pool
None
Direction Facing
North
Cooling
Central Air
Heat Source
Gas
Heat Type
Forced Air
Internet Address Display Yn
Yes
Internet Entire Listing Display Yn
Yes
Full Address
28 Cavendish Street, Toronto, ON M4E 1P1
City
Toronto E02
Neighbourhood
The Beaches
County / Region
Toronto
Province / State
ON
Postal Code
M4E 1P1
Cross Street
Glen Manor/S. Kingston
Directions
West of Winthorpe
Country
CA
List Price
$2,449,900
Annual Taxes
$11,209
Tax Year
2024
Legal Description
See Schedule B
Possession Type
60-89 days
Possession Details
60-90 days/flexible
Listing Office
UNION REALTY BROKERAGE INC.
Board
Toronto Regional Real Estate Board
Original Entry
2025-05-02T17:08:09Z
Media Updated
2025-05-02T17:08:09Z
Photos Updated
2025-05-02T17:08:09Z
Last Modified
2025-11-03T23:59:15Z
System Modified
2025-11-03T23:59:15.333312Z
MLS Status
Sold
Architectural Style
2 1/2 Storey
Basement
Finished, Separate Entrance
Co List Office Name
UNION REALTY BROKERAGE INC.
Ddfyn
Yes
Expiration Date
2025-08-31
Foundation Details
Block
Heat Source Multi
Gas
Heat Type Multi
Forced Air
Hstapplication
Included In
Link Yn
No
Occupant Type
Vacant
Originating System Id
A00001796
Parking Spaces
1
Public Remarks
Stately brick 4 bedroom home exuding Beach charm, privacy and elegance. Located on a quiet one block street just steps to the ravine. Stunning seasonal lake views and natural light create a feeling of calm, warmth and comfort. Classic renovations and modern conveniences including heated floors in key areas, skylights, 2 fireplaces, main floor powder room and mud room with convenient storage and walkout to expansive backyard. Welcoming front foyer overlooks spacious living room with gas fireplace. The Chef's kitchen boasts a Sub-Zero fridge and Viking gas stove, along with a bright built-in seating area with large windows overlooking a private, treed setting. Thoughtfully redesigned with upgrades that enhance both style and functionality. Separate side entrance to finished family room, sauna and 3 piece bathroom. Wide mutual drive, beautiful stone steps. Family friendly street, annual street party. Located in the highly sought-after Williamson, Glen Ames and Malvern school districts. Just steps to Glen Stewart Ravine, park, trails and the Big Carrot. Minutes to cafes, Queen Street and the Boardwalk - Beach living at its finest!