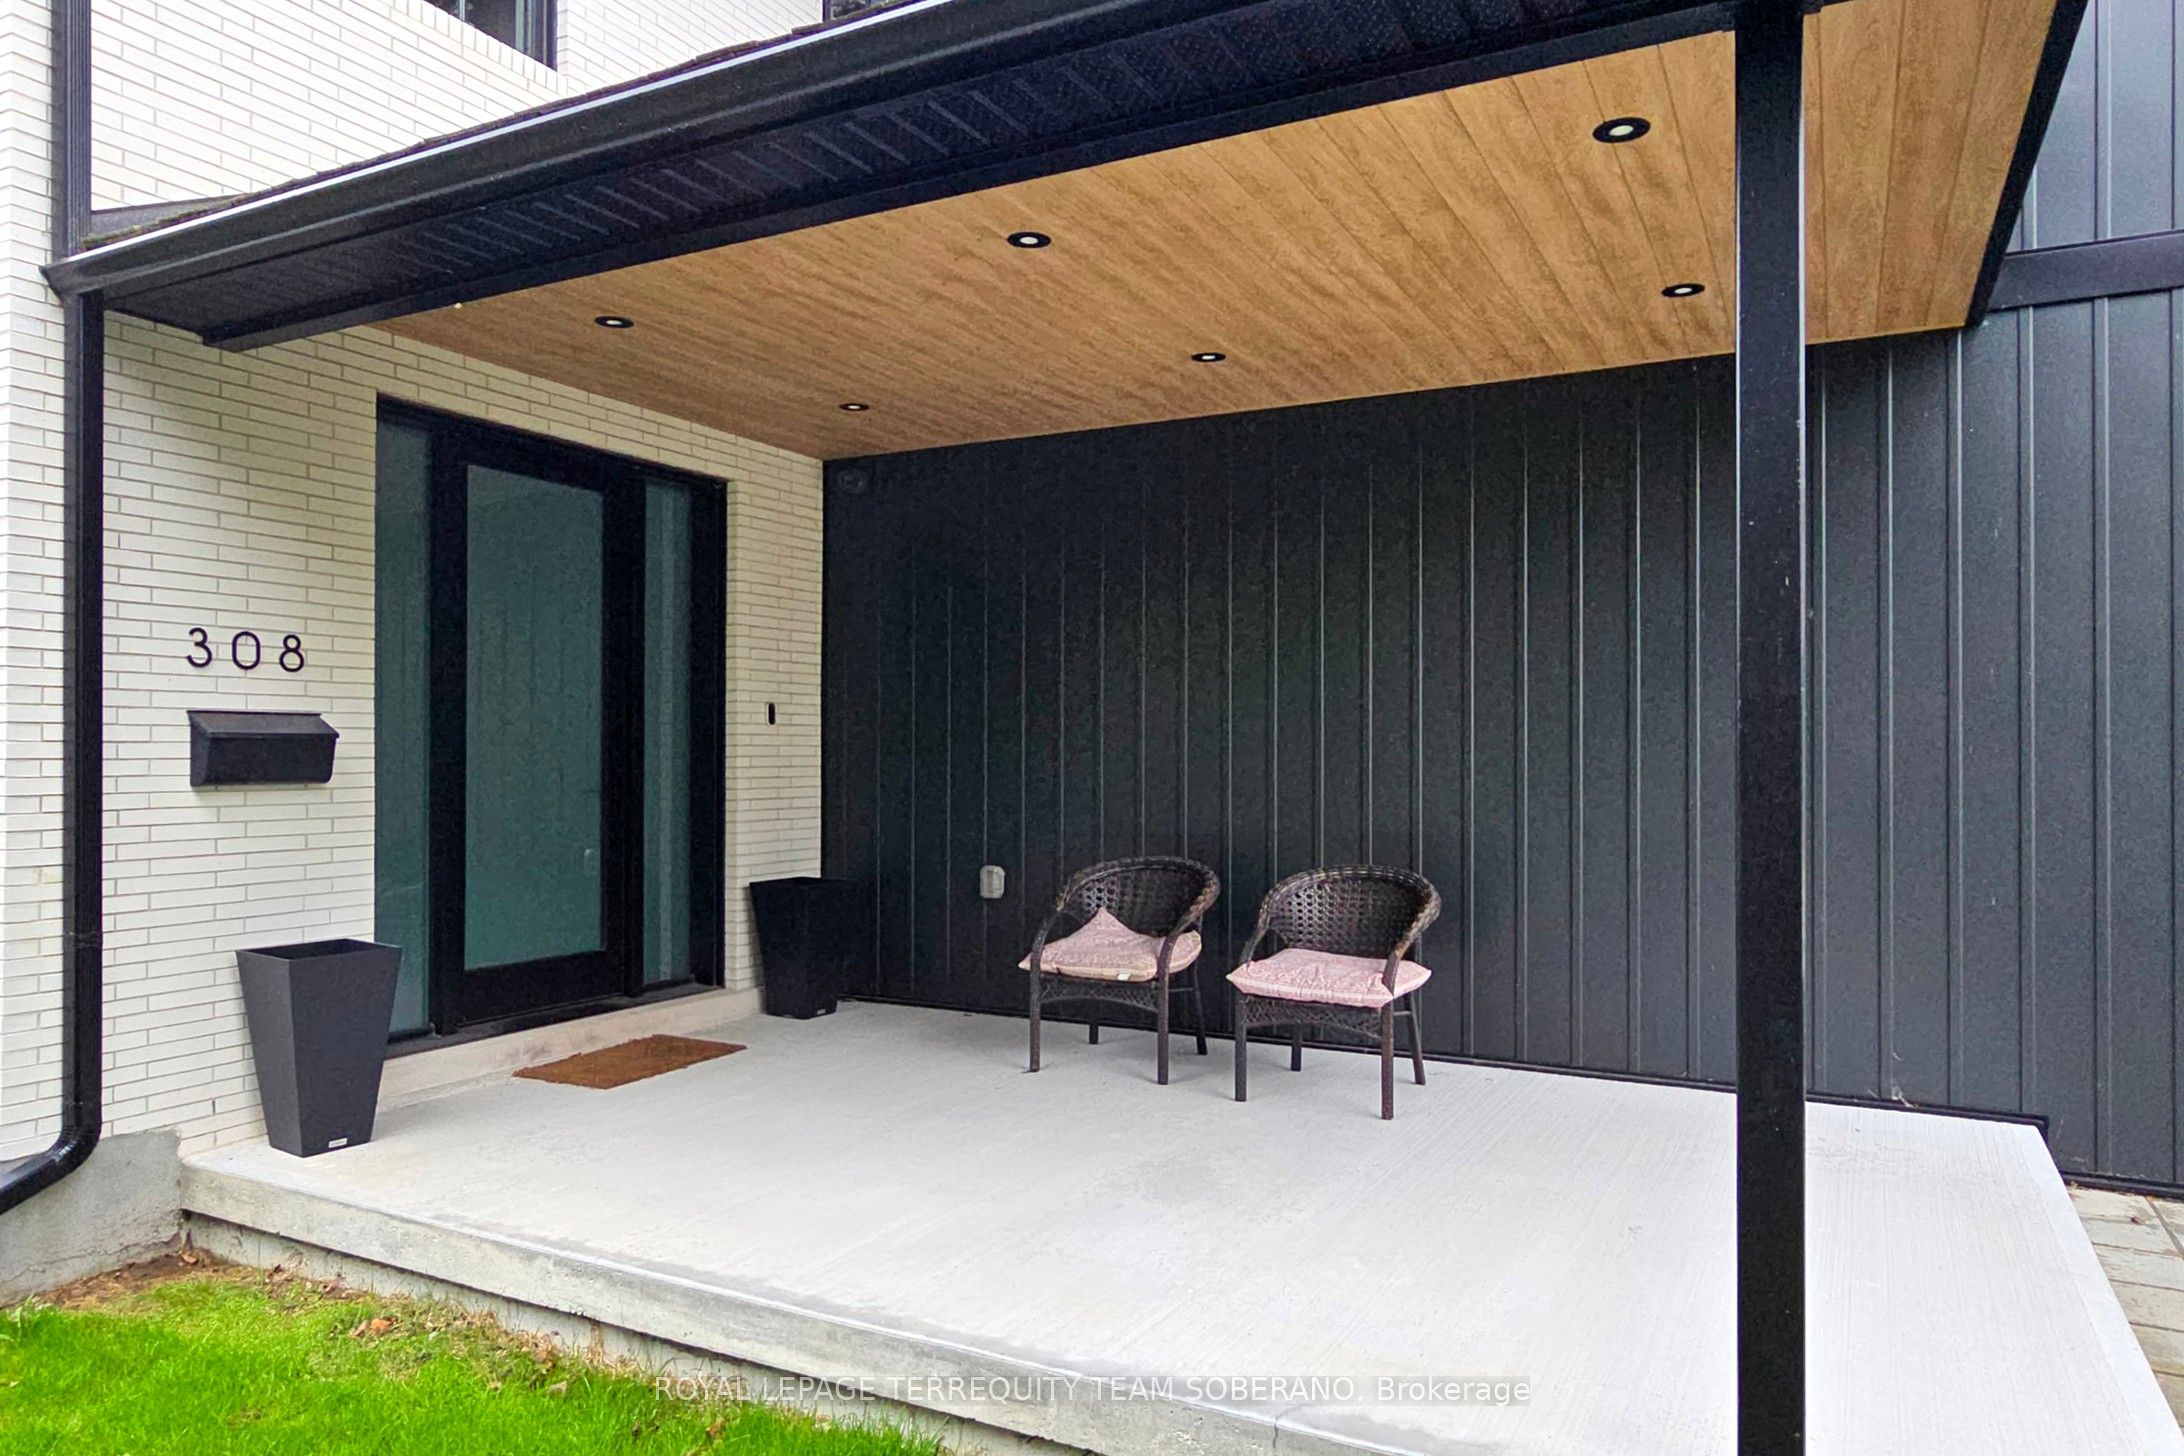
308 Ridgewood Road, Toronto, ON M1C 2X2, Toronto E10, ON
Bed 5
Bath 6
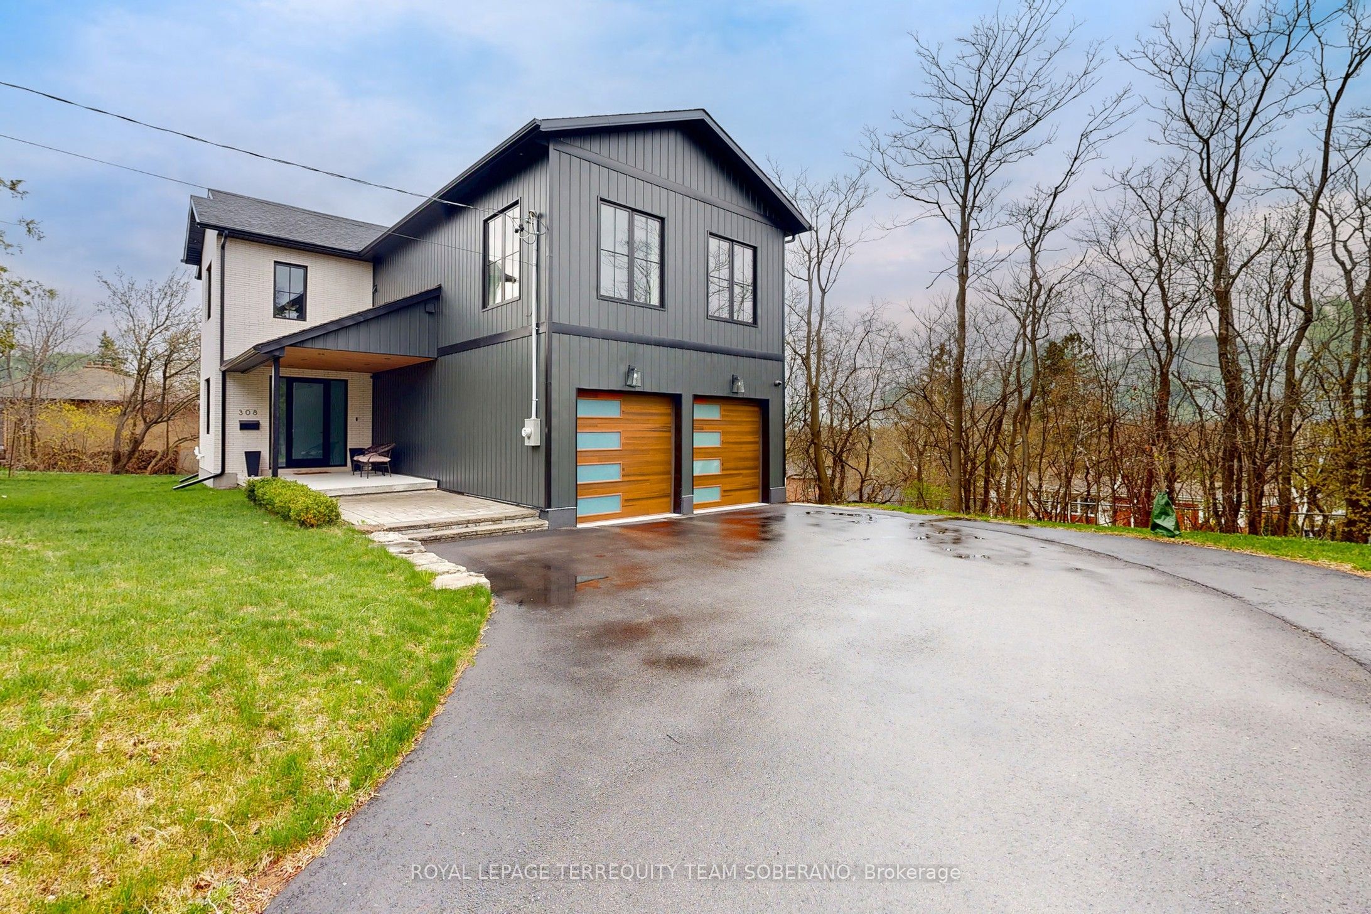
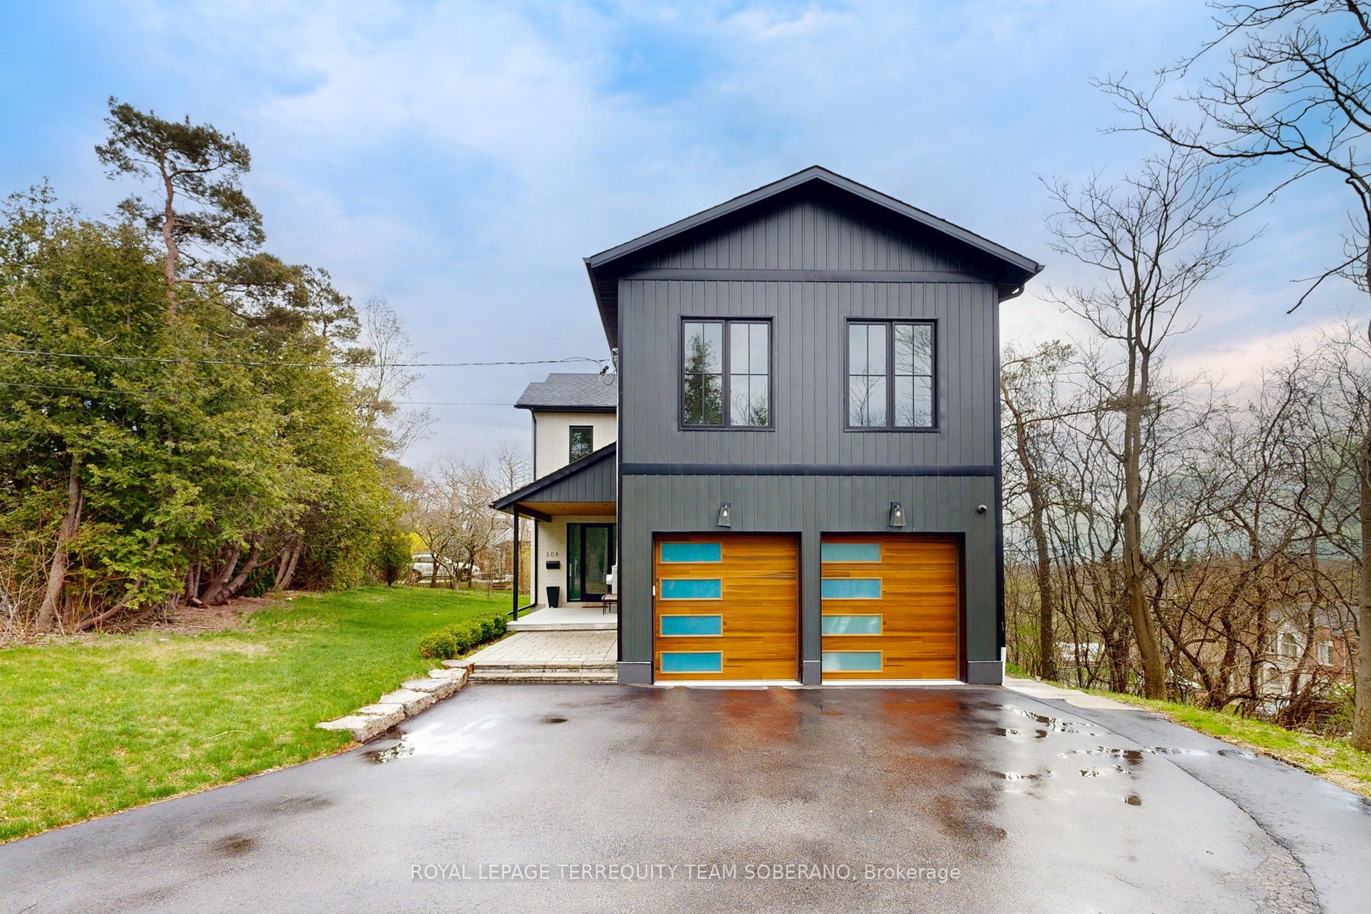
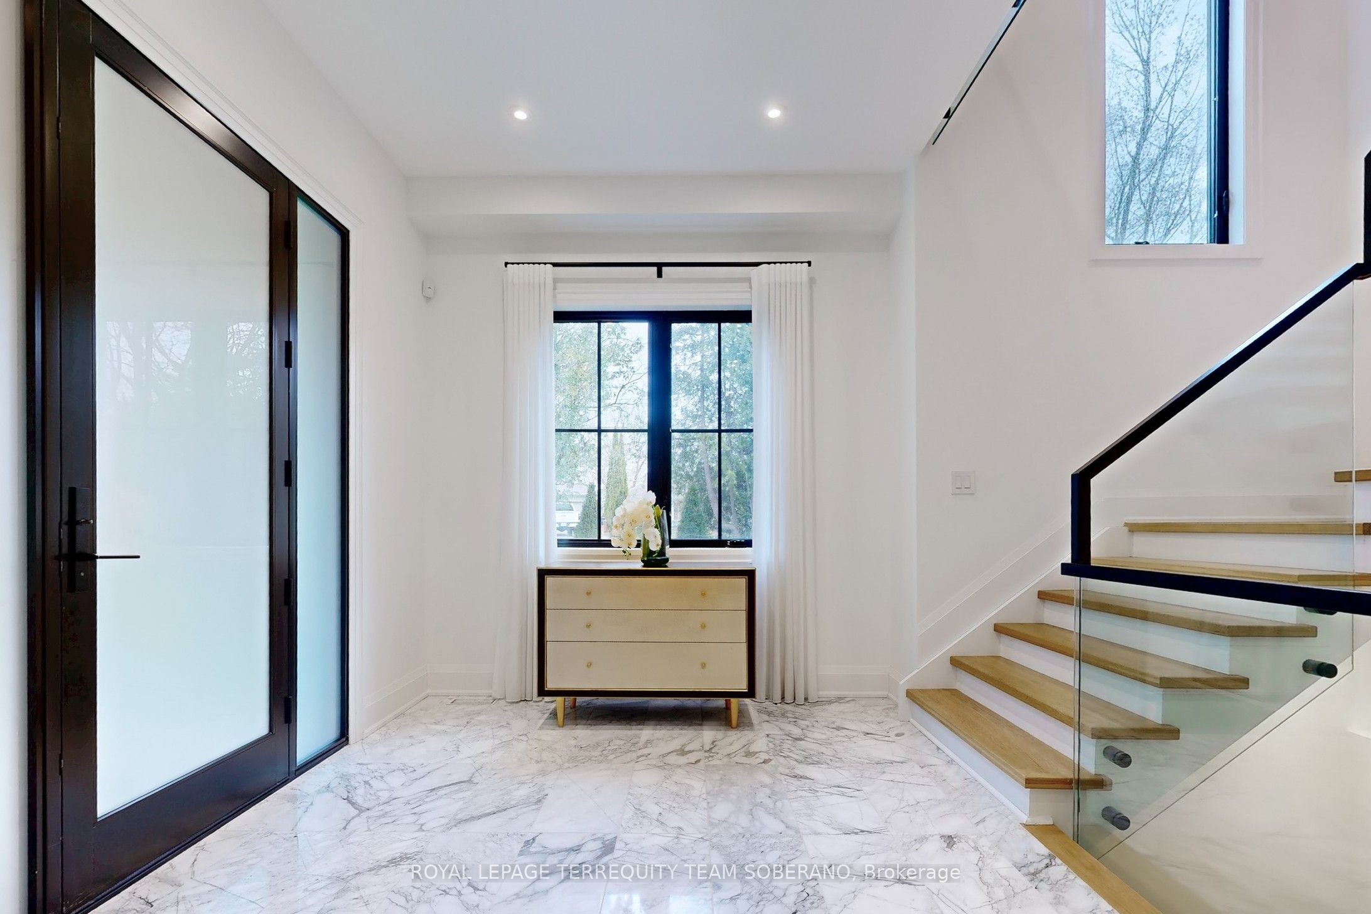
Spectacular Custom-Built Dream Home Awaits You! Beautifully Designed 4 +1 Bed Detached Nestled Perfectly On Impressive Corner Lot In The Desirable Rouge Valley Area-Surrounded By Nature's Finest Beauty. Unique & Open Floor Plan! Spanning Over 4,000 Sqft Of Elegant Living Space W/ Exquisite Craftsmanship & Luxurious Details Throughout. Featuring Main Level 10Ft Ceilings, Grand Marble Foyer, Modern Glass Staircase, Open Library W/ B/Ins, 2 Laundry Rms, Garage Access Within Home, All Bedrooms W/ Ensuites, Sun-Filled Living Rm W/ Marble Fireplace, Picturesque Windows, Pot Lights & Hardwood Floors Thru. This Incredible Home Showcases A Bright & Airy Coach House Above The Garage, Boasting A Remarkable 14-Ft Ceiling- This Versatile Space Is Perfect For Any Family To Enjoy! Stunning Gourmet Eat-In Kitchen Fitted W/ Premium B/In Appliances, Backsplash, Quartz Counters, Butler's Pantry, Oversized Breakfast Bar Island & W/Out Sliding Drs To Large Deck W/ B/In Speaker, Perfect For Entertaining! Breathtaking Primary Bdrm W/ Spa-Like 6Pc Ensuite (Soaker Tub & Heated Flrs), W/In Closet, B/In Closet, & Balcony Overlooking Scenic Views Of Greenery. Fabulous Finished Basement Displays A Spacious Rec Room That Seamlessly Connects To A Full Kitchen, A Bedroom W/ 3-Pc Ensuite, & A Walk-Out To A Patio Leading To The Backyard, Another Ideal Space For Entertaining! Prime Location Near All Amenities. This Is A Rare Opportunity & A Lovely Place To Call Home. A Must-See!!
Property Highlights
For Sale
MLS NO.
E12122299
Type
Residential Freehold
Sub Type
Detached
Bedrooms
5
Bathrooms
6
Parking
6.0
Garage
Yes
Complete Property Details
Property Type
Residential Freehold
Sub Type
Detached
Transaction Type
For Sale
Status
Cancelled
Contract Status
Unavailable
MLS® Number
E12122299
Living Area Range
3000-3500
Total Bedrooms
5
Bedrooms Above Grade
4
Bedrooms Below Grade
1
Total Bathrooms
6
Total Kitchens
1
Kitchens Above Grade
1
Rooms Above Grade
8
Rooms Below Grade
3
Interior Features
None
Fireplace
Yes
Central Vacuum Yn
No
Construction
Aluminum Siding, Brick
Roof
Shingles
Lot Width
130.0
Parking Features
Private
Parking Total
6.0
Covered Spaces
2.0
Garage Type
Built-In
Garage
Yes
Pool
None
Direction Facing
South
Cooling
Central Air
Heat Source
Gas
Heat Type
Forced Air
Internet Address Display Yn
Yes
Internet Entire Listing Display Yn
Yes
Full Address
308 Ridgewood Road, Toronto, ON M1C 2X2
City
Toronto E10
Neighbourhood
Rouge E10
County / Region
Toronto
Province / State
ON
Postal Code
M1C 2X2
Cross Street
Ridgewood Road / East Ave
Directions
Ridgewood Road & East Ave
List Price
$2,199,000
Annual Taxes
$9,528
Tax Year
2024
Legal Description
LT 61, PL 319 ; SCARBOROUGH , CITY OF TORONTO
Possession Type
30-59 days
Possession Details
30-60 Days TBA
Listing Office
ROYAL LEPAGE TERREQUITY TEAM SOBERANO
Board
Toronto Regional Real Estate Board
Original Entry
2025-05-03T17:03:48Z
Media Updated
2025-05-03T17:03:49Z
Photos Updated
2025-05-03T17:03:49Z
Last Modified
2025-06-26T21:18:58Z
System Modified
2025-10-12T09:41:02.075815Z
MLS Status
Terminated
Architectural Style
2 1/2 Storey
Basement
Finished with Walk-Out, Separate Entrance
Ddfyn
Yes
Expiration Date
2025-12-31
Foundation Details
Concrete
Heat Source Multi
Gas
Heat Type Multi
Forced Air
Hstapplication
Included In
Link Yn
No
Occupant Type
Owner
Originating System Id
A00001796
Parcel Number
065020001
Parking Spaces
4
Public Remarks
Spectacular Custom-Built Dream Home Awaits You! Beautifully Designed 4 +1 Bed Detached Nestled Perfectly On Impressive Corner Lot In The Desirable Rouge Valley Area-Surrounded By Nature's Finest Beauty. Unique & Open Floor Plan! Spanning Over 4,000 Sqft Of Elegant Living Space W/ Exquisite Craftsmanship & Luxurious Details Throughout. Featuring Main Level 10Ft Ceilings, Grand Marble Foyer, Modern Glass Staircase, Open Library W/ B/Ins, 2 Laundry Rms, Garage Access Within Home, All Bedrooms W/ Ensuites, Sun-Filled Living Rm W/ Marble Fireplace, Picturesque Windows, Pot Lights & Hardwood Floors Thru. This Incredible Home Showcases A Bright & Airy Coach House Above The Garage, Boasting A Remarkable 14-Ft Ceiling- This Versatile Space Is Perfect For Any Family To Enjoy! Stunning Gourmet Eat-In Kitchen Fitted W/ Premium B/In Appliances, Backsplash, Quartz Counters, Butler's Pantry, Oversized Breakfast Bar Island & W/Out Sliding Drs To Large Deck W/ B/In Speaker, Perfect For Entertaining! Breathtaking Primary Bdrm W/ Spa-Like 6Pc Ensuite (Soaker Tub & Heated Flrs), W/In Closet, B/In Closet, & Balcony Overlooking Scenic Views Of Greenery. Fabulous Finished Basement Displays A Spacious Rec Room That Seamlessly Connects To A Full Kitchen, A Bedroom W/ 3-Pc Ensuite, & A Walk-Out To A Patio Leading To The Backyard, Another Ideal Space For Entertaining! Prime Location Near All Amenities. This Is A Rare Opportunity & A Lovely Place To Call Home. A Must-See!!