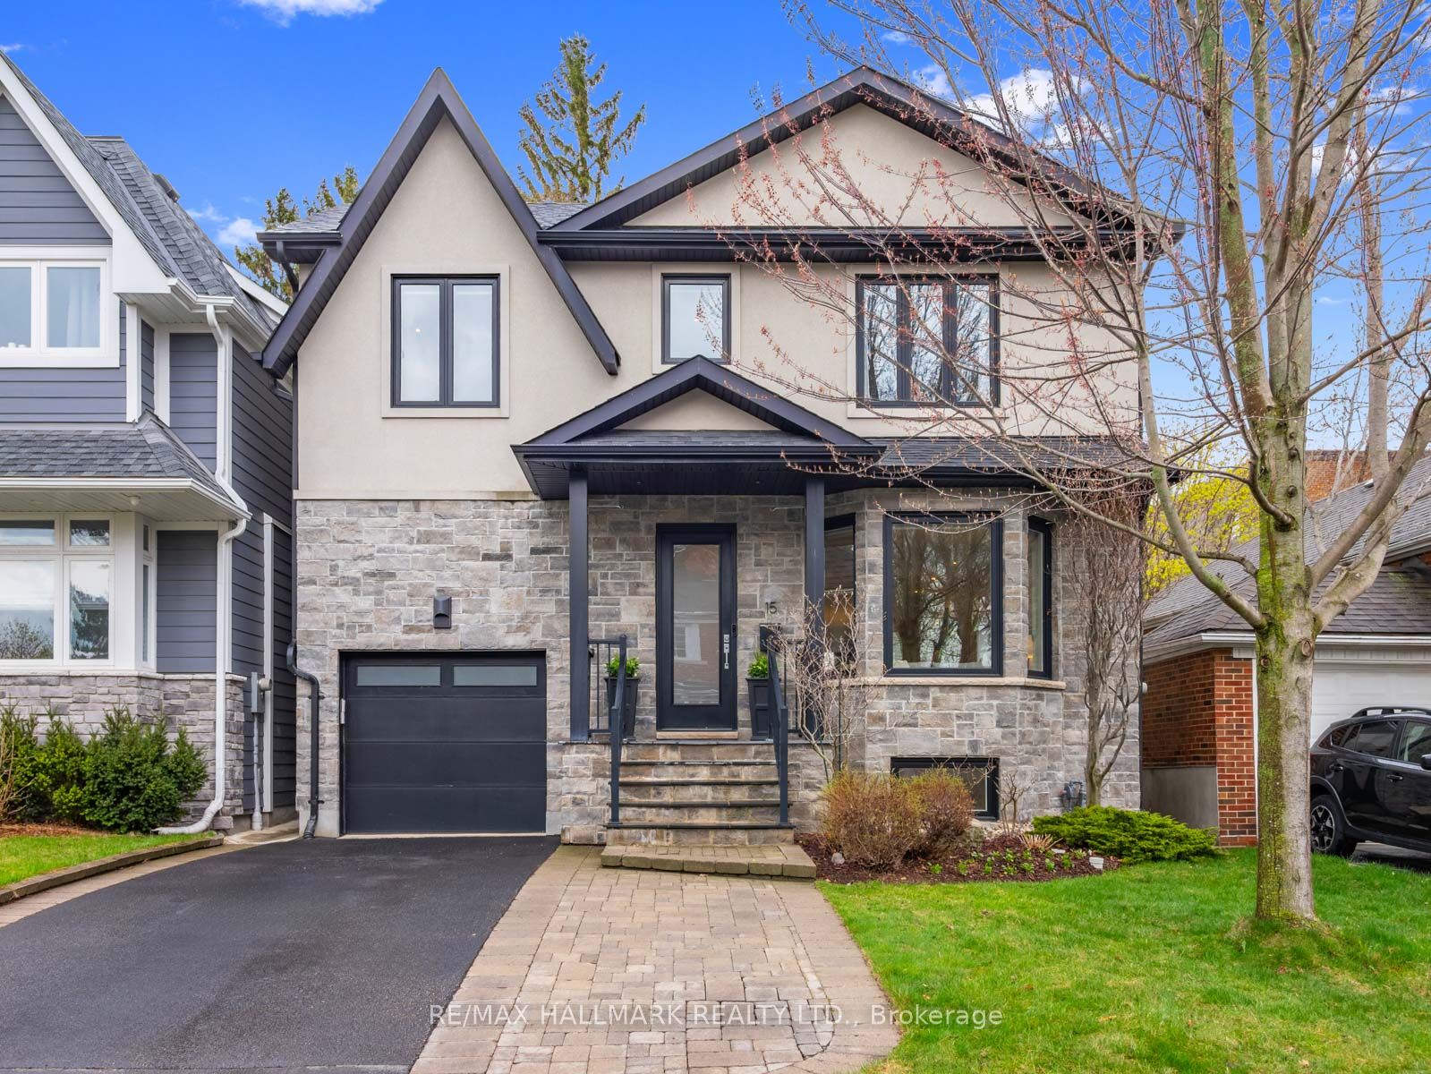
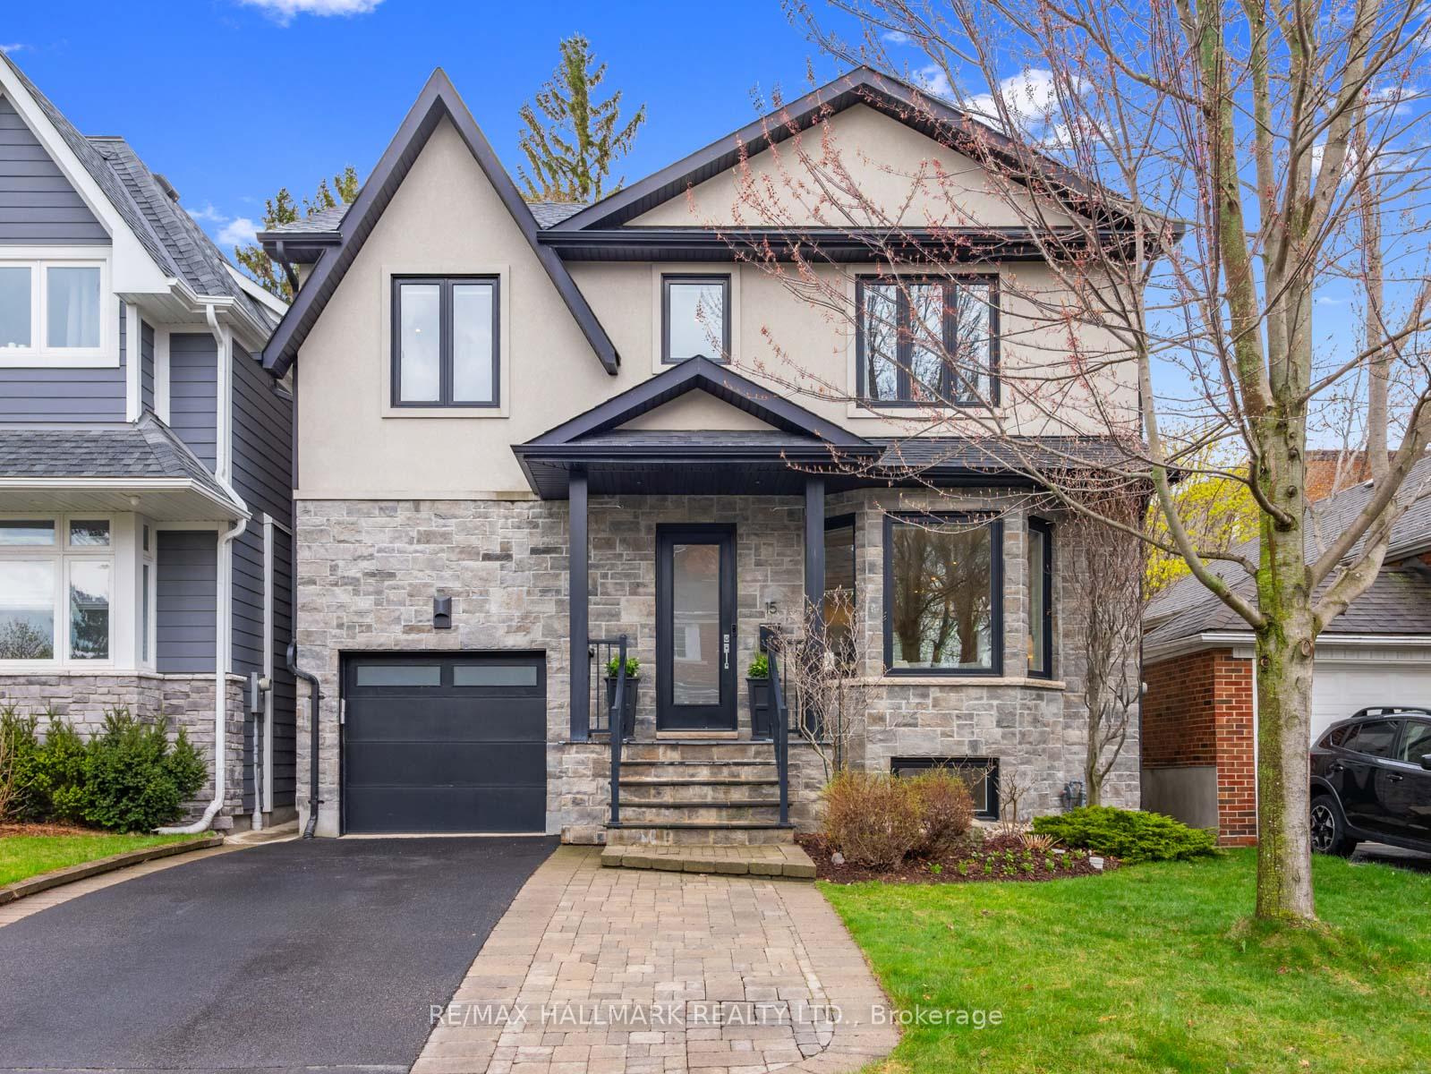
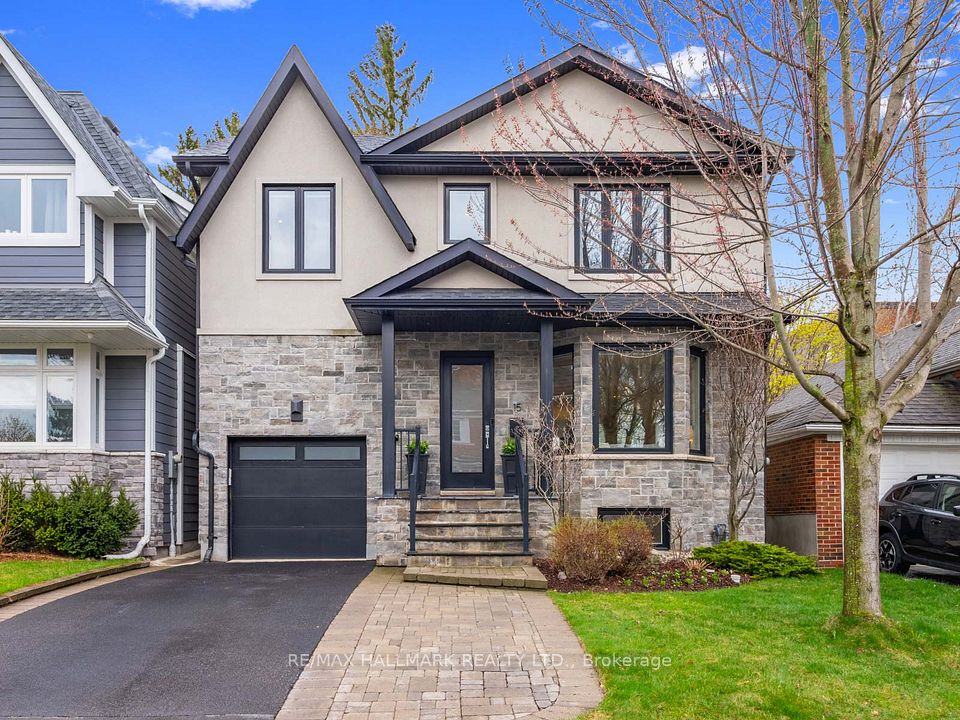
15 Briar Dale Boulevard, Toronto, ON M1N 1Z3, Toronto E06, ON
Bed 5
Bath 4
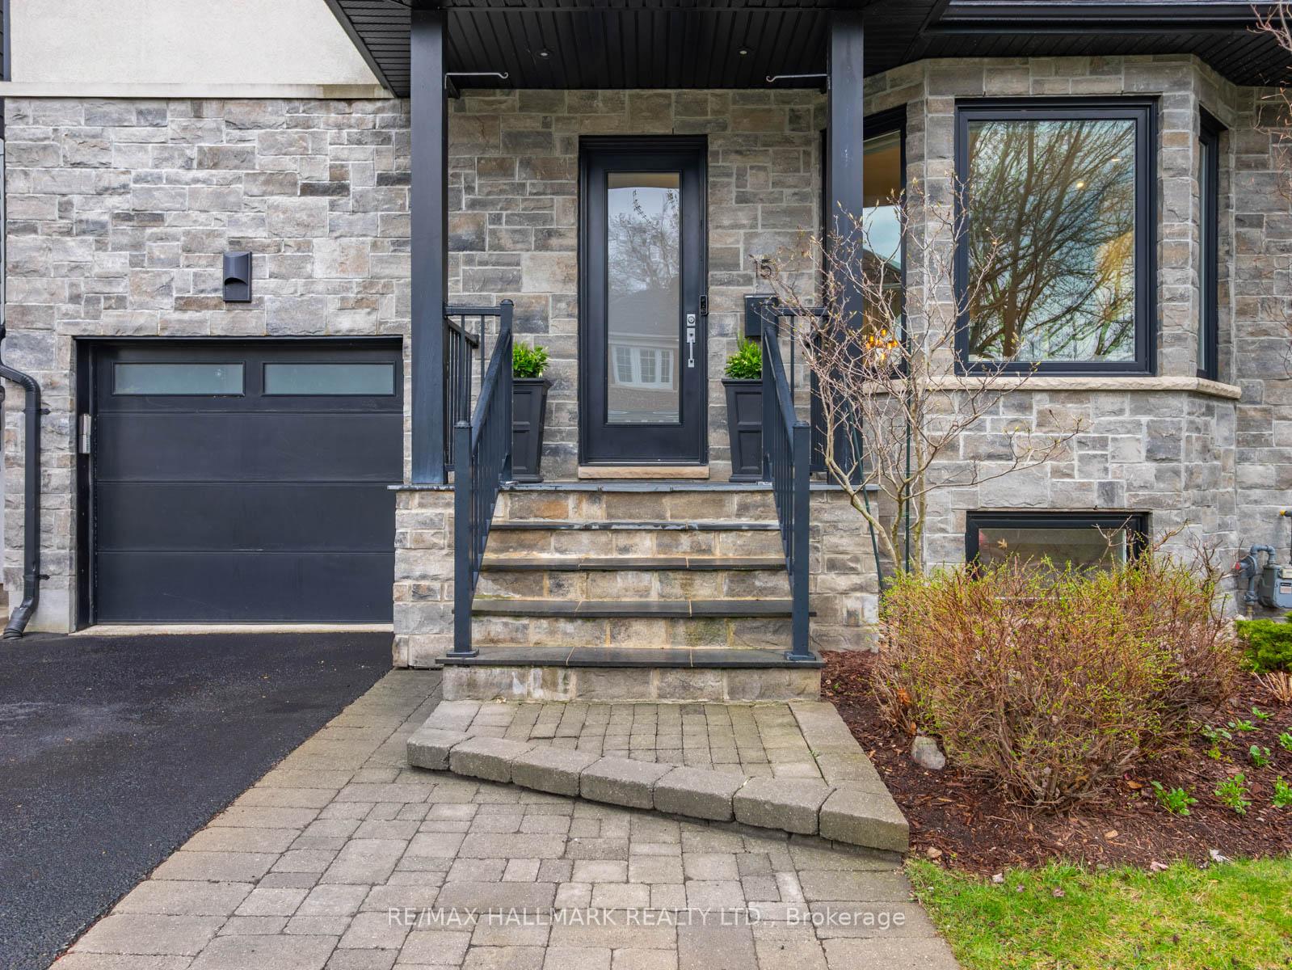
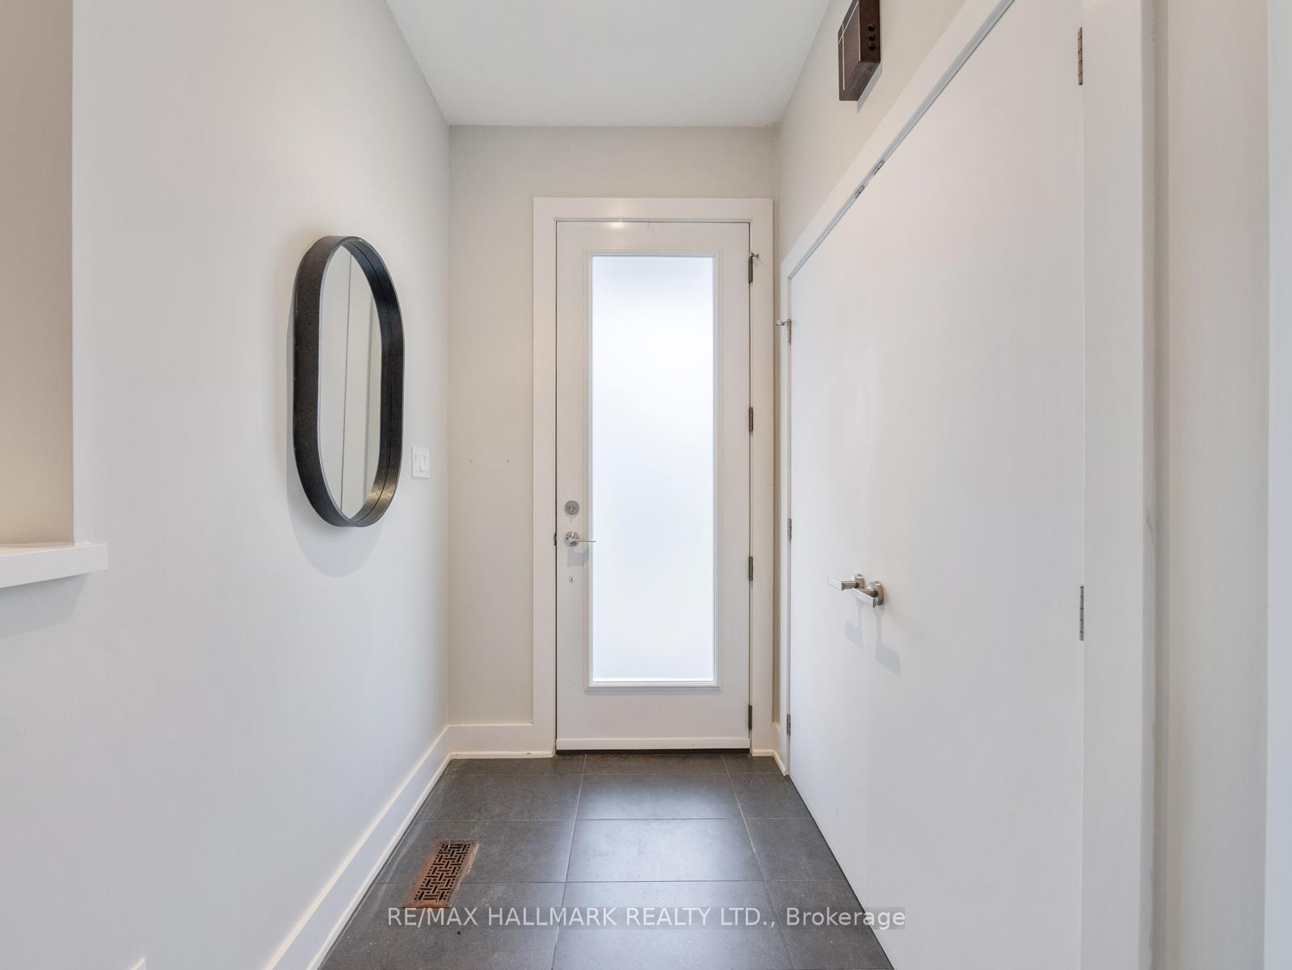
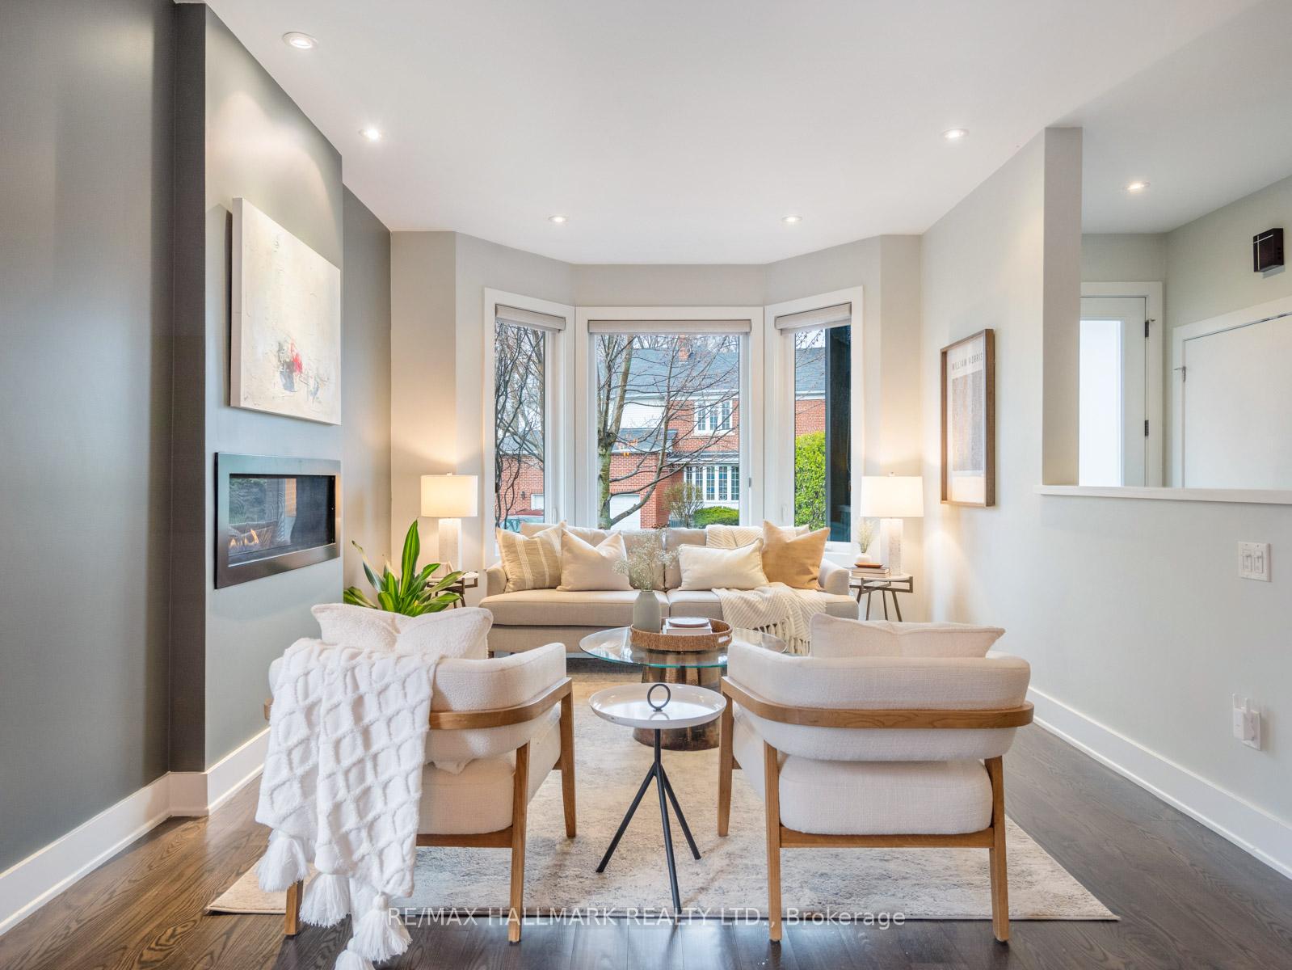
It's your time to have it all! This custom built home, only 6 doors from Blanytre Park, offers nearly 3,500ft of finished living space. The main floor offers boasts ceilings, a cozy living room grounded by a gas burning fireplace, a massive dining room to host family & friends, a main floor family room & gorgeous kitchen with oversized island and a walk-in pantry that walks out to the South facing backyard with wrap-around deck and hot tub. Don't miss the convenient main floor powder room. Upstairs, the vaulted ceilings offer a feeling of grandeur and the 3 skylights flood the space with natural light. The primary suite is spacious and features a walkthrough closet on your way to your 5pc spa-like primary ensuite which features double vanities, a soaker tub and a glass shower offering body sprayers. The 3 additional bedrooms are generously sized and the hall bath also features a double vanity. No more up & down the stairs with laundry! The second floor laundry room is a beautiful/bright space with lots of storage and a wash sink. Downstairs, you walk directly into the spacious rec room with plush broadloom carpet and will also find the 5th bedroom, 4th bathroom, a cold storage room, large utility room and a place at the bottom of the stairs for overflow jackets & boots. Since moving in, the current owners have replaced the shingled roof, installed a new furnace & hot water tank, upgraded the windows, installed a smart garage door opener that allows Amazon deliveries to be dropped securely and added a heater in the garage. Who doesn't love getting into a warm car on a Winter morning!? With offers anytime, this home offers unrivalled value in a family friendly community a short walk to Kingston Road Village and all the shops & dining it offers.
Property Highlights
For Sale
MLS NO.
E12126429
Type
Residential Freehold
Sub Type
Detached
Bedrooms
5
Bathrooms
4
Parking
3.0
Garage
Yes
Complete Property Details
Property Type
Residential Freehold
Sub Type
Detached
Transaction Type
For Sale
Status
Closed
Contract Status
Unavailable
MLS® Number
E12126429
Living Area Range
2000-2500
Total Bedrooms
5
Bedrooms Above Grade
4
Bedrooms Below Grade
1
Total Bathrooms
4
Total Kitchens
1
Kitchens Above Grade
1
Rooms Above Grade
11
Rooms Below Grade
4
Interior Features
None
Fireplace
Yes
Fireplace Features
Natural Gas
Central Vacuum Yn
No
Construction
Stone, Stucco (Plaster)
Roof
Asphalt Shingle, Unknown
Lot Width
35.0
Parking Features
Private
Parking Total
3.0
Covered Spaces
1.0
Garage Type
Attached
Garage
Yes
Pool
None
Direction Facing
North
Cooling
Central Air
Cooling Installed
Yes
Heat Source
Gas
Heat Type
Forced Air
Internet Address Display Yn
Yes
Internet Entire Listing Display Yn
Yes
Full Address
15 Briar Dale Boulevard, Toronto, ON M1N 1Z3
City
Toronto E06
Neighbourhood
Birchcliffe-Cliffside
County / Region
Toronto
Province / State
ON
Postal Code
M1N 1Z3
Cross Street
Kingston And Fallingbrook
Directions
6 Doors from Blantyre Park!
Country
CA
List Price
$2,249,000
Annual Taxes
$9,227
Tax Year
2024
Legal Description
LT 25 PL 3223 SCARBOROUGH; S/T SC61315; TORONTO , CITY OF TORONTO
Possession Type
Flexible
Possession Details
Flexible
Listing Office
RE/MAX HALLMARK REALTY LTD.
Board
Toronto Regional Real Estate Board
Original Entry
2025-05-06T12:06:30Z
Media Updated
2025-05-06T12:06:30Z
Photos Updated
2025-05-06T12:06:30Z
Last Modified
2025-05-31T13:32:25Z
System Modified
2025-10-12T09:45:18.979648Z
MLS Status
Sold
Architectural Style
2-Storey
Basement
Finished, Separate Entrance
Board Property Type
Free
Co List Office Name
RE/MAX HALLMARK REALTY LTD.
Ddfyn
Yes
Expiration Date
2025-12-31
Foundation Details
Concrete Block, Poured Concrete
Heat Source Multi
Gas
Heat Type Multi
Forced Air
Heating Yn
Yes
Hstapplication
Included In
Link Yn
No
Occupant Type
Owner
Originating System Id
A00001796
Parking Spaces
2
Property Features
Park, Public Transit
Public Remarks
It's your time to have it all! This custom built home, only 6 doors from Blanytre Park, offers nearly 3,500ft of finished living space. The main floor offers boasts ceilings, a cozy living room grounded by a gas burning fireplace, a massive dining room to host family & friends, a main floor family room & gorgeous kitchen with oversized island and a walk-in pantry that walks out to the South facing backyard with wrap-around deck and hot tub. Don't miss the convenient main floor powder room. Upstairs, the vaulted ceilings offer a feeling of grandeur and the 3 skylights flood the space with natural light. The primary suite is spacious and features a walkthrough closet on your way to your 5pc spa-like primary ensuite which features double vanities, a soaker tub and a glass shower offering body sprayers. The 3 additional bedrooms are generously sized and the hall bath also features a double vanity. No more up & down the stairs with laundry! The second floor laundry room is a beautiful/bright space with lots of storage and a wash sink. Downstairs, you walk directly into the spacious rec room with plush broadloom carpet and will also find the 5th bedroom, 4th bathroom, a cold storage room, large utility room and a place at the bottom of the stairs for overflow jackets & boots. Since moving in, the current owners have replaced the shingled roof, installed a new furnace & hot water tank, upgraded the windows, installed a smart garage door opener that allows Amazon deliveries to be dropped securely and added a heater in the garage. Who doesn't love getting into a warm car on a Winter morning!? With offers anytime, this home offers unrivalled value in a family friendly community a short walk to Kingston Road Village and all the shops & dining it offers.