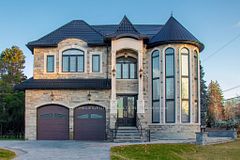
176 Old Harwood Avenue N, Ajax, ON L1T 4W4, Ajax, ON
Bed 5
Bath 6
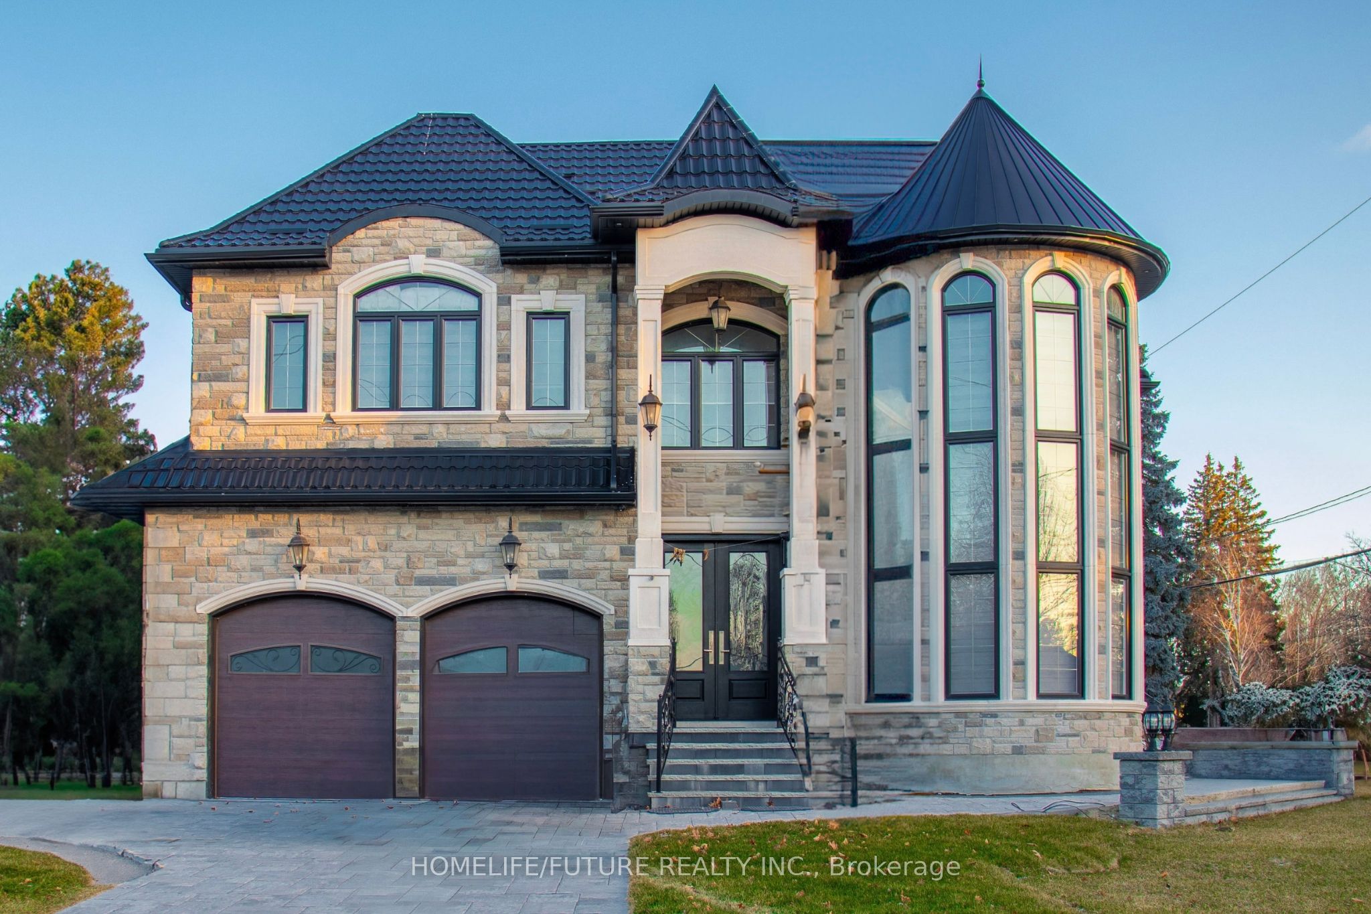
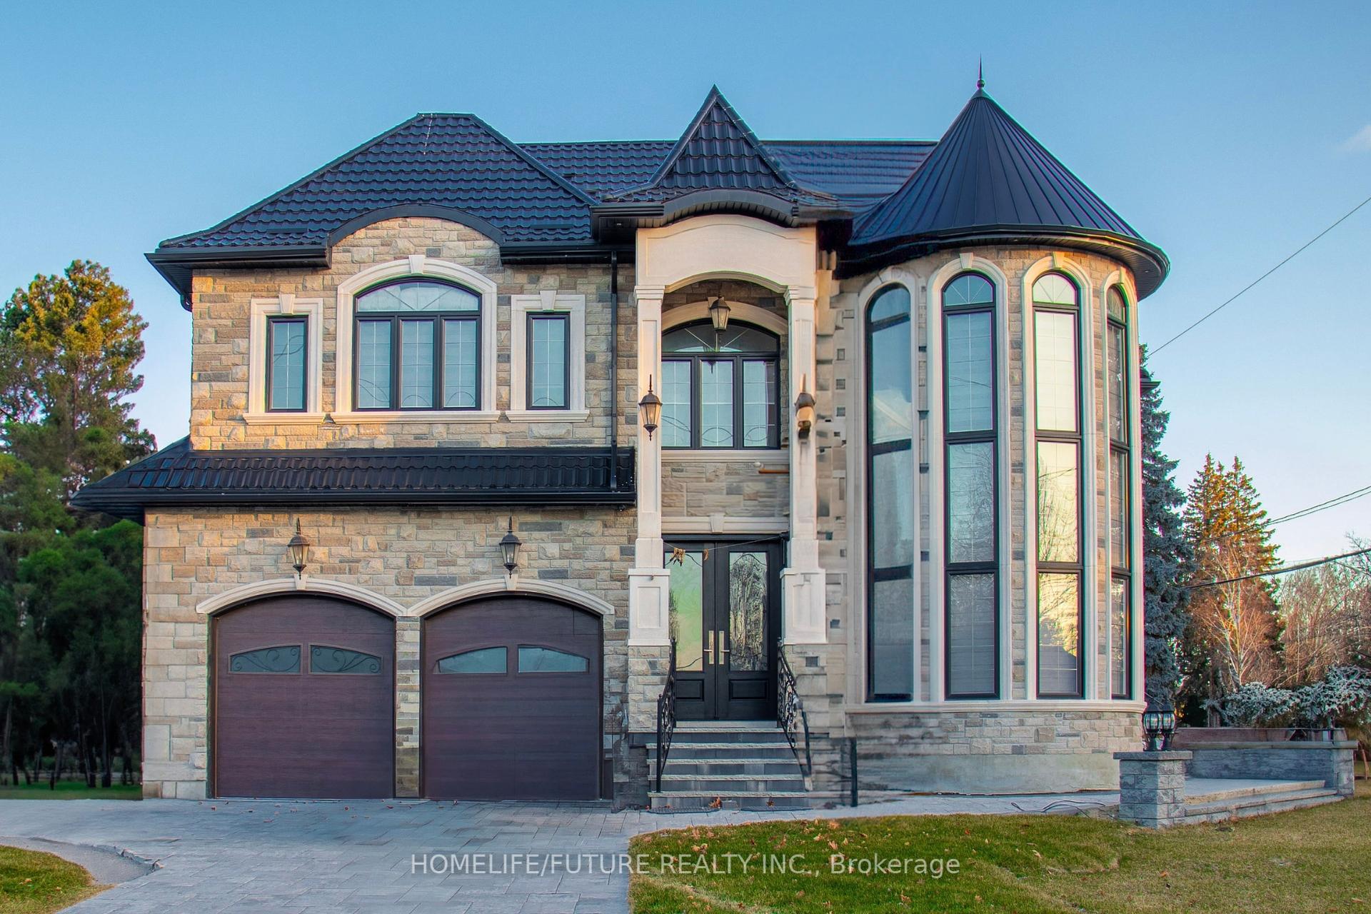
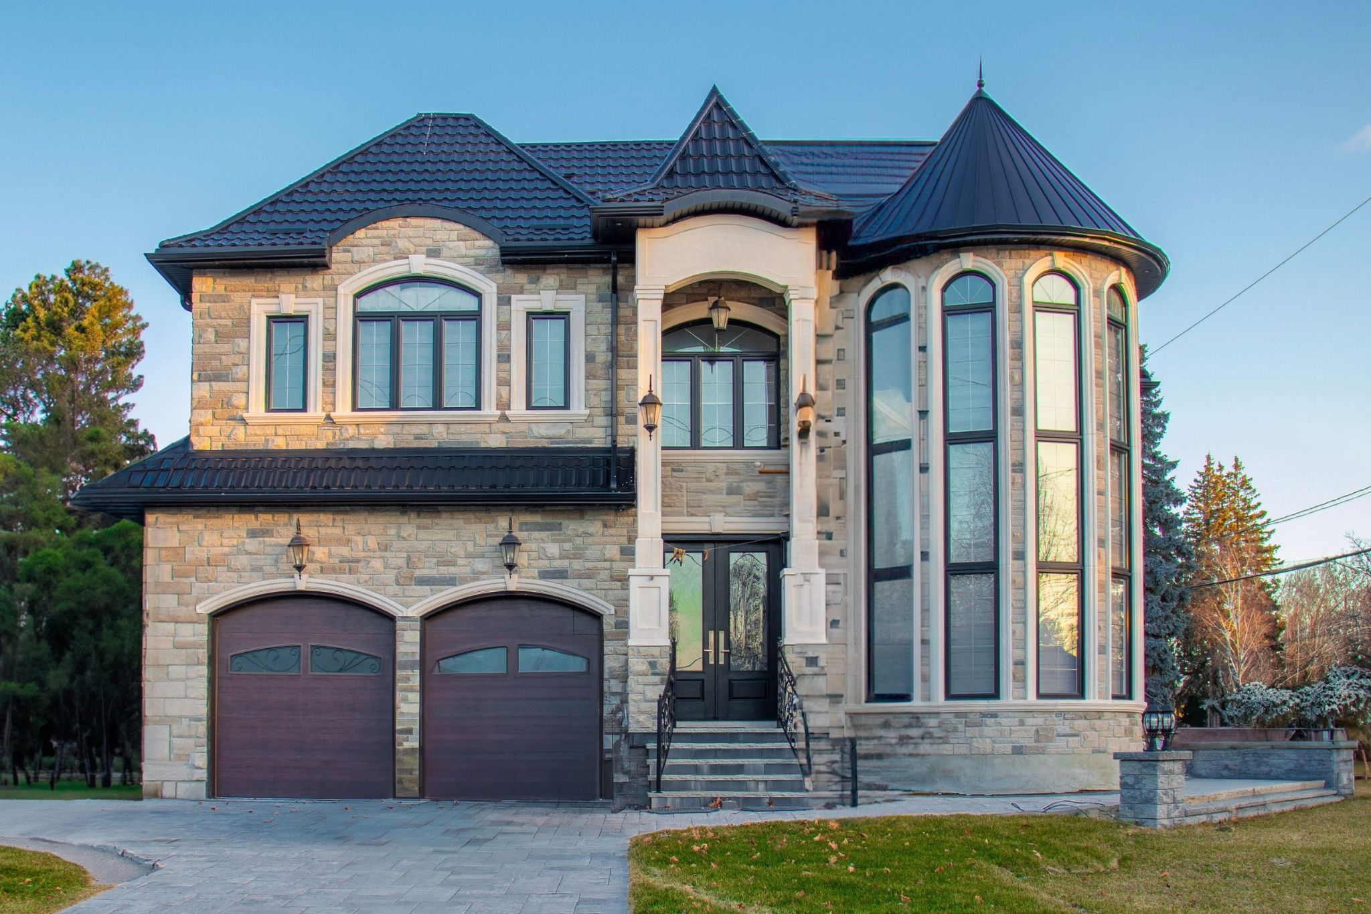
Welcome To Luxury Living In Ajax. This Masterpiece Two-Storey Residence Offers 5 Bedrooms, 5.5 Bathrooms And 3702 Square Feet Above Grade. The Home Features Ceiling Heights Of 10' On The Main Floor, 9' In The Basement And Second Floor. Elegant Gourmet Kitchen, Engineered Hardwood Flooring Extends Throughout Main And Second Levels. This Home Includes Walk-Up Basement Stairs, Crown Molding Throughout Common Areas, Custom Glass Shower Doors. The External Face Will Be Finished With Stone. Currently In Pre-Construction, This Home Presents The Unique Opportunity To Select Your Own Finishes. Option To Finish Basement.
Property Highlights
For Sale
MLS NO.
E12129186
Type
Residential Freehold
Sub Type
Detached
Bedrooms
5
Bathrooms
6
Parking
8.0
Garage
Yes
Complete Property Details
Property Type
Residential Freehold
Sub Type
Detached
Transaction Type
For Sale
Status
Expired
Contract Status
Unavailable
MLS® Number
E12129186
Living Area Range
3500-5000
Total Bedrooms
5
Bedrooms Above Grade
5
Total Bathrooms
6
Total Kitchens
1
Kitchens Above Grade
1
Rooms Above Grade
9
Interior Features
In-Law Suite, ERV/HRV, Rough-In Bath
Fireplace
Yes
Fireplace Features
Natural Gas
Central Vacuum Yn
No
Construction
Brick, Stone
Roof
Asphalt Shingle
Lot Width
49.51
Parking Total
8.0
Covered Spaces
2.0
Garage Type
Built-In
Garage
Yes
Pool
None
Direction Facing
West
Cooling
None
Heat Source
Gas
Heat Type
Forced Air
Internet Address Display Yn
Yes
Internet Entire Listing Display Yn
Yes
Full Address
176 Old Harwood Avenue N, Ajax, ON L1T 4W4
City
Ajax
Neighbourhood
Central
County / Region
Durham
Province / State
ON
Postal Code
L1T 4W4
Cross Street
Harwood/Kingston
Directions
Harwood/Kingston
List Price
$2,398,000
Annual Taxes
$0
Tax Year
2025
Legal Description
Pt Lt 12 Pl 401 Des Pt 1
Possession Type
90+ days
Possession Details
TBD
Listing Office
HOMELIFE/FUTURE REALTY INC.
Board
Toronto Regional Real Estate Board
Original Entry
2025-05-07T00:42:37Z
Media Updated
2025-05-07T00:42:37Z
Photos Updated
2025-05-07T00:42:37Z
Last Modified
2025-09-07T05:15:32Z
System Modified
2025-10-12T09:46:17.153349Z
MLS Status
Expired
Architectural Style
2-Storey
Basement
Unfinished, Walk-Up
Ddfyn
Yes
Expiration Date
2025-09-06
Foundation Details
Unknown
Heat Source Multi
Gas
Heat Type Multi
Forced Air
Hstapplication
Included In
Link Yn
No
Occupant Type
Tenant
Originating System Id
A00001796
Parking Spaces
6
Public Remarks
Welcome To Luxury Living In Ajax. This Masterpiece Two-Storey Residence Offers 5 Bedrooms, 5.5 Bathrooms And 3702 Square Feet Above Grade. The Home Features Ceiling Heights Of 10' On The Main Floor, 9' In The Basement And Second Floor. Elegant Gourmet Kitchen, Engineered Hardwood Flooring Extends Throughout Main And Second Levels. This Home Includes Walk-Up Basement Stairs, Crown Molding Throughout Common Areas, Custom Glass Shower Doors. The External Face Will Be Finished With Stone. Currently In Pre-Construction, This Home Presents The Unique Opportunity To Select Your Own Finishes. Option To Finish Basement.