7 Ivy Avenue, Toronto, ON M4L 2H6, Toronto E01, ON
Bed 5
Bath 4
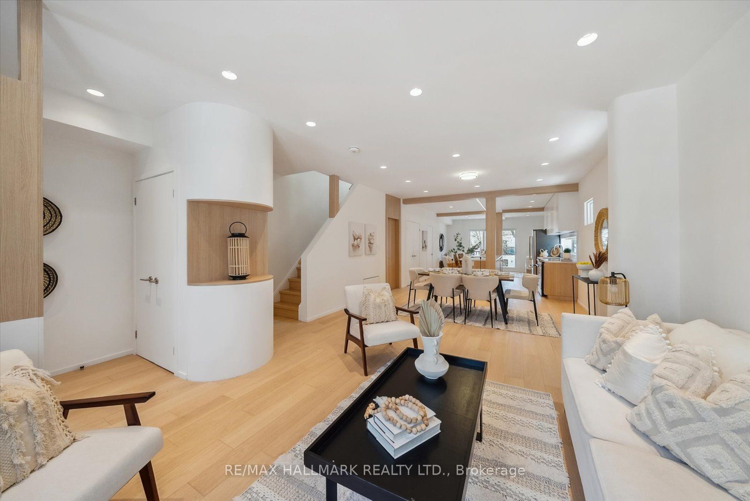
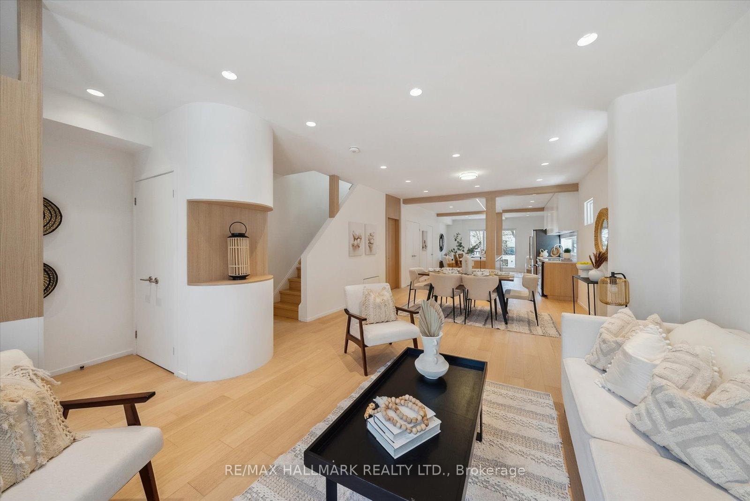
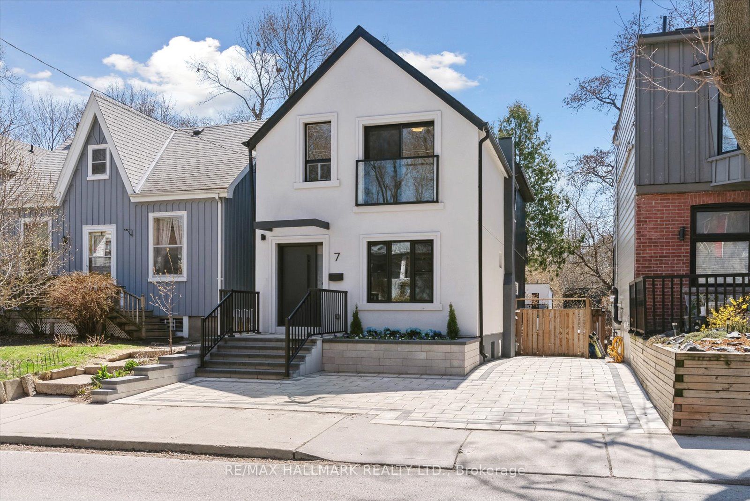
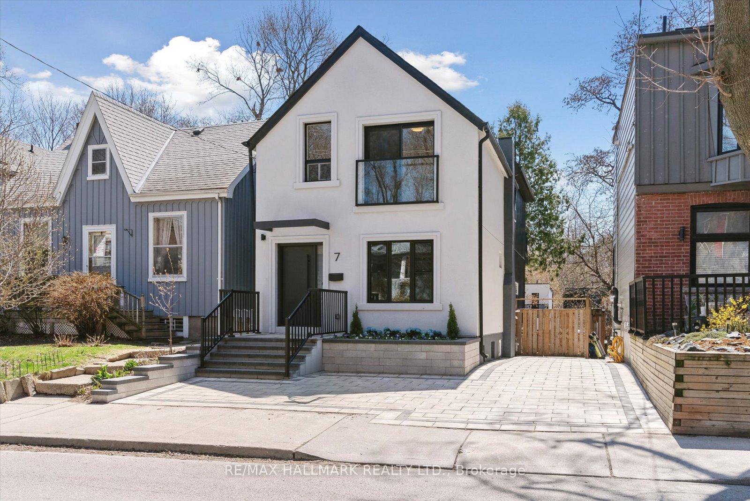
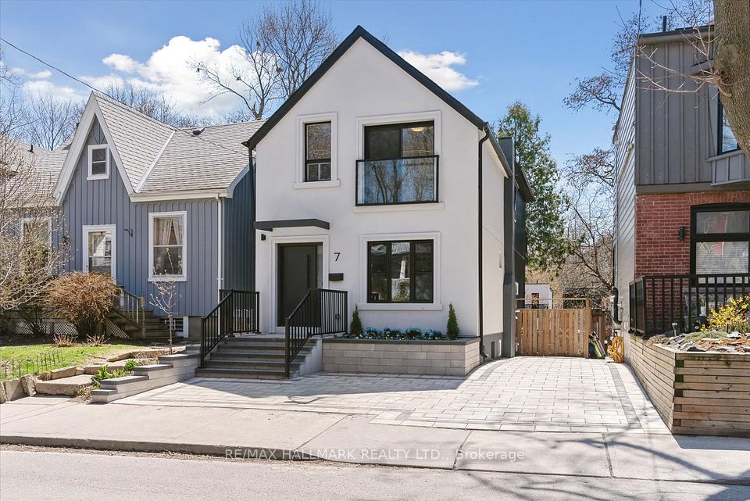
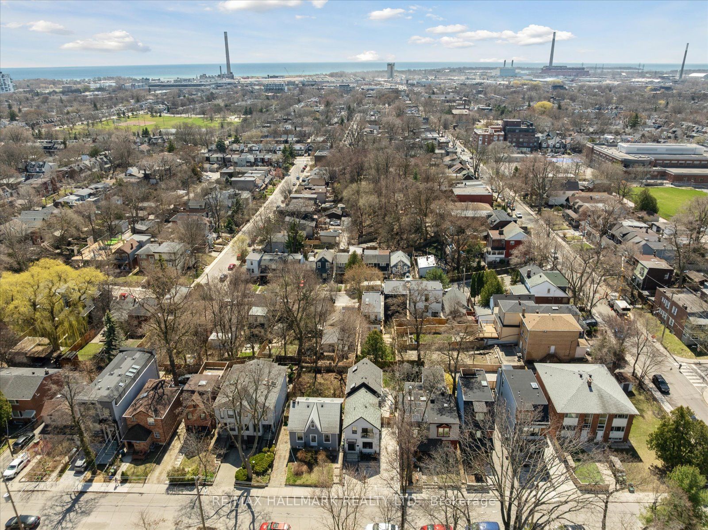
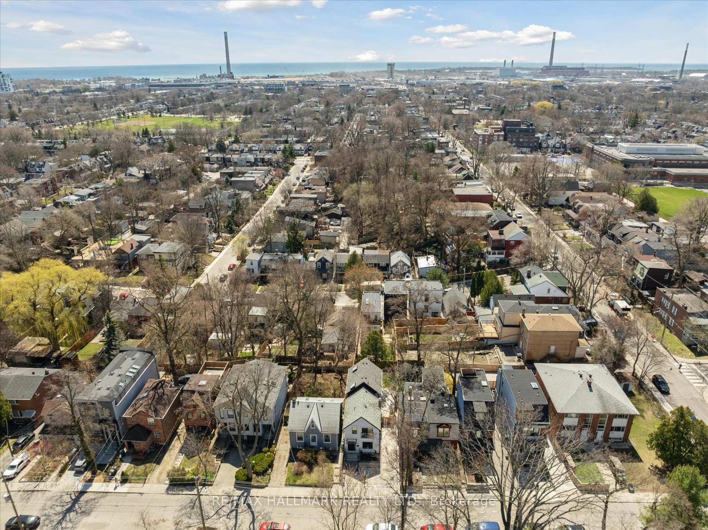
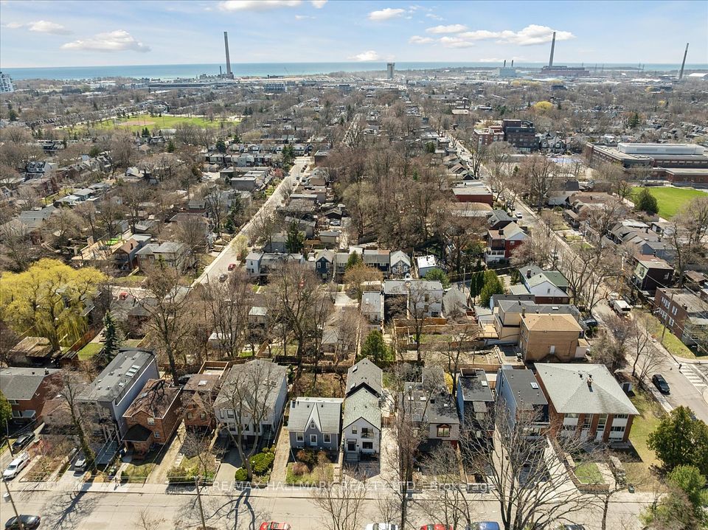
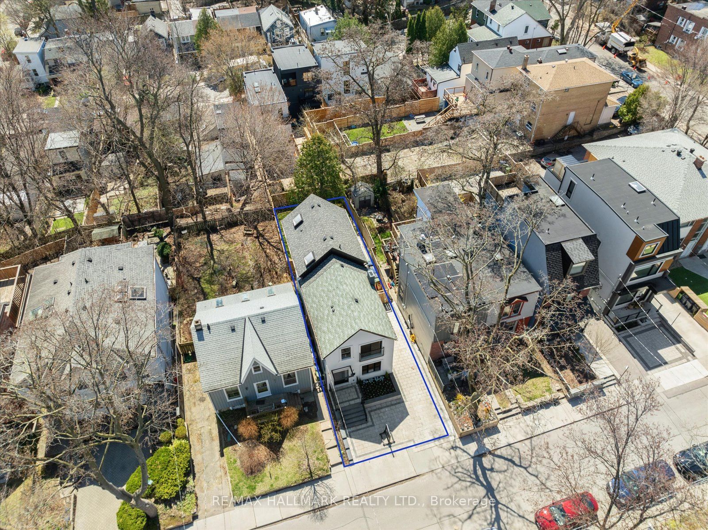
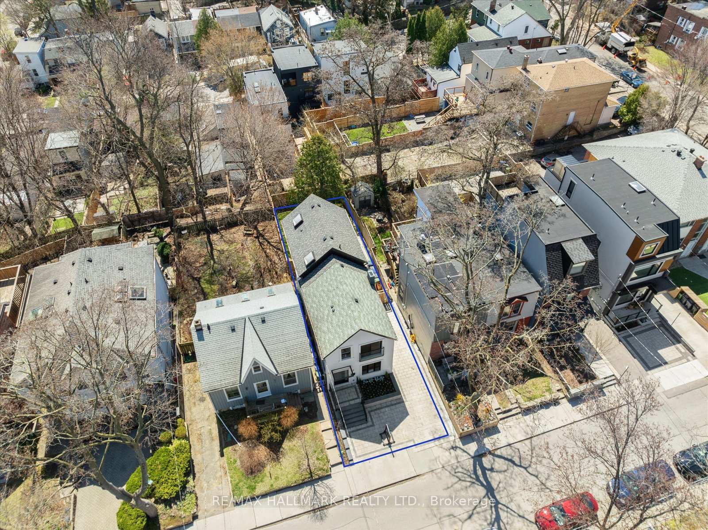
Your Leslieville forever home awaits! Set on a rare 28-foot wide lot with 2-car tandem parking on a quiet, one-way street in South Riverdale, this custom-designed residence offers over 2,600 square feet of thoughtfully curated living space that seamlessly blends Japanese minimalism with Scandinavian cozy comfort. Featuring 4 + 1 generously sized bedrooms and 4 beautifully finished bathrooms, this home is perfectly tailored for modern family living without compromise. Designed by award-winning design studio The Atelier SUN, every detail has been intentionally crafted to bring a sense of tranquillity, flow, and functional beauty to daily life. At the heart of the home lies a striking 12-foot kitchen island, surrounded by custom cabinetry, a hidden pantry and bar, indirect lighting, and softly curved transitions that invite both comfort and conversation. Warm natural materials and sculptural wood beams anchor the space, creating an atmosphere that feels both serene and grounded. Upstairs, the primary suite is a true sanctuary, complete with soaring cathedral ceilings, a private balcony, custom millwork, and a skylight that floods the space with natural light. The bathrooms feature bespoke vanities and refined finishes that elevate the everyday experience. The south-facing backyard is a private sun-filled oasis perfect for entertaining, quiet mornings, or simply unwinding at the end of the day. The lower level has self-contained guest or in-law suite, complete with its own kitchen, laundry, and private entrance ideal for extended family or added flexibility. With full-size laundry conveniently located on the second floor & basement, and a layout designed for both connection and privacy, this home offers a rare opportunity to own a truly one-of-a-kind property in one of Torontos most sought-after neighbourhoods. Just steps to everything Leslieville has to offer this is more than a home, its a lifestyle. WATCH THE VIRTUAL TOUR!
Property Highlights
For Sale
MLS NO.
E12132069
Type
Residential Freehold
Sub Type
Detached
Bedrooms
5
Bathrooms
4
Parking
2.0
Complete Property Details
Property Type
Residential Freehold
Sub Type
Detached
Transaction Type
For Sale
Status
Cancelled
Contract Status
Unavailable
MLS® Number
E12132069
Living Area Range
1500-2000
Total Bedrooms
5
Bedrooms Above Grade
4
Bedrooms Below Grade
1
Total Bathrooms
4
Total Kitchens
2
Kitchens Above Grade
1
Kitchens Below Grade
1
Rooms Above Grade
12
Interior Features
In-Law Suite
Fireplace
No
Central Vacuum Yn
No
Construction
Stucco (Plaster), Aluminum Siding
Roof
Shingles
Lot Width
28.5
Lot Size
2878.5
Parking Features
Other, Tandem, Mutual
Parking Total
2.0
Covered Spaces
0.0
Garage Type
None
Garage
No
Pool
None
Direction Facing
South
Cooling
Central Air
Heat Source
Gas
Heat Type
Forced Air
Internet Address Display Yn
Yes
Internet Entire Listing Display Yn
Yes
Full Address
7 Ivy Avenue, Toronto, ON M4L 2H6
City
Toronto E01
Neighbourhood
South Riverdale
County / Region
Toronto
Province / State
ON
Postal Code
M4L 2H6
Cross Street
Leslie/Gerrard
Directions
leslie/gerrard
Country
CA
List Price
$2,385,000
Annual Taxes
$4,306
Tax Year
2024
Legal Description
PT LT 4 PL 713 CITY EAST AS IN ER49625; DESCRIPTION MAY NOT BE ACCEPTABLE IN FUTURE AS IN ER49625; TORONTO
Possession Type
Flexible
Possession Details
30/60
Listing Office
RE/MAX HALLMARK REALTY LTD.
Board
Toronto Regional Real Estate Board
Original Entry
2025-05-07T21:15:29Z
Media Updated
2025-05-21T13:34:41Z
Photos Updated
2025-05-21T13:34:41Z
Last Modified
2025-05-30T20:28:32Z
System Modified
2025-10-12T09:43:02.166667Z
MLS Status
Terminated
Architectural Style
2-Storey
Basement
Walk-Up, Separate Entrance
Ddfyn
Yes
Expiration Date
2025-09-08
Foundation Details
Concrete
Heat Source Multi
Gas
Heat Type Multi
Forced Air
Hstapplication
Included In
Link Yn
No
Occupant Type
Vacant
Originating System Id
A00001796
Parcel Number
210450039
Parking Spaces
2
Public Remarks
Your Leslieville forever home awaits! Set on a rare 28-foot wide lot with 2-car tandem parking on a quiet, one-way street in South Riverdale, this custom-designed residence offers over 2,600 square feet of thoughtfully curated living space that seamlessly blends Japanese minimalism with Scandinavian cozy comfort. Featuring 4 + 1 generously sized bedrooms and 4 beautifully finished bathrooms, this home is perfectly tailored for modern family living without compromise. Designed by award-winning design studio The Atelier SUN, every detail has been intentionally crafted to bring a sense of tranquillity, flow, and functional beauty to daily life. At the heart of the home lies a striking 12-foot kitchen island, surrounded by custom cabinetry, a hidden pantry and bar, indirect lighting, and softly curved transitions that invite both comfort and conversation. Warm natural materials and sculptural wood beams anchor the space, creating an atmosphere that feels both serene and grounded. Upstairs, the primary suite is a true sanctuary, complete with soaring cathedral ceilings, a private balcony, custom millwork, and a skylight that floods the space with natural light. The bathrooms feature bespoke vanities and refined finishes that elevate the everyday experience. The south-facing backyard is a private sun-filled oasis perfect for entertaining, quiet mornings, or simply unwinding at the end of the day. The lower level has self-contained guest or in-law suite, complete with its own kitchen, laundry, and private entrance ideal for extended family or added flexibility. With full-size laundry conveniently located on the second floor & basement, and a layout designed for both connection and privacy, this home offers a rare opportunity to own a truly one-of-a-kind property in one of Torontos most sought-after neighbourhoods. Just steps to everything Leslieville has to offer this is more than a home, its a lifestyle. WATCH THE VIRTUAL TOUR!