69 Hillside Drive, Toronto, ON M4K 2M5, Toronto E03, ON
Bed 4
Bath 4
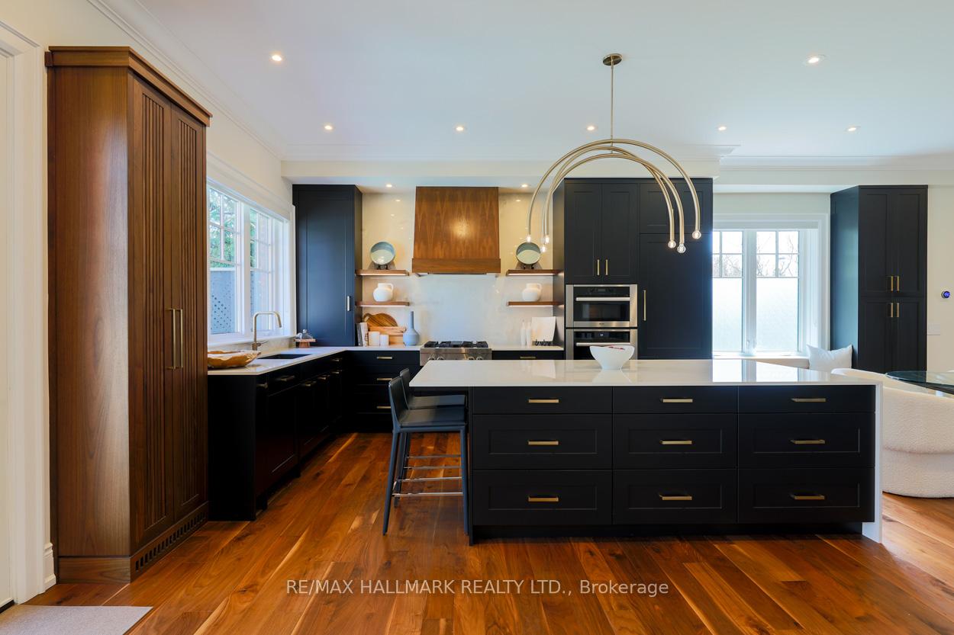
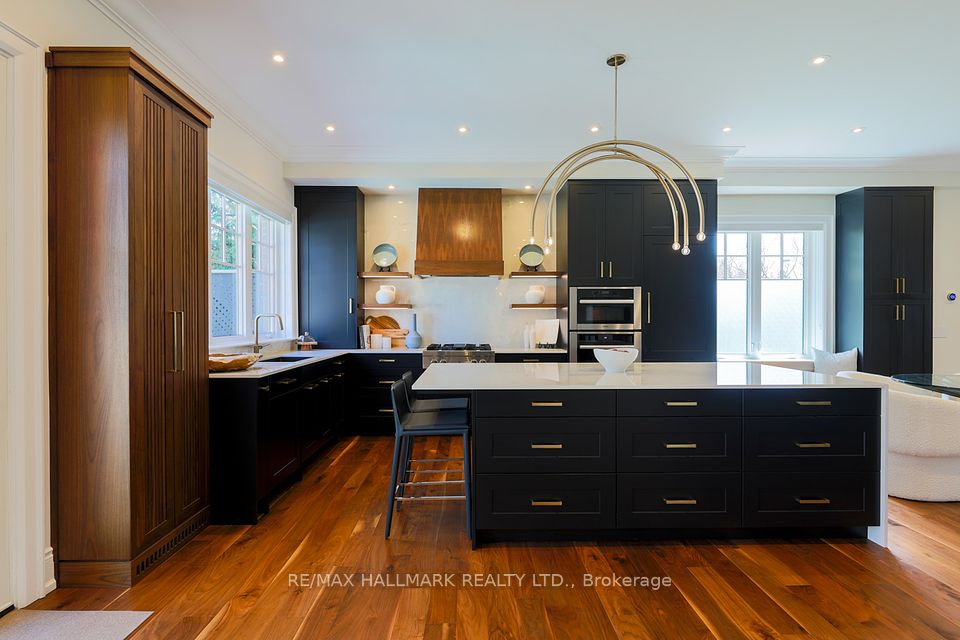
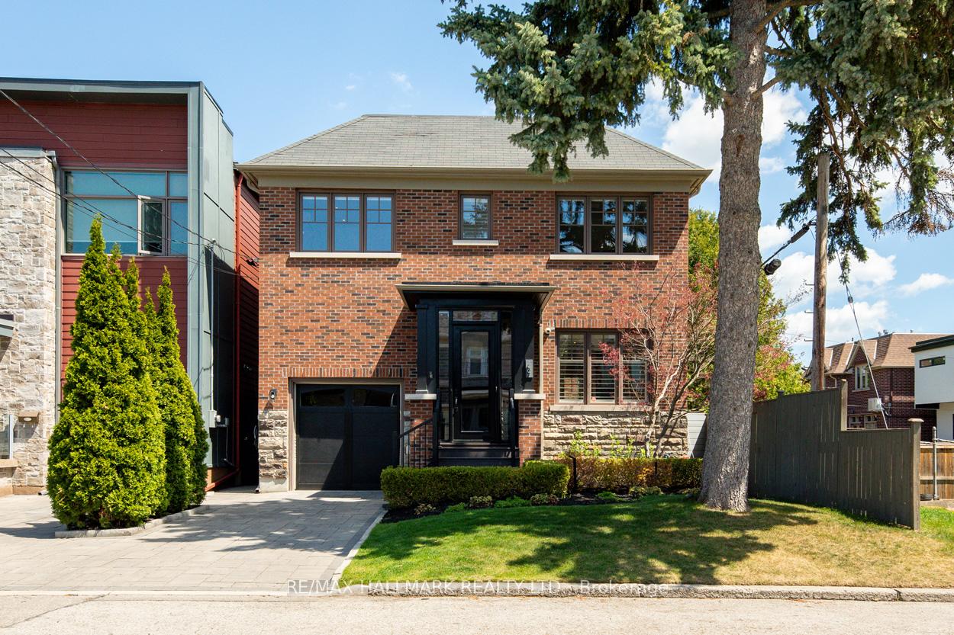
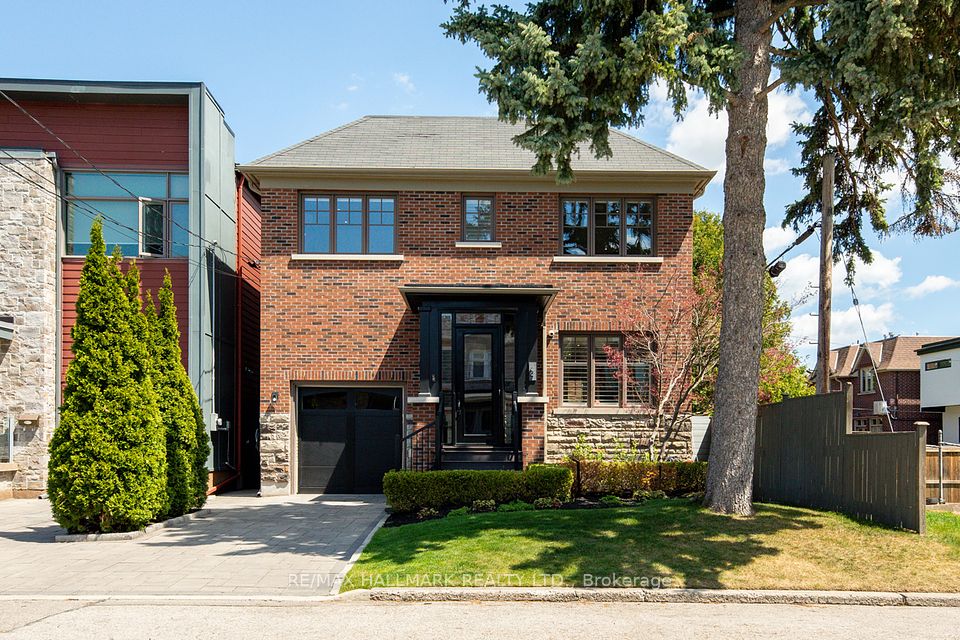
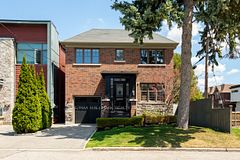
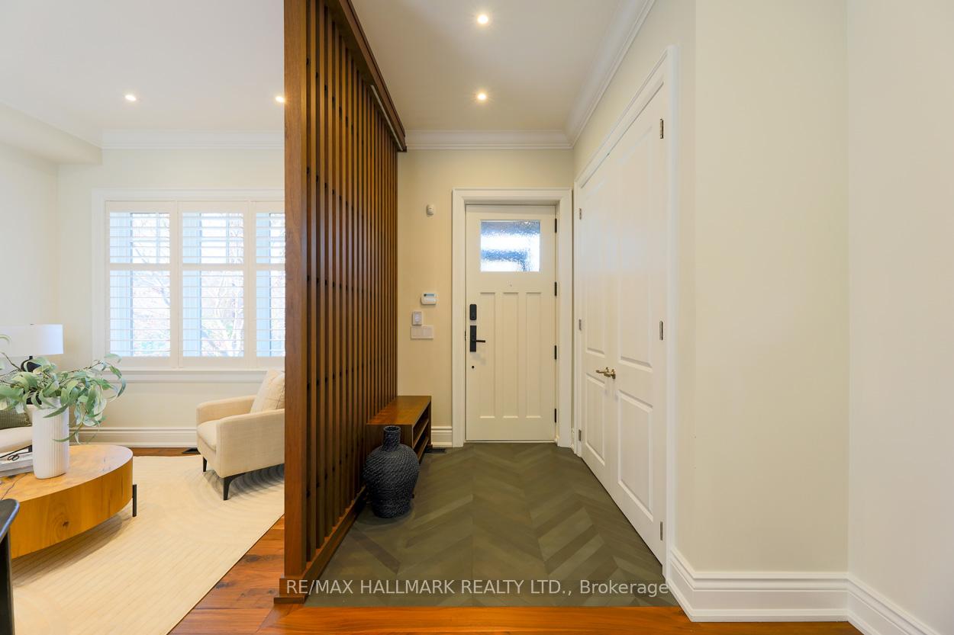
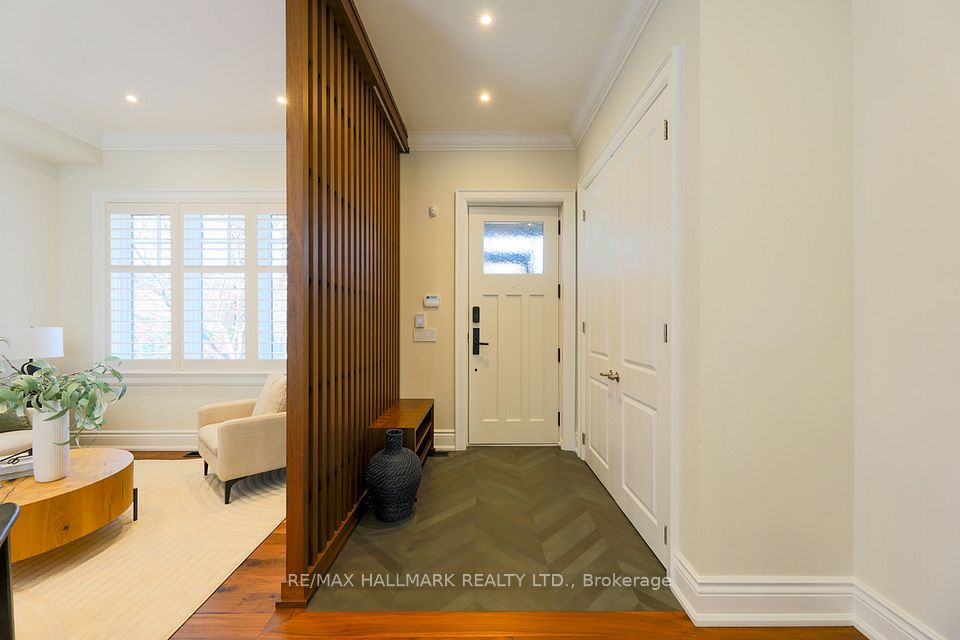
Exceptional Designer Home on Coveted Cul-de-Sac | Hillside Drive. Located on the quiet, north end of Hillside Drive, this fully renovated property is a must-see. Designed by award-winning Jane Lockhart and featured on HGTV and in leading design magazines, this home showcases custom millwork, curated finishes, and exceptional natural light. The main floor features an enclosed front porch with heated floor, elegant flow, and a custom kitchen with JennAir gas cooktop, built-in Miele appliances, ASKO dishwasher, quartz counters, under-cabinet lighting, and oversized island with seating. The family room includes a sleek gas fireplace, and California shutters in the living room provide added privacy. Upstairs are three oversized bedrooms with newly installed custom closets. The luxurious primary retreat features 2 walk-in closets, custom black-out drapery, a dedicated vanity area, and a 4-piece ensuite with soaker tub, walk-in glass shower, hidden in-wall storage, and separate water closet. The renovated lower level includes a bright bedroom, stylish 4-piece bath, and a clever under-stairs play cubby for kids. East-facing windows on both levels overlook a two-tier deck, built-in outdoor kitchen with gas BBQ, landscaped gardens, and a 19' heated lap pool with SwimJet, designed for year-round use. Additional features include a one-car garage with loft storage, EV charger, upstairs LG laundry, and designer lighting. Set in a true cul-de-sac with no through traffic and family-friendly neighbours. Steps to Don Valley trails, minutes to Broadview Station, Danforth, and the DVP. A rare opportunity in a safe, vibrant, tight-knit community. Public open houses Saturday & Sunday, 2-4pm.
Property Highlights
For Sale
MLS NO.
E12132297
Type
Residential Freehold
Sub Type
Detached
Bedrooms
4
Bathrooms
4
Parking
3.0
Garage
Yes
Complete Property Details
Property Type
Residential Freehold
Sub Type
Detached
Transaction Type
For Sale
Status
Cancelled
Contract Status
Unavailable
MLS® Number
E12132297
Living Area Range
2000-2500
Total Bedrooms
4
Bedrooms Above Grade
3
Bedrooms Below Grade
1
Total Bathrooms
4
Total Kitchens
1
Kitchens Above Grade
1
Rooms Above Grade
7
Rooms Below Grade
2
Interior Features
ERV/HRV
Fireplace
Yes
Fireplace Features
Natural Gas
Central Vacuum Yn
No
Construction
Brick
Roof
Asphalt Shingle
Lot Width
35.0
Parking Features
Private
Parking Total
3.0
Covered Spaces
1.0
Garage Type
Built-In
Garage
Yes
Pool
Inground
Direction Facing
East
Cooling
Central Air
Cooling Installed
Yes
Heat Source
Gas
Heat Type
Forced Air
Internet Address Display Yn
Yes
Internet Entire Listing Display Yn
Yes
Full Address
69 Hillside Drive, Toronto, ON M4K 2M5
City
Toronto E03
Neighbourhood
Broadview North
County / Region
Toronto
Province / State
ON
Postal Code
M4K 2M5
Cross Street
Broadview And O'connor
Directions
West along Don Valley Rd from Broadview Ave, north on Hillside Dr.
List Price
$2,594,000
Annual Taxes
$8,748
Tax Year
2024
Legal Description
Part Lot 4 Pl 3339
Possession Type
Flexible
Possession Details
TBA
Listing Office
RE/MAX HALLMARK REALTY LTD.
Board
Toronto Regional Real Estate Board
Original Entry
2025-05-07T23:45:26Z
Media Updated
2025-05-24T15:07:49Z
Photos Updated
2025-05-24T15:07:49Z
Last Modified
2025-06-04T21:17:07Z
System Modified
2025-10-12T09:39:37.511029Z
MLS Status
Terminated
Architectural Style
2-Storey
Basement
Finished
Board Property Type
Free
Ddfyn
Yes
Expiration Date
2025-08-31
Foundation Details
Poured Concrete, Unknown
Heat Source Multi
Gas
Heat Type Multi
Forced Air
Heating Yn
Yes
Hstapplication
Not Subject to HST
Link Yn
No
Occupant Type
Partial
Originating System Id
A00001796
Parking Spaces
2
Public Remarks
Exceptional Designer Home on Coveted Cul-de-Sac | Hillside Drive. Located on the quiet, north end of Hillside Drive, this fully renovated property is a must-see. Designed by award-winning Jane Lockhart and featured on HGTV and in leading design magazines, this home showcases custom millwork, curated finishes, and exceptional natural light. The main floor features an enclosed front porch with heated floor, elegant flow, and a custom kitchen with JennAir gas cooktop, built-in Miele appliances, ASKO dishwasher, quartz counters, under-cabinet lighting, and oversized island with seating. The family room includes a sleek gas fireplace, and California shutters in the living room provide added privacy. Upstairs are three oversized bedrooms with newly installed custom closets. The luxurious primary retreat features 2 walk-in closets, custom black-out drapery, a dedicated vanity area, and a 4-piece ensuite with soaker tub, walk-in glass shower, hidden in-wall storage, and separate water closet. The renovated lower level includes a bright bedroom, stylish 4-piece bath, and a clever under-stairs play cubby for kids. East-facing windows on both levels overlook a two-tier deck, built-in outdoor kitchen with gas BBQ, landscaped gardens, and a 19' heated lap pool with SwimJet, designed for year-round use. Additional features include a one-car garage with loft storage, EV charger, upstairs LG laundry, and designer lighting. Set in a true cul-de-sac with no through traffic and family-friendly neighbours. Steps to Don Valley trails, minutes to Broadview Station, Danforth, and the DVP. A rare opportunity in a safe, vibrant, tight-knit community. Public open houses Saturday & Sunday, 2-4pm.