36 Blenheim Circle, Whitby, ON L1P 0E3, Whitby, ON
Bed 5
Bath 5
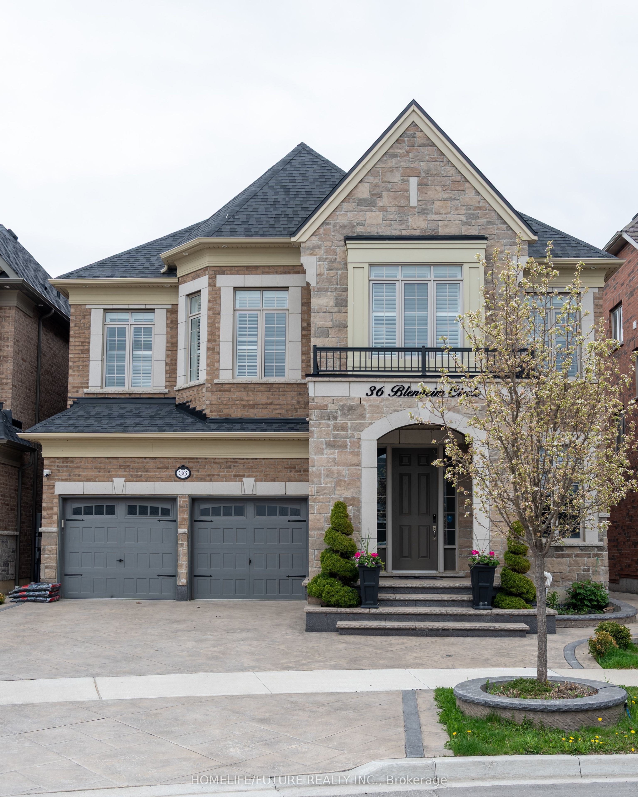
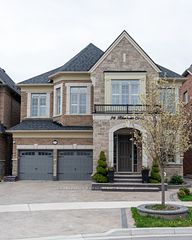
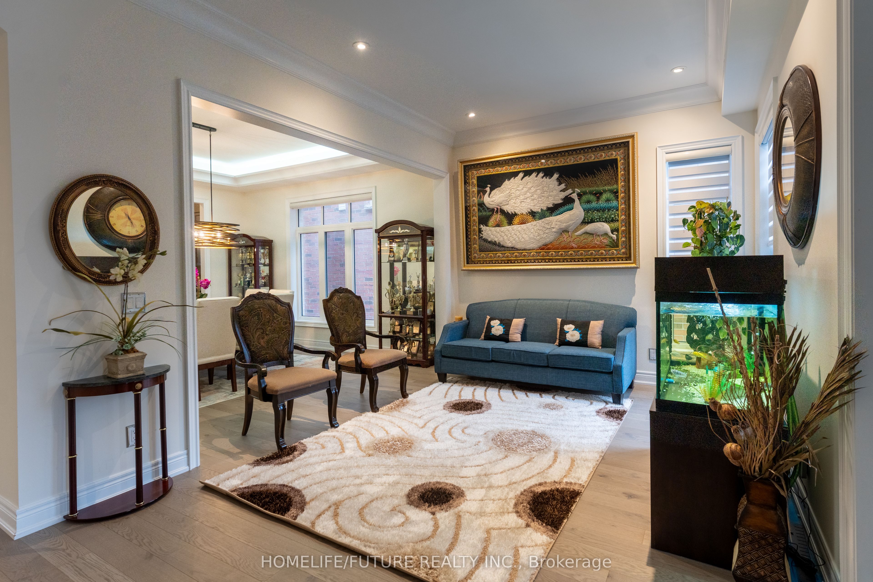
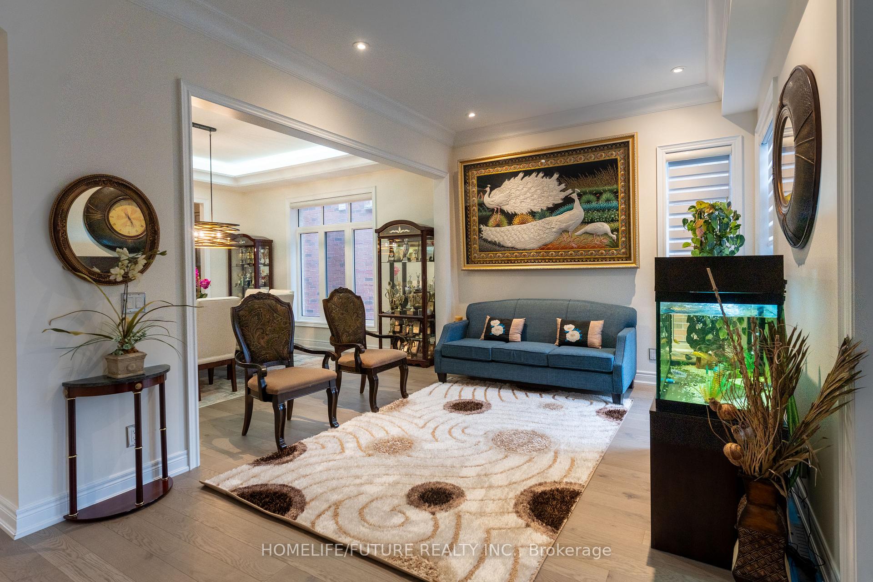
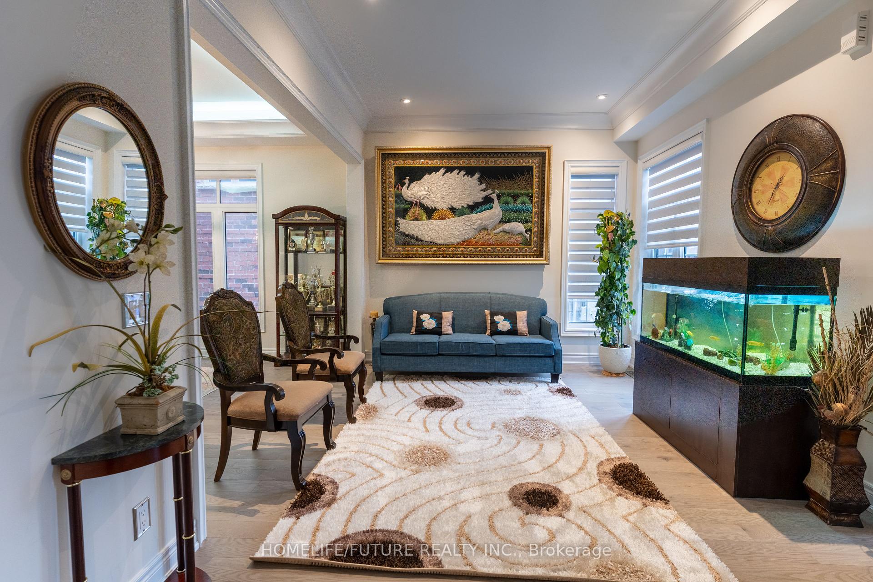
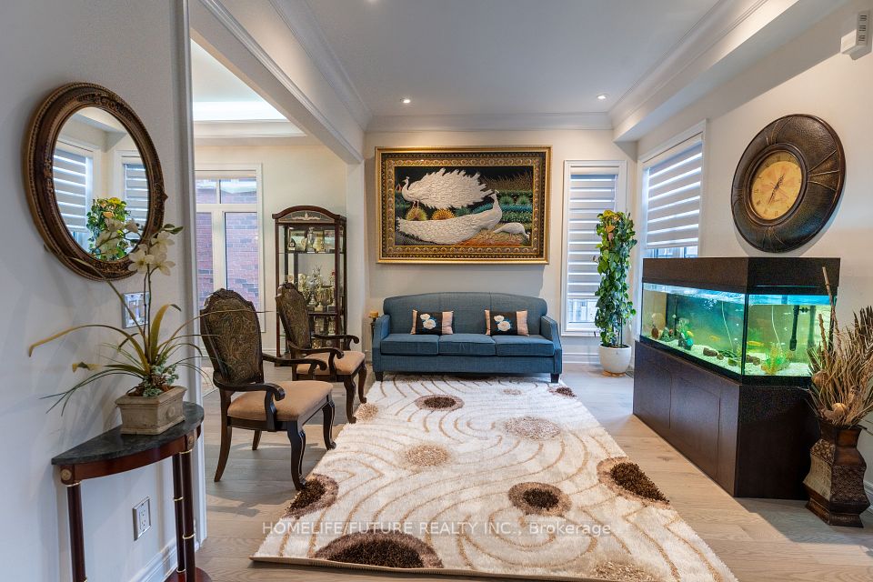
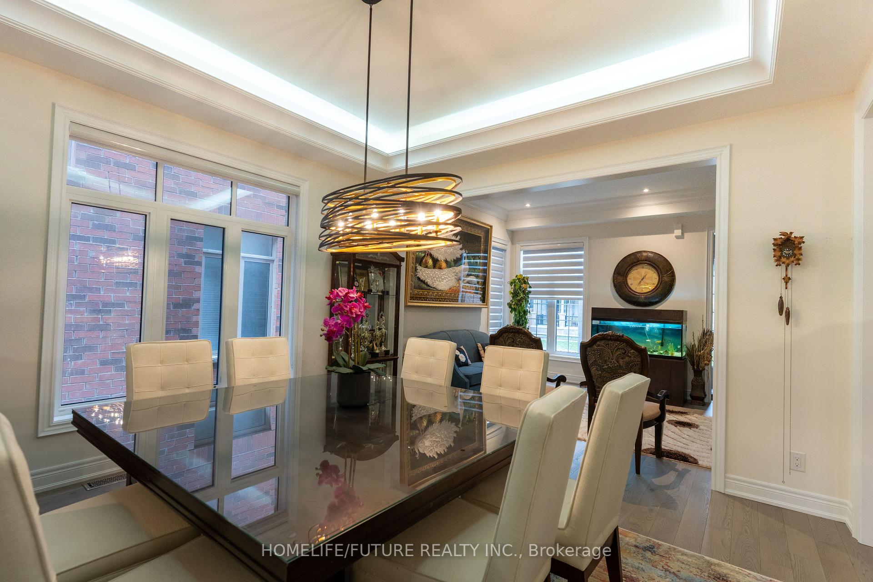
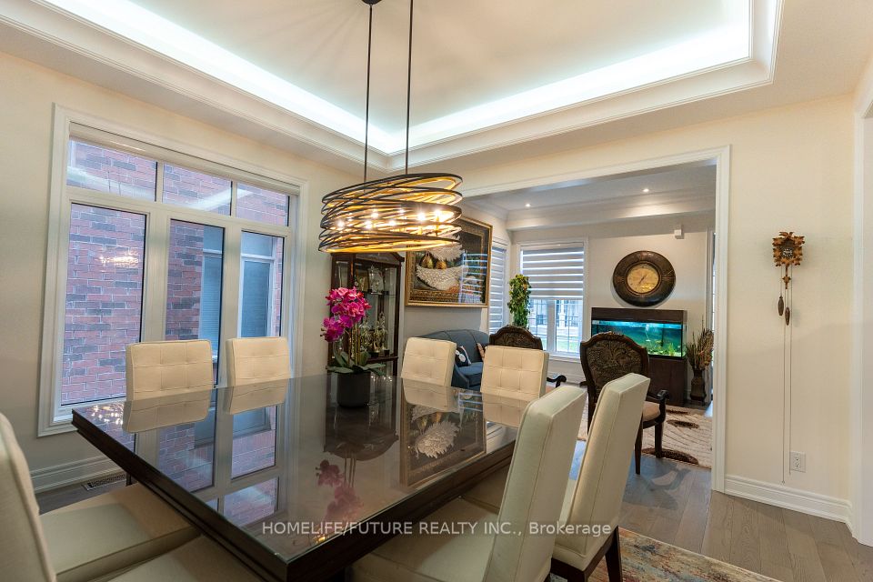
Wow! Wow! Stunning Detached Full Brick Home With Ravine Views! This Is A 5-Year-Old Home With High Ceiling, Perfectly Positioned For Convenience And Natural Beauty. It Features 4 Bedrooms And 4 Bathrooms, Spacious And Stylish With Hardwood Floors Throughout. The Open-Concept Living Main Floor Boasts Modern Lighting, Trim, Waffle And Coffered Ceiling. Main Floor Has 11' Ceiling And The Second Floor Offers 9' And 10' Ceilings. Step Onto The Expansive Stamped Concrete Patio Overlooking True Ravine And Privacy. The Primary Suite Includes A Luxurious 5-Piece Ensuite And Two Generous Walk-In Closets. The Second Floor Laundry Is Modern And Fully Equipped With All Facilities. The Basement Includes One Bedroom, One Bathroom And A Huge Family Or Recreation Room. The Double Car Garage Is Fully Finished With An Organizer. Additional Features Include Stamped Concrete Driveway, Backyard And Landscaping. Located On A Ravine Lot With Breathtaking Views And Natural Surroundings. Close To Trails And Amenities With Access To Walking And Biking Trails, And Very Close To Highways 412, 407 And 401. This Home Is 100% Move-In Ready And Perfect For Families Or Anyone Seeking A Peaceful And Convenient Lifestyle. It Can Also Accommodate Extended Family And Checks All The Boxes. Don't Miss Your Chance To Own This Exceptional Home In Whitby.
Property Highlights
For Sale
MLS NO.
E12134712
Type
Residential Freehold
Sub Type
Detached
Bedrooms
5
Bathrooms
5
Parking
4.0
Garage
Yes
Complete Property Details
Property Type
Residential Freehold
Sub Type
Detached
Transaction Type
For Sale
Status
Cancelled
Contract Status
Unavailable
MLS® Number
E12134712
Living Area Range
3500-5000
Total Bedrooms
5
Bedrooms Above Grade
4
Bedrooms Below Grade
1
Total Bathrooms
5
Total Kitchens
1
Kitchens Above Grade
1
Rooms Above Grade
12
Interior Features
Auto Garage Door Remote, Countertop Range, ERV/HRV, Floor Drain, In-Law Suite, On Demand Water Heater, Water Heater
Fireplace
Yes
Fireplace Features
Natural Gas
Central Vacuum Yn
No
Construction
Brick
Roof
Asphalt Shingle
Lot Width
44.96
Lot Size
0.12
Lot Size Units
Acres
Parking Features
Available
Parking Total
4.0
Covered Spaces
2.0
Garage Type
Attached
Garage
Yes
Pool
None
Direction Facing
East
Cooling
Central Air
Heat Source
Gas
Heat Type
Forced Air
Internet Address Display Yn
Yes
Internet Entire Listing Display Yn
Yes
Full Address
36 Blenheim Circle, Whitby, ON L1P 0E3
City
Whitby
Neighbourhood
Rural Whitby
County / Region
Durham
Province / State
ON
Postal Code
L1P 0E3
Cross Street
Taunton & Country Lane
Directions
Taunton & Country Lane
Country
CA
List Price
$2,199,000
Annual Taxes
$12,313
Tax Year
2024
Legal Description
LOT 17, PLAN 40M2634
Possession Type
Immediate
Possession Details
Negotiable
Listing Office
HOMELIFE/FUTURE REALTY INC.
Board
Toronto Regional Real Estate Board
Original Entry
2025-05-08T18:24:15Z
Media Updated
2025-05-08T18:24:15Z
Photos Updated
2025-05-08T18:24:15Z
Last Modified
2025-09-24T14:46:59Z
System Modified
2025-10-12T09:48:19.034191Z
MLS Status
Terminated
Architectural Style
2-Storey
Basement
Full, Partially Finished
Ddfyn
Yes
Expiration Date
2025-11-30
Foundation Details
Concrete
Heat Source Multi
Gas
Heat Type Multi
Forced Air
Hstapplication
Included In
Link Yn
No
Occupant Type
Vacant
Originating System Id
A00001796
Parking Spaces
2
Public Remarks
Wow! Wow! Stunning Detached Full Brick Home With Ravine Views! This Is A 5-Year-Old Home With High Ceiling, Perfectly Positioned For Convenience And Natural Beauty. It Features 4 Bedrooms And 4 Bathrooms, Spacious And Stylish With Hardwood Floors Throughout. The Open-Concept Living Main Floor Boasts Modern Lighting, Trim, Waffle And Coffered Ceiling. Main Floor Has 11' Ceiling And The Second Floor Offers 9' And 10' Ceilings. Step Onto The Expansive Stamped Concrete Patio Overlooking True Ravine And Privacy. The Primary Suite Includes A Luxurious 5-Piece Ensuite And Two Generous Walk-In Closets. The Second Floor Laundry Is Modern And Fully Equipped With All Facilities. The Basement Includes One Bedroom, One Bathroom And A Huge Family Or Recreation Room. The Double Car Garage Is Fully Finished With An Organizer. Additional Features Include Stamped Concrete Driveway, Backyard And Landscaping. Located On A Ravine Lot With Breathtaking Views And Natural Surroundings. Close To Trails And Amenities With Access To Walking And Biking Trails, And Very Close To Highways 412, 407 And 401. This Home Is 100% Move-In Ready And Perfect For Families Or Anyone Seeking A Peaceful And Convenient Lifestyle. It Can Also Accommodate Extended Family And Checks All The Boxes. Don't Miss Your Chance To Own This Exceptional Home In Whitby.