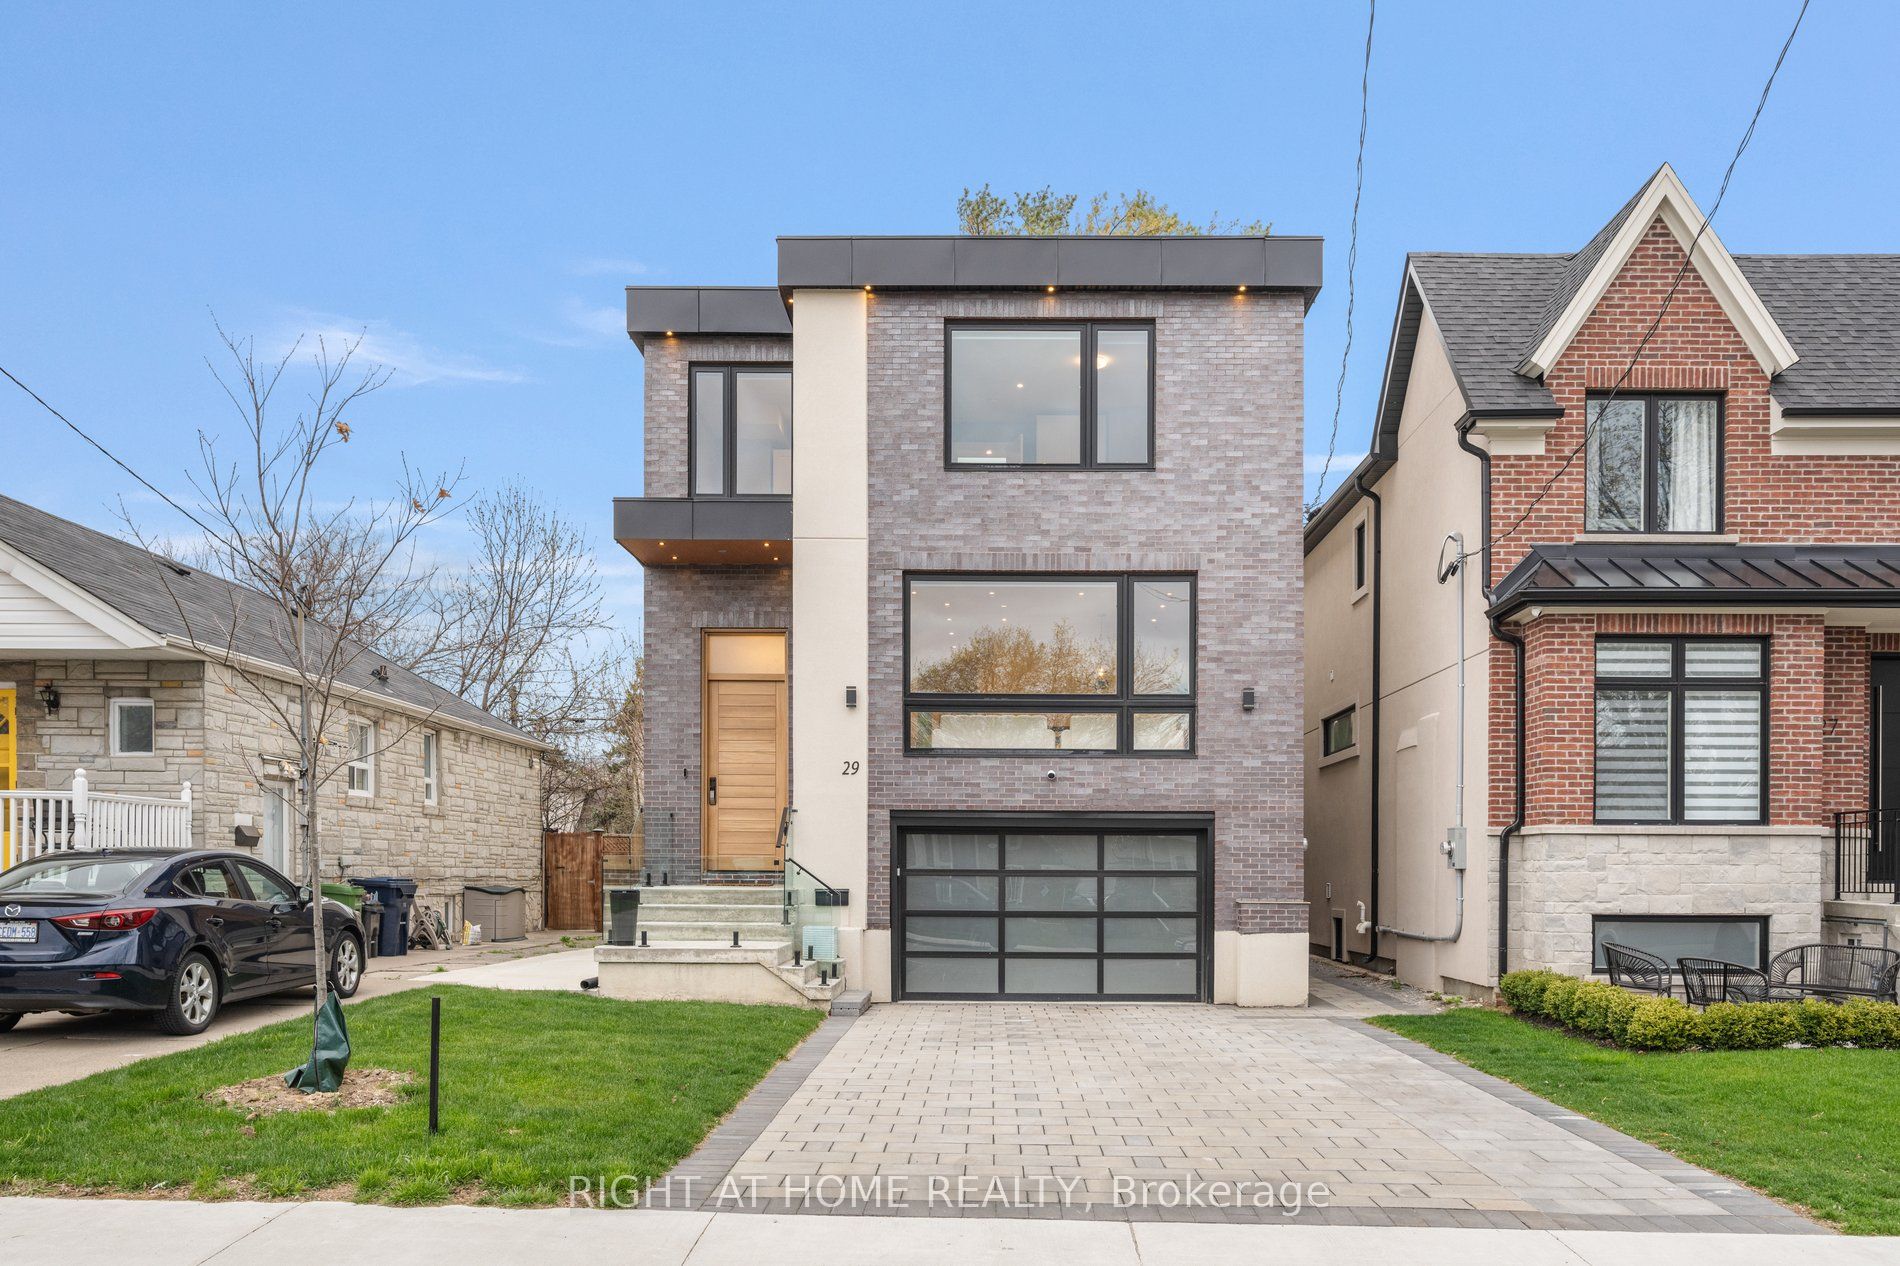
29 Machockie Road, Toronto, ON M4C 3M5, Toronto E03, ON
Bed 5
Bath 5
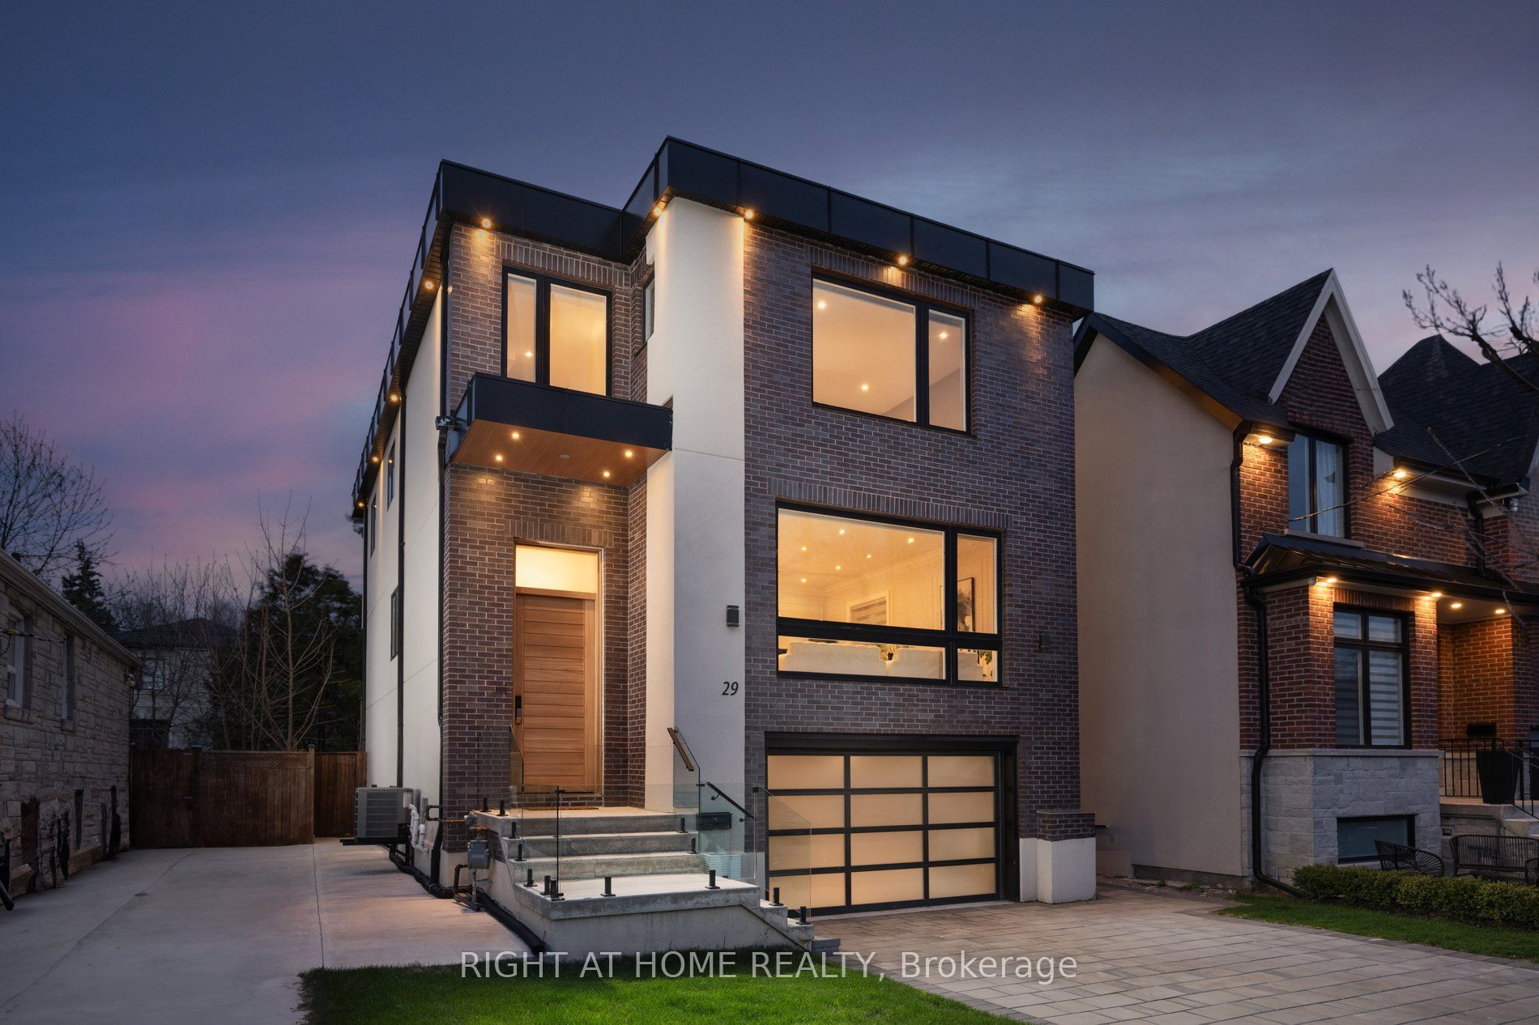
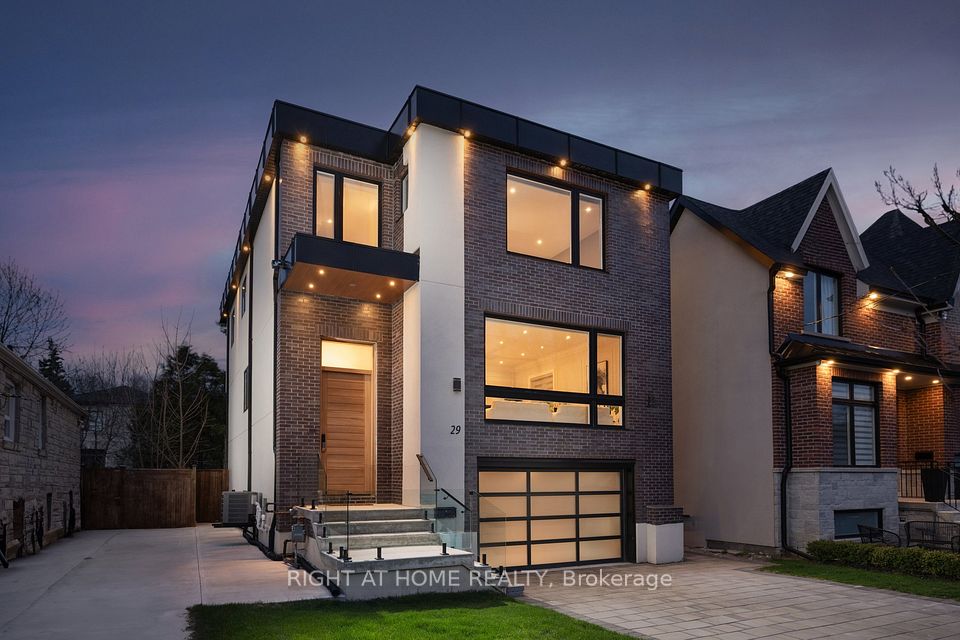
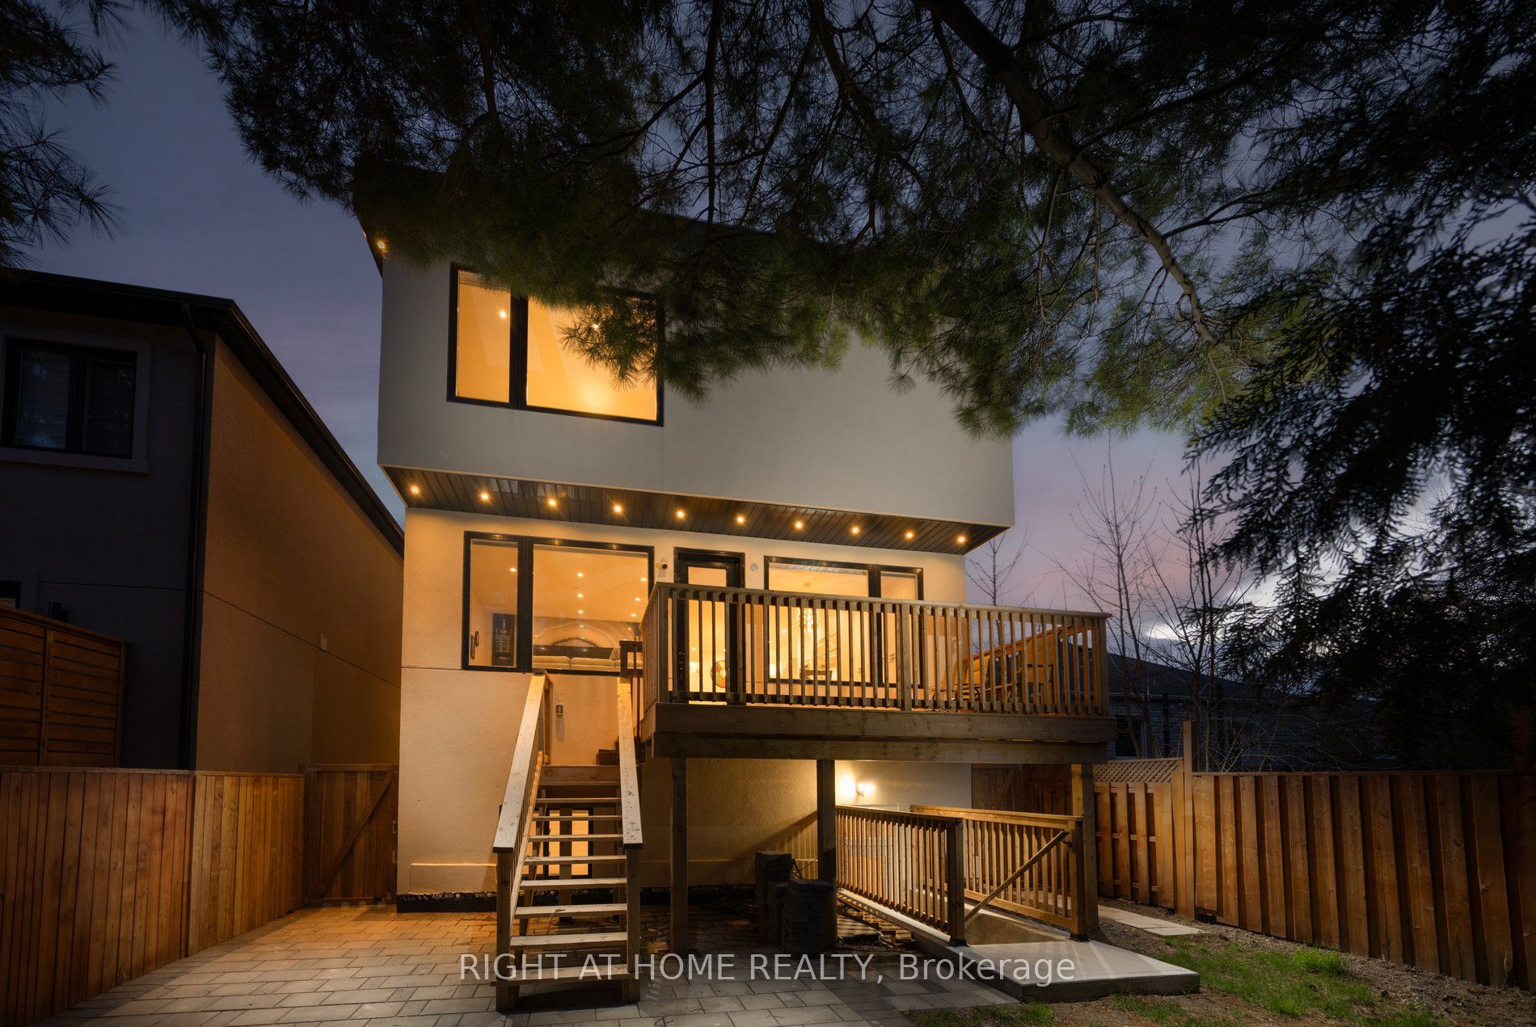
Excellent Location and wish price in East York near DVP and Down Town ,House Build in 2022 ,approximately 2500 sf as per city plan approved area, can provide Home Inspection prepared by " Pillar To Post Home Inspector for your review ,City approved Building permit and survey copy can be provide upon request and plus 600-700 (approximately) sf Basement finished and walkout separate entrance with high end materials used ,5 parking ,both side of the house has access to backyard. Experience a tranquil ambiance upon entering this meticulously designed space, characterized by clean lines and uncluttered surroundings that create a sense of serenity. The journey begins through a custom Mahogany solid wood door equipped with a Samsung smart lock, leading into spacious living areas with an open concept layout ideal for contemporary living,9" ceiling, pot lights and high quality engineered hardwood flooring that spans the entire home, exception view from family and breakfast area that covered for privacy with full green leaves and you can see in full scope. Bask in abundant natural light streaming through two skylights and glass doors which enriches the brightness and openness of the 2nd floor living area. Delight in the spacious basement boasting 12-foot ceilings, a walk-out entrance and side entrance, and large windows that flood the area with natural light, potential for in law suit /extended family or income. Smart garage door and EV charger OUTLET.Adm.stone driway
Property Highlights
For Sale
MLS NO.
E12139357
Type
Residential Freehold
Sub Type
Detached
Bedrooms
5
Bathrooms
5
Parking
5.0
Garage
Yes
Complete Property Details
Property Type
Residential Freehold
Sub Type
Detached
Transaction Type
For Sale
Status
Closed
Contract Status
Unavailable
MLS® Number
E12139357
Living Area Range
2000-2500
Total Bedrooms
5
Bedrooms Above Grade
4
Bedrooms Below Grade
1
Total Bathrooms
5
Total Kitchens
2
Kitchens Above Grade
1
Kitchens Below Grade
1
Rooms Above Grade
11
Interior Features
Auto Garage Door Remote
Fireplace
Yes
Central Vacuum Yn
No
Construction
Brick Front
Roof
Flat, Membrane
Lot Width
34.17
Lot Size
3460.39
Parking Features
Available
Parking Total
5.0
Covered Spaces
1.0
Garage Type
Built-In
Garage
Yes
Pool
None
Direction Facing
West
Cooling
Central Air
Heat Source
Gas
Heat Type
Forced Air
Internet Address Display Yn
Yes
Internet Entire Listing Display Yn
Yes
Full Address
29 Machockie Road, Toronto, ON M4C 3M5
City
Toronto E03
Neighbourhood
East York
County / Region
Toronto
Province / State
ON
Postal Code
M4C 3M5
Cross Street
O'Connor Dr and Machockie Rd
Directions
North of O'Connor dr
Country
CA
List Price
$2,349,900
Annual Taxes
$8,891
Tax Year
2024
Legal Description
PT LT 7PL 3641 EAST YORK LT 8 PL 3641 EAST YORK
Possession Type
Immediate
Possession Details
flexible
Listing Office
RIGHT AT HOME REALTY
Board
Toronto Regional Real Estate Board
Original Entry
2025-05-10T14:18:12Z
Media Updated
2025-05-17T15:12:18Z
Photos Updated
2025-05-17T15:12:18Z
Last Modified
2025-05-20T17:19:07Z
System Modified
2025-10-12T09:49:24.461982Z
MLS Status
Sold
Architectural Style
2-Storey
Basement
Apartment, Separate Entrance
Ddfyn
Yes
Expiration Date
2025-10-31
Foundation Details
Concrete
Heat Source Multi
Gas
Heat Type Multi
Forced Air
Hstapplication
Included In
Link Yn
No
Occupant Type
Owner
Originating System Id
A00001796
Parcel Number
104160178
Parking Spaces
4
Public Remarks
Excellent Location and wish price in East York near DVP and Down Town ,House Build in 2022 ,approximately 2500 sf as per city plan approved area, can provide Home Inspection prepared by " Pillar To Post Home Inspector for your review ,City approved Building permit and survey copy can be provide upon request and plus 600-700 (approximately) sf Basement finished and walkout separate entrance with high end materials used ,5 parking ,both side of the house has access to backyard. Experience a tranquil ambiance upon entering this meticulously designed space, characterized by clean lines and uncluttered surroundings that create a sense of serenity. The journey begins through a custom Mahogany solid wood door equipped with a Samsung smart lock, leading into spacious living areas with an open concept layout ideal for contemporary living,9" ceiling, pot lights and high quality engineered hardwood flooring that spans the entire home, exception view from family and breakfast area that covered for privacy with full green leaves and you can see in full scope. Bask in abundant natural light streaming through two skylights and glass doors which enriches the brightness and openness of the 2nd floor living area. Delight in the spacious basement boasting 12-foot ceilings, a walk-out entrance and side entrance, and large windows that flood the area with natural light, potential for in law suit /extended family or income. Smart garage door and EV charger OUTLET.Adm.stone driway