4858 Trulls Road, Clarington, ON L0B 1J0, Clarington, ON
Bed 7
Bath 5
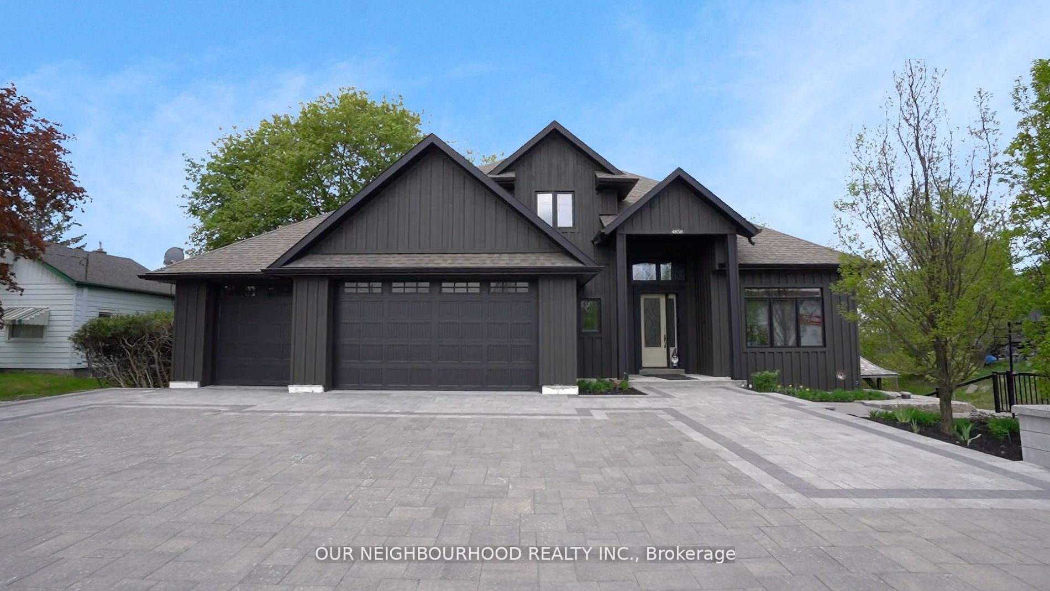
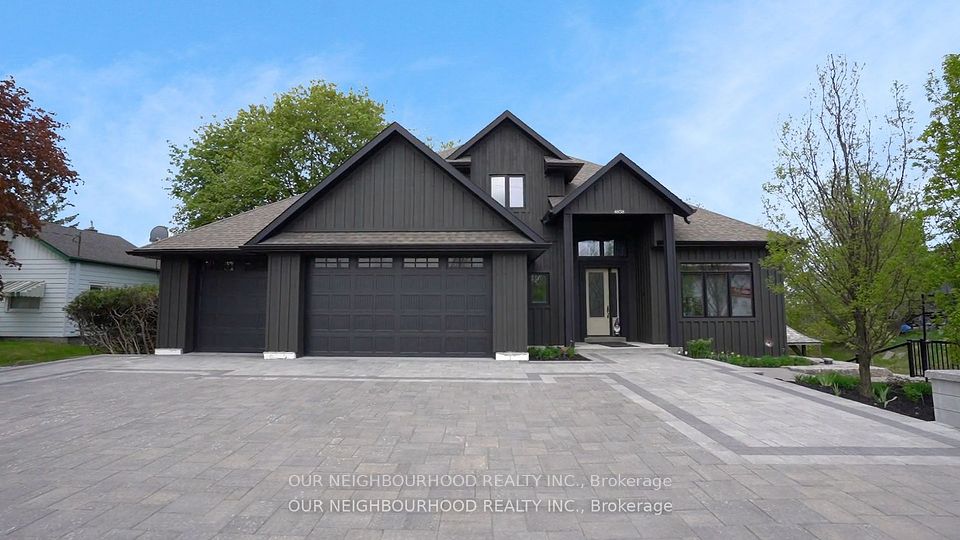
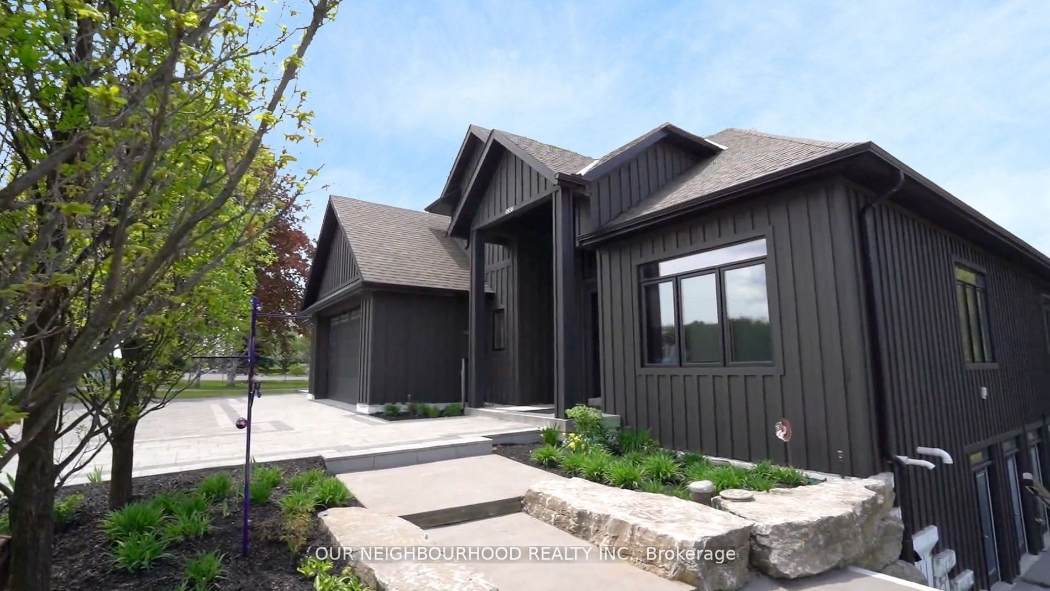
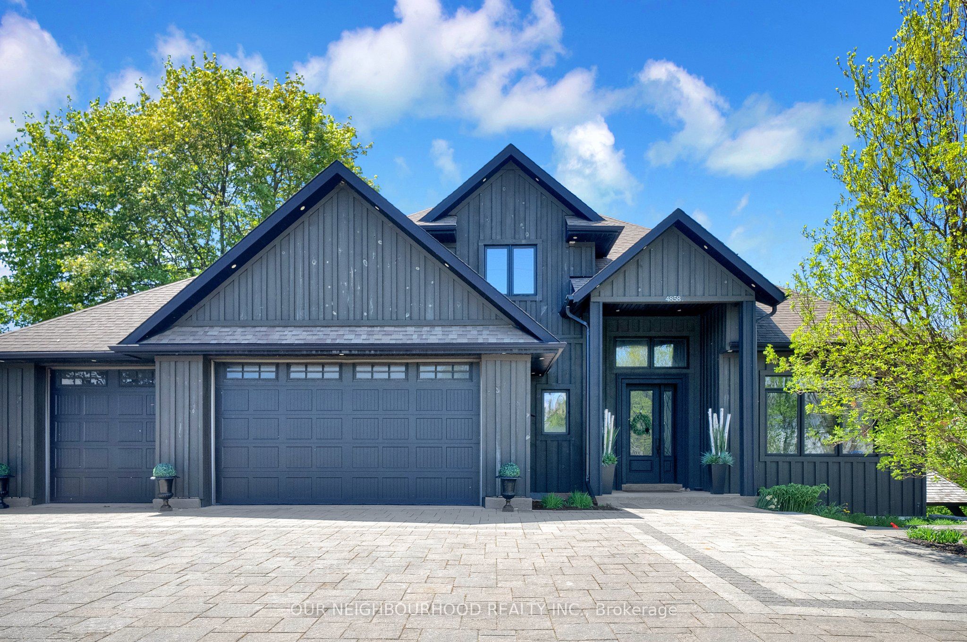
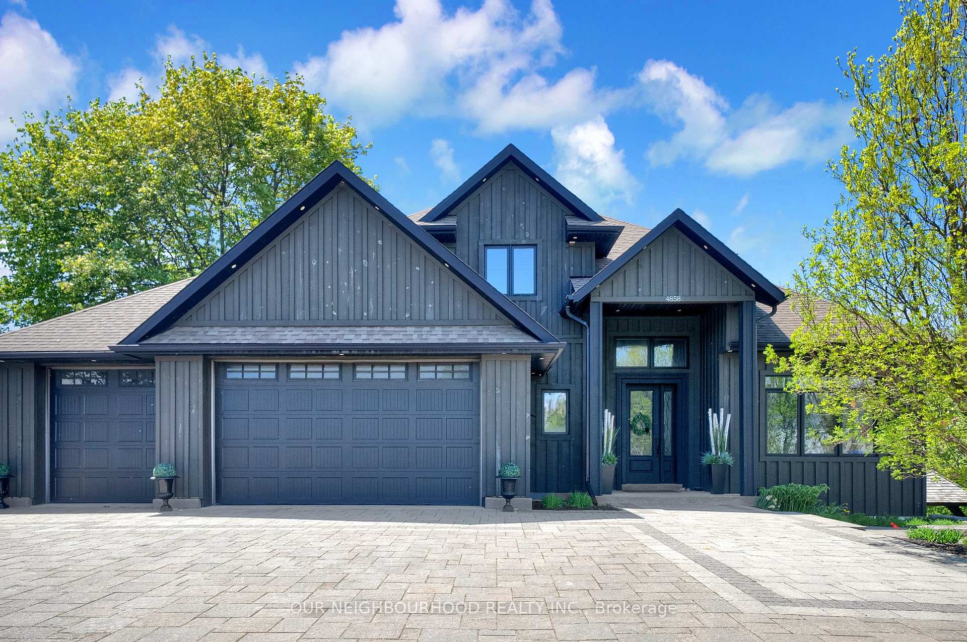
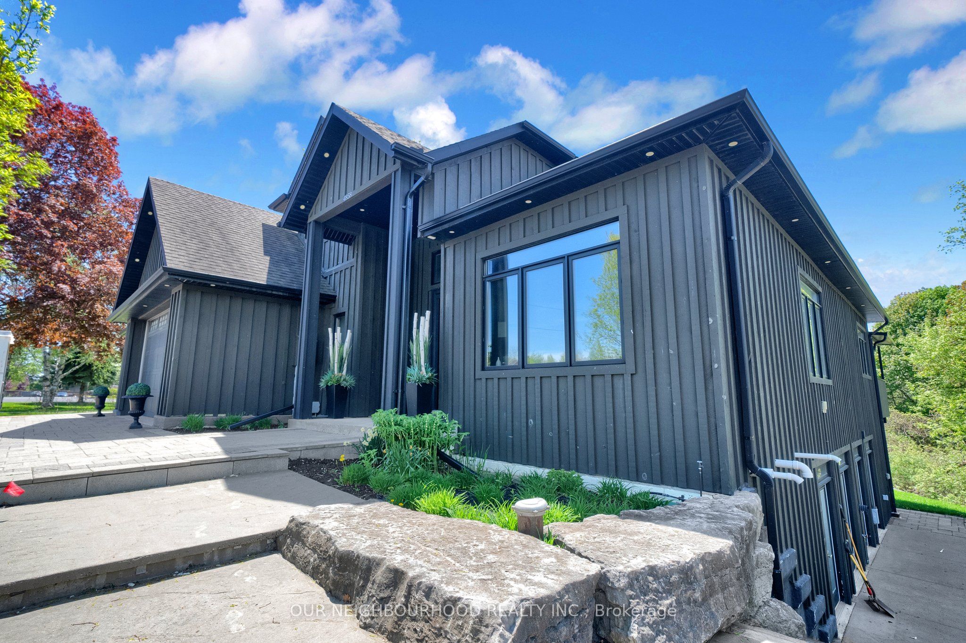
Welcome to 4858 Trulls Rd, an architectural masterpiece that seamlessly blends modern sophistication with timeless elegance. This stunning custom-built estate home is set on an oversized lot, offering the perfect balance of privacy and convenience, just a short drive to major highways.Step inside to soaring vaulted and beamed ceilings that create an airy and inviting ambiance. The thoughtfully designed primary bedroom on the main level provides the ultimate retreat, while three additional spacious bedrooms ensure ample space for family and guests. High-end luxury finishes and modern architectural details elevate every corner of this home.At the heart of the home is a chef-inspired kitchen, designed to impress with top-of-the-line appliances, custom cabinetry, and an oversized island perfect for gathering. Perfect for multi-generational living, this estate features two in-law suites with separate entrances, offering privacy and comfort for extended family or guests. A detached, heated drive-through garage with approximately 1,800 sqft is ideal for car enthusiasts, hobbyists, or additional storage. Experience the pinnacle of luxury living in a serene yet accessible location. Don't miss the opportunity to call this extraordinary property home.
Property Highlights
For Sale
MLS NO.
E12147716
Type
Residential Freehold
Sub Type
Detached
Bedrooms
7
Bathrooms
5
Parking
15.0
Garage
Yes
Complete Property Details
Property Type
Residential Freehold
Sub Type
Detached
Transaction Type
For Sale
Status
Cancelled
Contract Status
Unavailable
MLS® Number
E12147716
Living Area Range
2500-3000
Total Bedrooms
7
Bedrooms Above Grade
4
Bedrooms Below Grade
3
Total Bathrooms
5
Total Kitchens
3
Kitchens Above Grade
1
Kitchens Below Grade
2
Rooms Above Grade
8
Rooms Below Grade
8
Interior Features
Water Heater Owned, Primary Bedroom - Main Floor, In-Law Suite, Bar Fridge
Fireplace
Yes
Central Vacuum Yn
No
Construction
Concrete, Board & Batten
Roof
Asphalt Shingle
Lot Width
167.2
Parking Features
Private Double
Parking Total
15.0
Covered Spaces
3.0
Garage Type
Attached
Garage
Yes
Pool
None
Direction Facing
West
Cooling
Central Air
Heat Source
Gas
Heat Type
Forced Air
Internet Address Display Yn
Yes
Internet Entire Listing Display Yn
Yes
Full Address
4858 Trulls Road, Clarington, ON L0B 1J0
City
Clarington
Neighbourhood
Rural Clarington
County / Region
Durham
Province / State
ON
Postal Code
L0B 1J0
Cross Street
Taunton/Trulls
Directions
West side of Trulls Rd
Country
CA
List Price
$2,199,900
Annual Taxes
$11,621
Tax Year
2024
Legal Description
Con 4 Pt Lot 31 Pt Blk A Now Rp 10R3156 Part 4
Possession Type
Other
Possession Details
TBD
Listing Office
OUR NEIGHBOURHOOD REALTY INC.
Board
Central Lakes Association of REALTORS
Original Entry
2025-05-14T16:20:43Z
Media Updated
2025-05-20T12:31:35Z
Photos Updated
2025-05-20T12:31:35Z
Last Modified
2025-06-19T13:32:12Z
System Modified
2025-10-12T09:53:24.075519Z
MLS Status
Terminated
Architectural Style
Bungaloft
Basement
Finished with Walk-Out, Separate Entrance
Co List Office Name
OUR NEIGHBOURHOOD REALTY INC.
Ddfyn
Yes
Expiration Date
2025-09-30
Foundation Details
Insulated Concrete Form
Heat Source Multi
Gas
Heat Type Multi
Forced Air
Hstapplication
Included In
Link Yn
No
Occupant Type
Owner+Tenant
Originating System Id
A00001796
Parcel Number
267090142
Parking Spaces
12
Public Remarks
Welcome to 4858 Trulls Rd, an architectural masterpiece that seamlessly blends modern sophistication with timeless elegance. This stunning custom-built estate home is set on an oversized lot, offering the perfect balance of privacy and convenience, just a short drive to major highways.Step inside to soaring vaulted and beamed ceilings that create an airy and inviting ambiance. The thoughtfully designed primary bedroom on the main level provides the ultimate retreat, while three additional spacious bedrooms ensure ample space for family and guests. High-end luxury finishes and modern architectural details elevate every corner of this home.At the heart of the home is a chef-inspired kitchen, designed to impress with top-of-the-line appliances, custom cabinetry, and an oversized island perfect for gathering. Perfect for multi-generational living, this estate features two in-law suites with separate entrances, offering privacy and comfort for extended family or guests. A detached, heated drive-through garage with approximately 1,800 sqft is ideal for car enthusiasts, hobbyists, or additional storage. Experience the pinnacle of luxury living in a serene yet accessible location. Don't miss the opportunity to call this extraordinary property home.